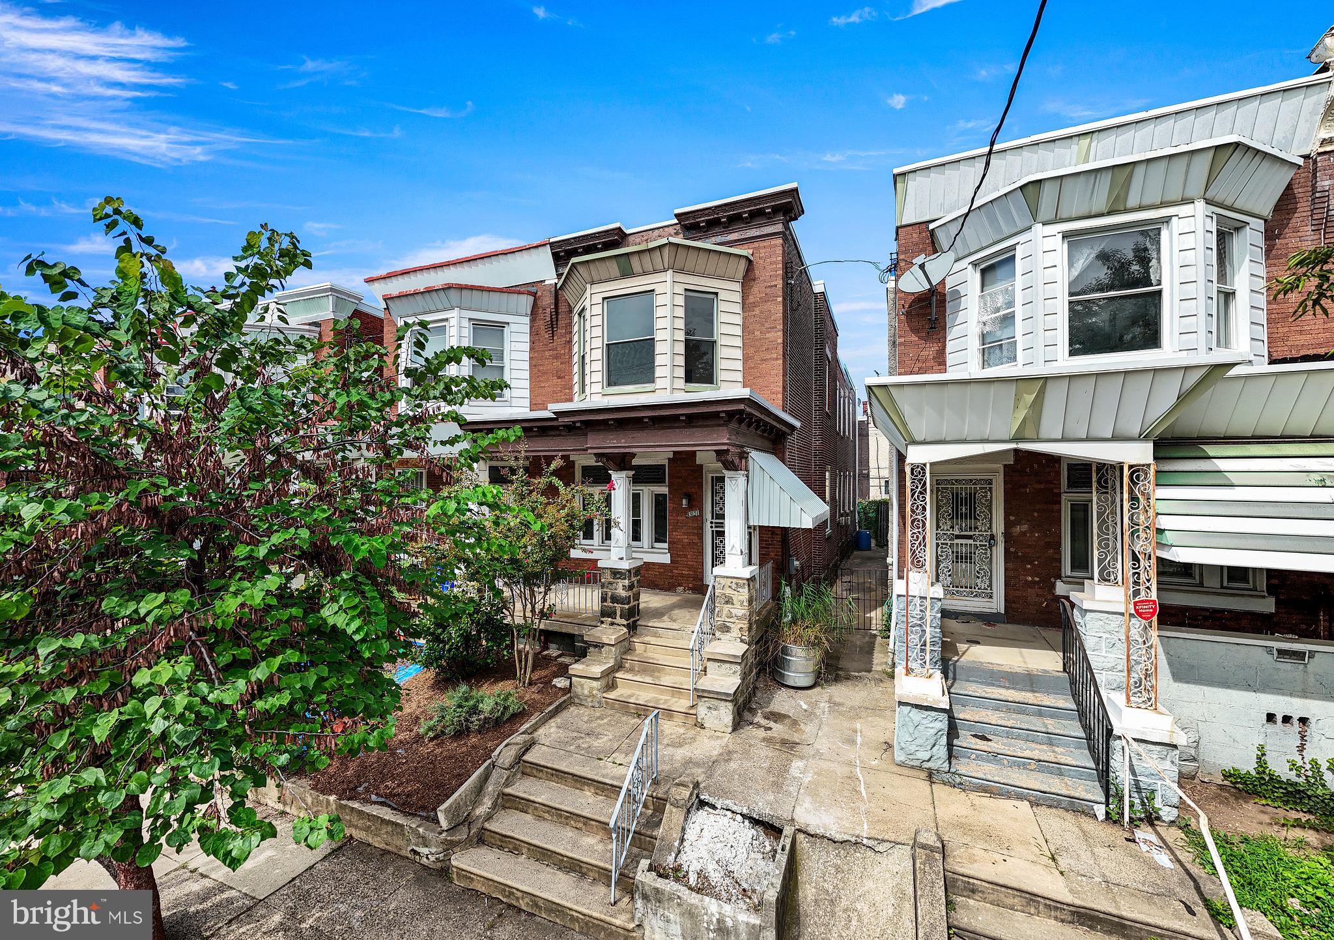
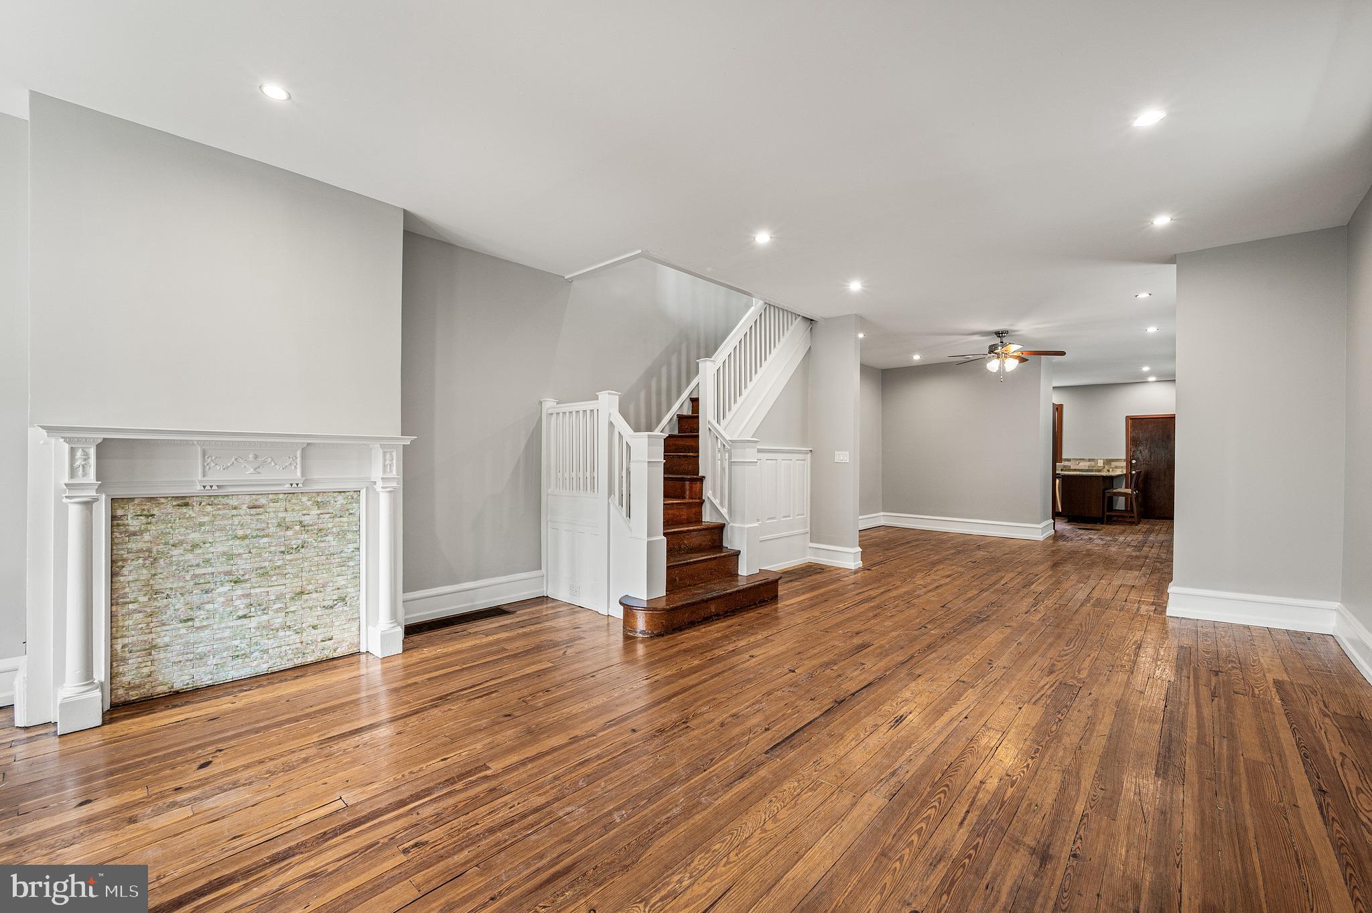
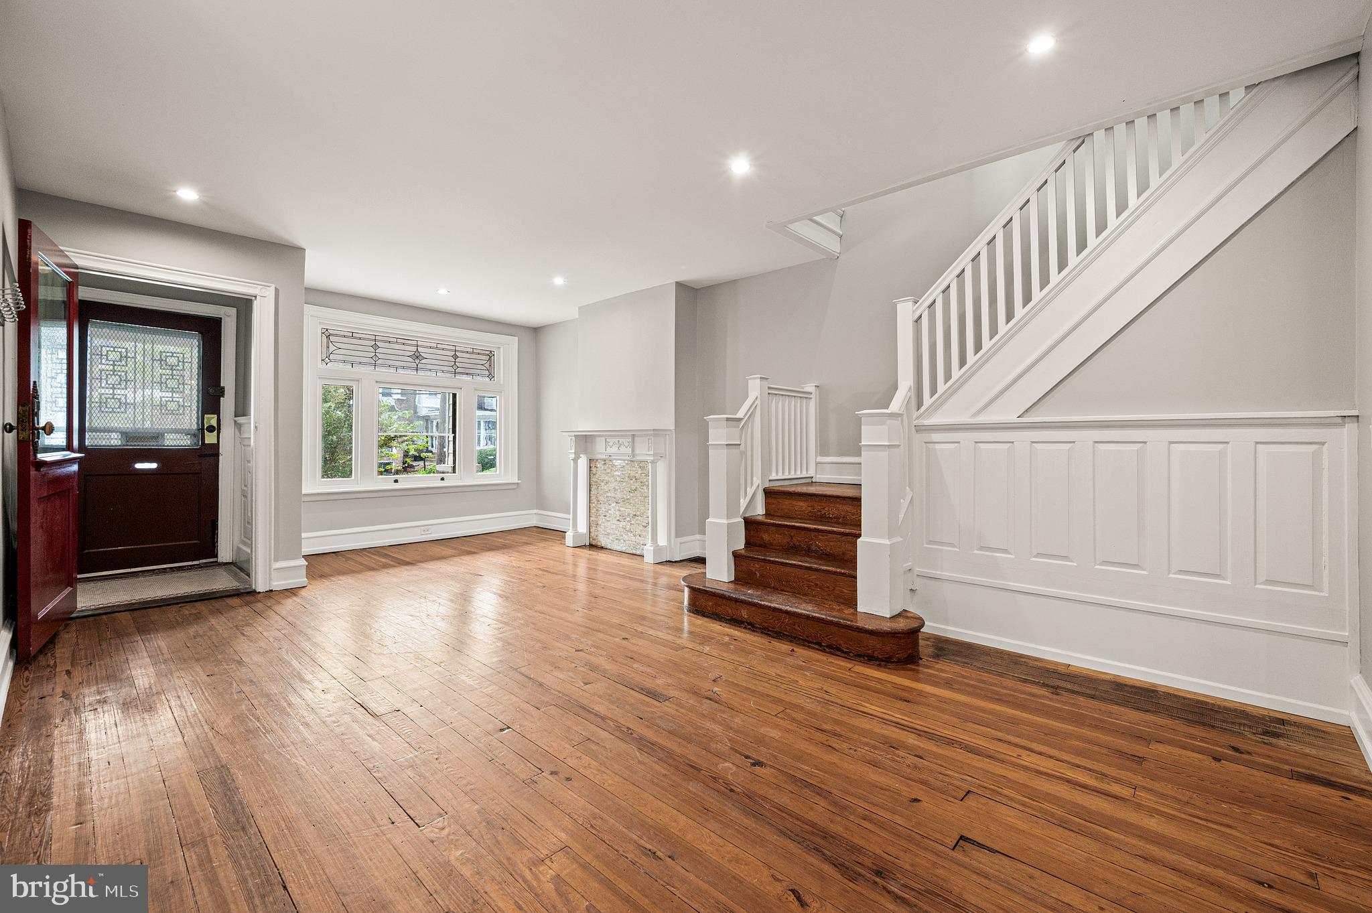
Welcome to 5321 Locust St, a beautifully updated West Philadelphia twin offering over 1,600 square feet of living space, 4 bedrooms, 1.5 baths, and a newly finished basement with a brand-new half bathroom. The spacious first floor features a large, open-concept layout, creating an inviting flow between the living and dining areas and making entertaining a breeze. This home sits on a desirable, well-kept block and features a welcoming front porch, original details, and thoughtful updates throughout.
Step inside to find original flooring and beautiful stained-glass accents that add warmth and character, complemented by recessed lighting throughout the home. The updated kitchen features granite countertops and modern functionality while maintaining the charm of the property. The open first-floor layout provides plenty of space for everyday living, dining, and entertaining. Upstairs, you'll find four spacious bedrooms and a completely updated full bathroom.
The newly finished basement adds valuable additional living space and includes a brand-new half bathroom, making it ideal for a family room, home office, gym, entertainment area, or guest space. The home also features a newer heater and water heater for added peace of mind.
Outside, enjoy your private backyard — perfect for entertaining, relaxing, or quiet evenings around the fire pit. Whether you're hosting friends, enjoying your morning coffee on the front porch, or unwinding in the backyard, this home offers comfortable indoor and outdoor living.
With its combination of original character, modern updates, open-concept living, granite kitchen countertops, finished basement, private backyard, and inviting West Philadelphia location, 5321 Locust St is a home you won't want to miss.
Save
Ask
Tour
Hide
Share
Listing Snapshot
Price
$299,000
Days On Site
21 Days
Bedrooms
4
Inside Area (SqFt)
1,600 sqft
Total Baths
2
Full Baths
1
Partial Baths
1
Lot Size
0.04 Acres
Year Built
1925
MLS® Number
PAPH2670102
Status
Active
Property Tax
$2,512
HOA/Condo/Coop Fees
N/A
Sq Ft Source
Assessor
Friends & Family
React
Invite
Recent Activity
2 weeks ago
Status changed to Active
2 weeks ago
Listing updated with changes from the MLS®
3 weeks ago
Listing first seen on site
General Features
Acres
0.04
Foundation
Other
Levels
Two
Parking
On Street
Property Sub Type
Townhouse
Sewer
Public Sewer
Special Circumstances
Standard
SqFt Above
1600
SqFt Total
1600
Style
Straight Thru
Water Source
Public
Zoning
RSA3
Interior Features
Appliances
Gas Water Heater
Basement
FinishedFull
Heating
Natural GasForced Air
Save
Ask
Tour
Hide
Share
Exterior Features
Pool Features
None
Community Features
MLS Area
19139 (19139)
School District
PHILADELPHIA CITY
Schools
School District
PHILADELPHIA CITY
Elementary School
Unknown
Middle School
Unknown
High School
Unknown
Listing courtesy of Keller Williams Realty Devon-Wayne