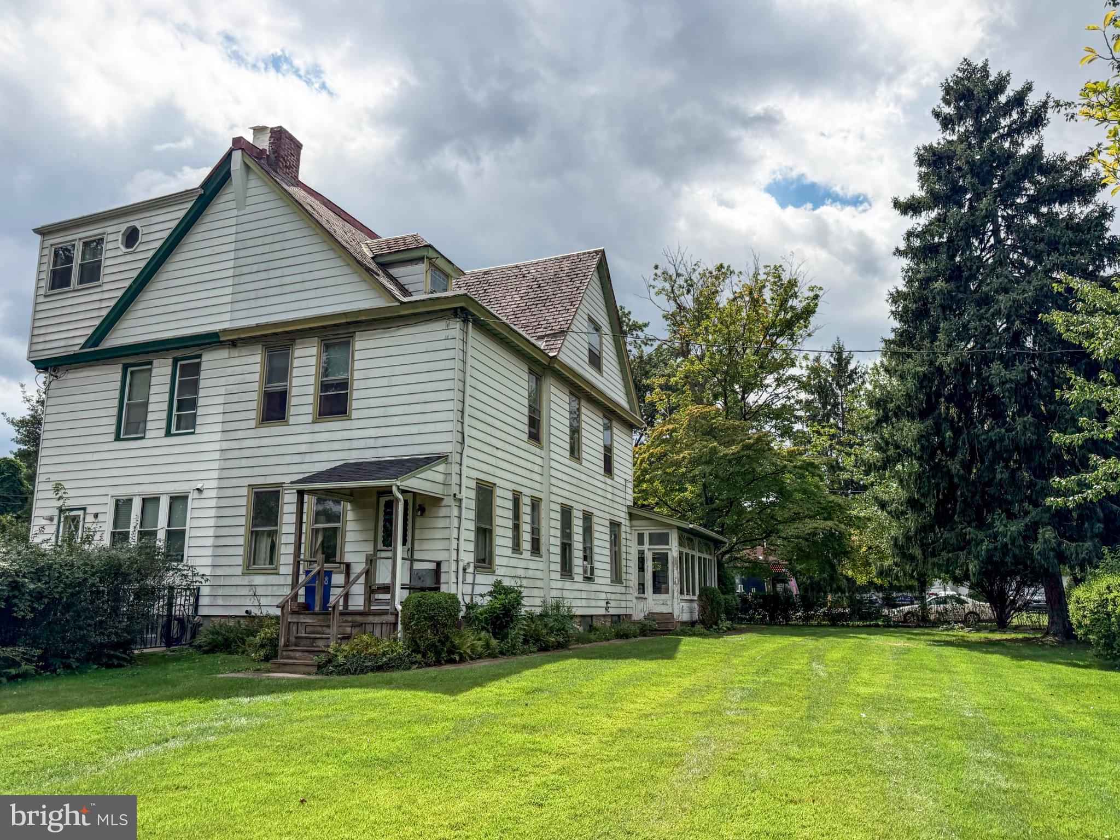
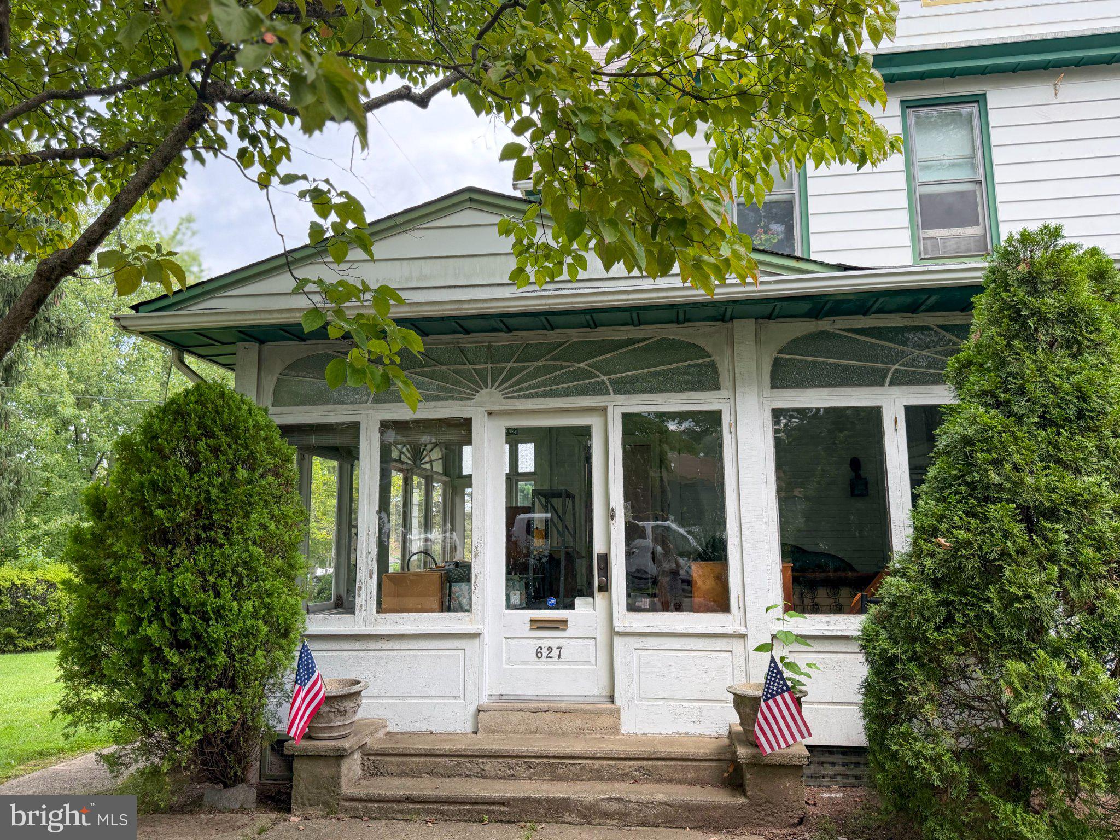
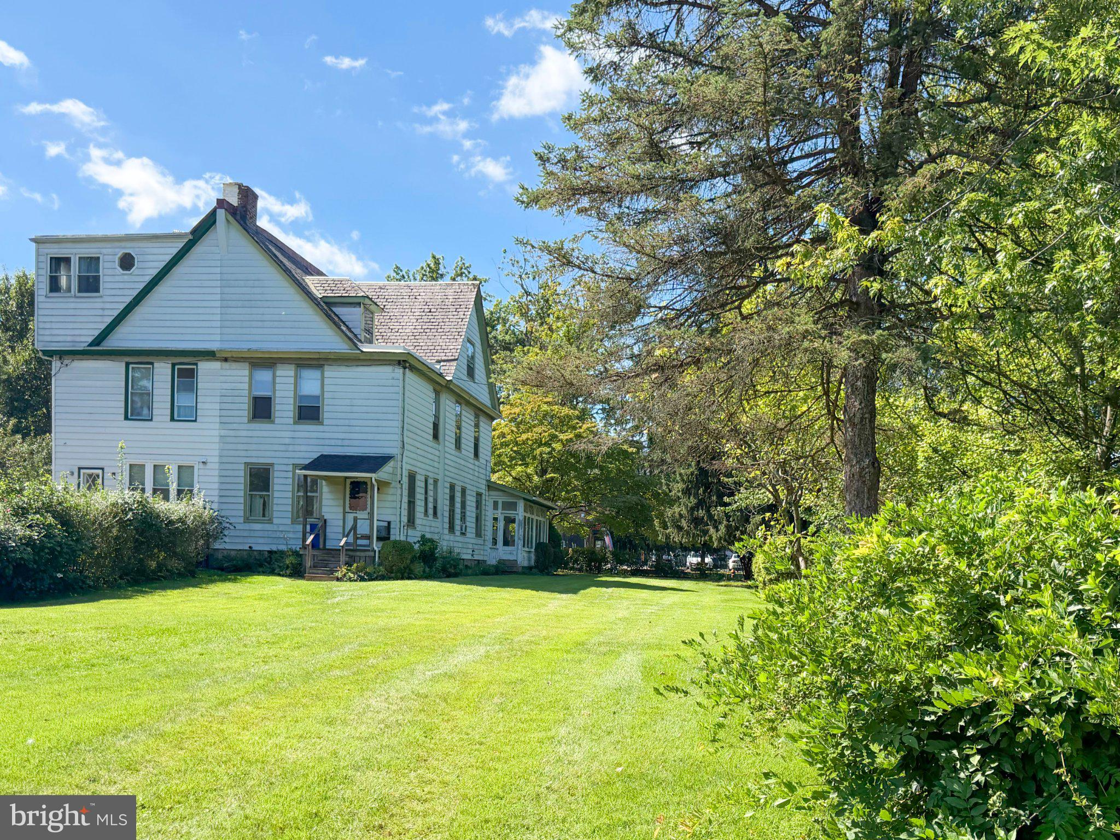
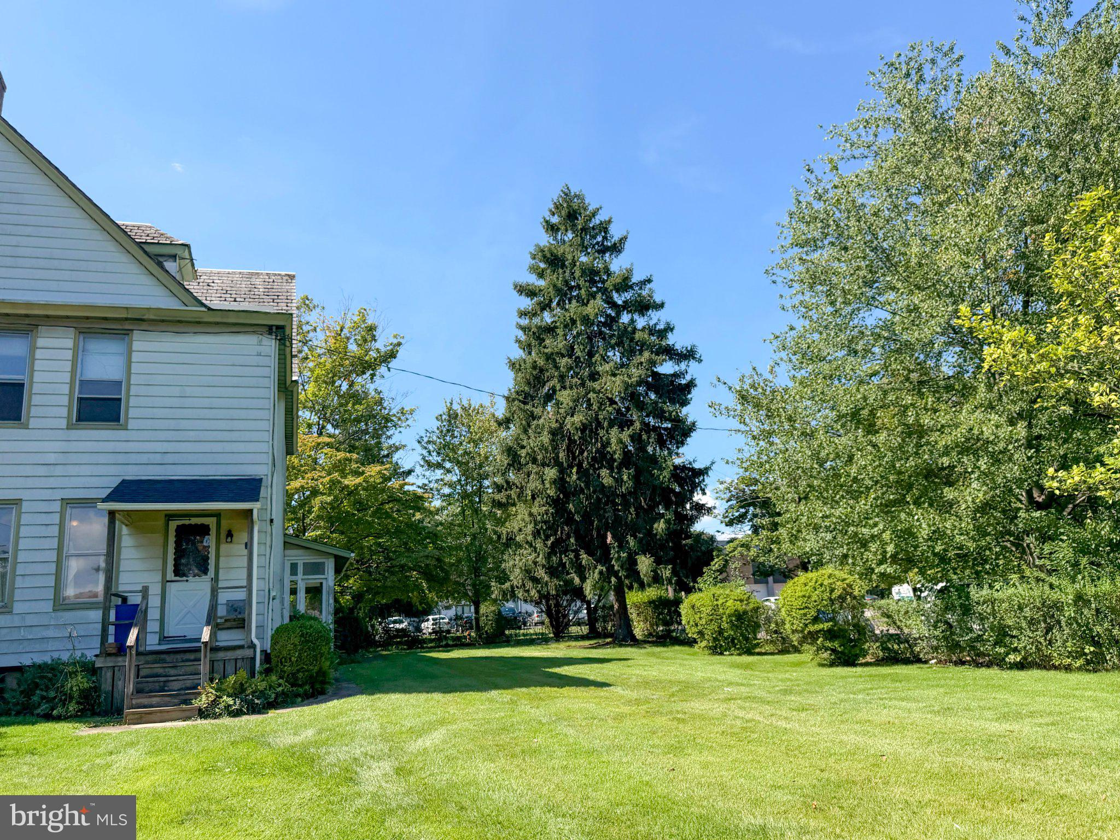
Diamond in the rough! The opportunity to purchase a 2260 sqft twin of this size in Somerton situated on an unusually large .38 acre lot rarely presents itself. Endless possibilities exist for Buyers who appreciate the timeless charm of the hardwood flooring and woodworking details and have the vision to breathe new life into this very special home. A large window graces the living room, where you will also find the staircase leading to the upper floors. A quaint butler’s pantry with wide cabinets is conveniently positioned between the formal dining room and the spacious kitchen space. A mudroom with a powder room leads to a small back porch overlooking a huge backyard. Not to be overlooked is the detached 2-car oversized garage with overhead storage and newer garage doors and a driveway which can support at least four additional cars; parking for family and friend get-togethers is simply not a concern. Sure to become the ultimate gathering place is the sizable 22’X17’ front porch with arched transom windows. There are four bedrooms, a study, and a full bath with tub on the 2nd and 3rd floors, so there is a room for EVERY need: overnight guests, quiet home office, craft, or toy room. Storage is not a problem as the 3rd floor has a two-door hall closet AND a storage room with shelving for holiday decorations, board games, collectibles, old paperwork etc. It’s easy to imagine renovating the entire 3rd floor to become a huge primary bedroom suite. The possibility of subdivision of this large lot may exist; please check with the Philadelphia Zoning Office for more details on this process. Recently converted to gas, an important special feature is a newer heater. This established neighborhood is in a fabulous location as it is a quick walk to train and bus stations. Room measurements are approximate.Offered in as-is condition and priced accordingly. Please do not pull into the driveway or walk around the home without a scheduled showing.
Save
Ask
Tour
Hide
Share
Listing Snapshot
Price
$385,000
Days On Site
3 Days
Bedrooms
4
Inside Area (SqFt)
2,260 sqft
Total Baths
2
Full Baths
1
Partial Baths
1
Lot Size
0.38 Acres
Year Built
1928
MLS® Number
PAPH2670132
Status
Coming Soon
Property Tax
$6,565
HOA/Condo/Coop Fees
N/A
Sq Ft Source
Estimated
Friends & Family
React
Invite
Recent Activity
3 days ago
Listing updated with changes from the MLS®
3 days ago
Listing first seen on site
General Features
Acres
0.38
Cross Street
Dana
Foundation
Other
Garage
Yes
Garage Spaces
2
Levels
Three Or More
Parking
On StreetGarageDrivewayDetached
Parking Spaces
6
Property Sub Type
Townhouse
Sewer
Public Sewer
Special Circumstances
Standard
SqFt Above
2260
SqFt Total
2260
Style
Colonial
Water Source
Public
Zoning
RSD1
Interior Features
Appliances
Gas Water Heater
Basement
Unfinished
Flooring
HardwoodWood
Heating
Natural GasHot WaterRadiant
Interior
Walk-In Closet(s)Pantry
Bedroom 1
Bedroom 2
Bedroom 3
Features - Walk-In Closet(s)
Bedroom 4
Dining Room
Level - Main
Kitchen
Level - Main
Living Room
Level - Main
Mud Room
Level - Main
Study
Save
Ask
Tour
Hide
Share
Exterior Features
Construction Details
Frame
Lot Features
Corner LotFront YardBack Yard
Patio And Porch
Porch
Pool Features
None
Community Features
Community Features
SidewalksStreet Lights
MLS Area
19116 (19116)
School District
PHILADELPHIA CITY
Schools
School District
PHILADELPHIA CITY
Elementary School
Unknown
Middle School
Unknown
High School
Unknown
Listing courtesy of Keller Williams Real Estate-Doylestown