Hardwood floors and oversized windows set this twenty-eighth-floor one-bedroom apart from the moment you cross the threshold. At 886 square feet, the open floor plan breathes easily, drawing your eye from the well-appointed kitchen straight through the living area toward a cityscape that shifts with the light throughout the day. Recessed lighting overhead and a ceiling fan above the main living space give you full control over the mood, whether that means bright and energized on a Tuesday morning or low and easy on a Friday evening.
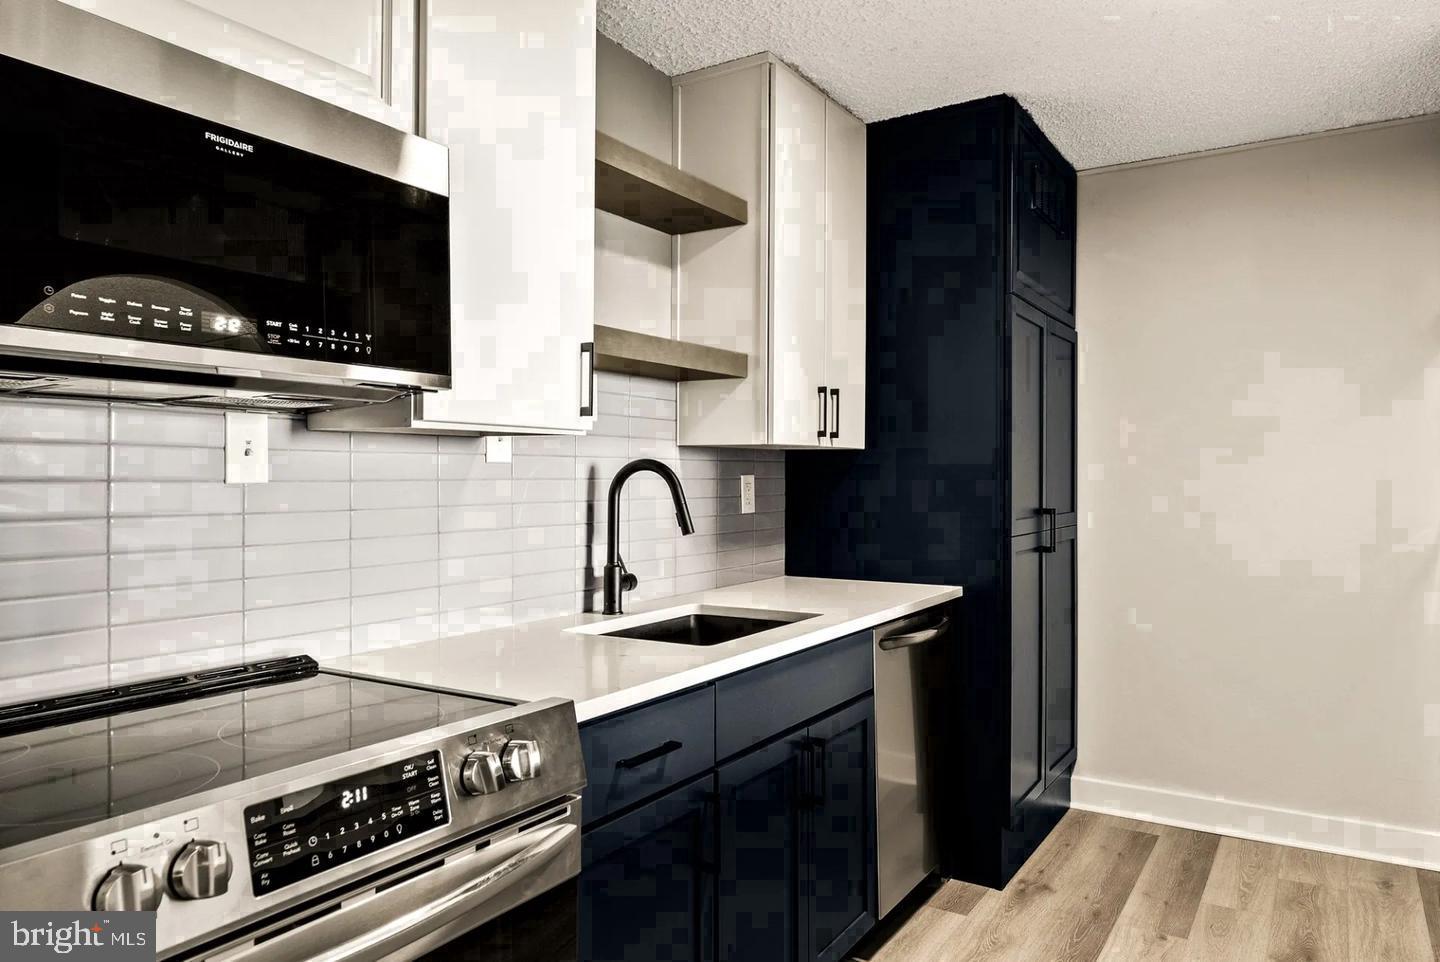
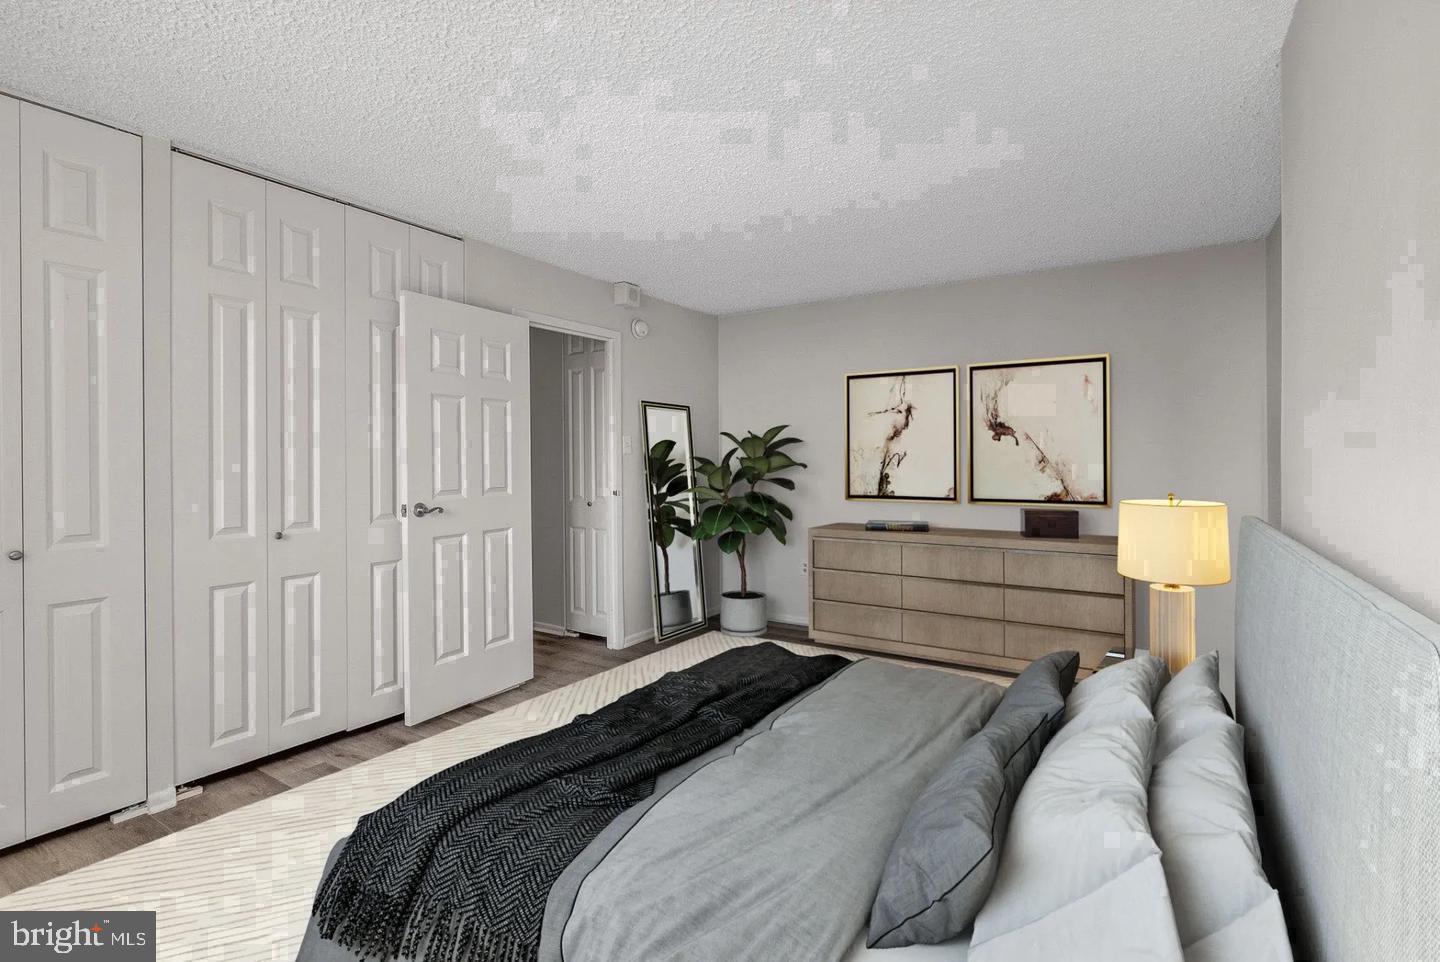
The kitchen is where this home earns its keep. Upgraded countertops provide generous prep space, and the full suite of stainless steel appliances — refrigerator, stove, self-cleaning oven, microwave, and dishwasher — means you arrive equipped for anything from a quick weekday breakfast to a proper dinner at home. A disposal keeps cleanup efficient, and with an in-unit washer and dryer tucked away for convenience, the rhythms of daily life run smoothly without ever requiring you to leave the floor. The walk-in closet in the bedroom adds the kind of storage that actually changes how you live, keeping the bedroom itself calm and uncluttered.
Rittenhouse Square sits at the center of one of Philadelphia's most enduring and energetic neighborhoods, and 1500 Locust places you squarely in it. The square itself — with its shaded benches, weekend farmers market energy, and year-round foot traffic — is essentially your front yard. The surrounding blocks have continued to draw new restaurants, independent coffee shops, and boutique retail alongside the established institutions that have defined this corridor for decades. It is a neighborhood with both a deep history and a forward momentum, the kind of place where the mix of old and new feels intentional rather than accidental.
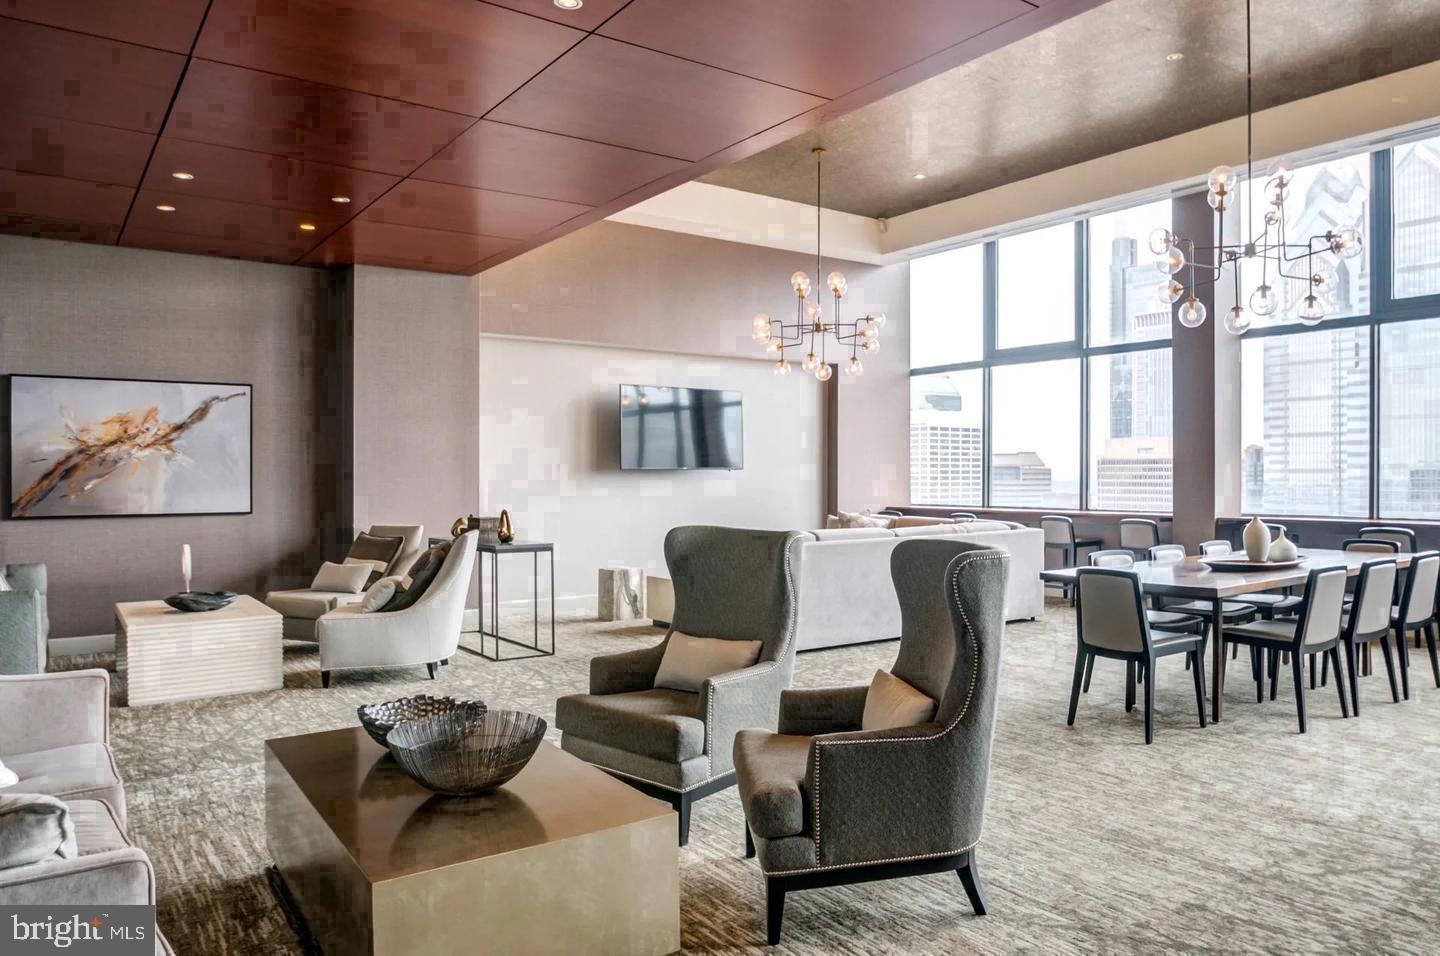
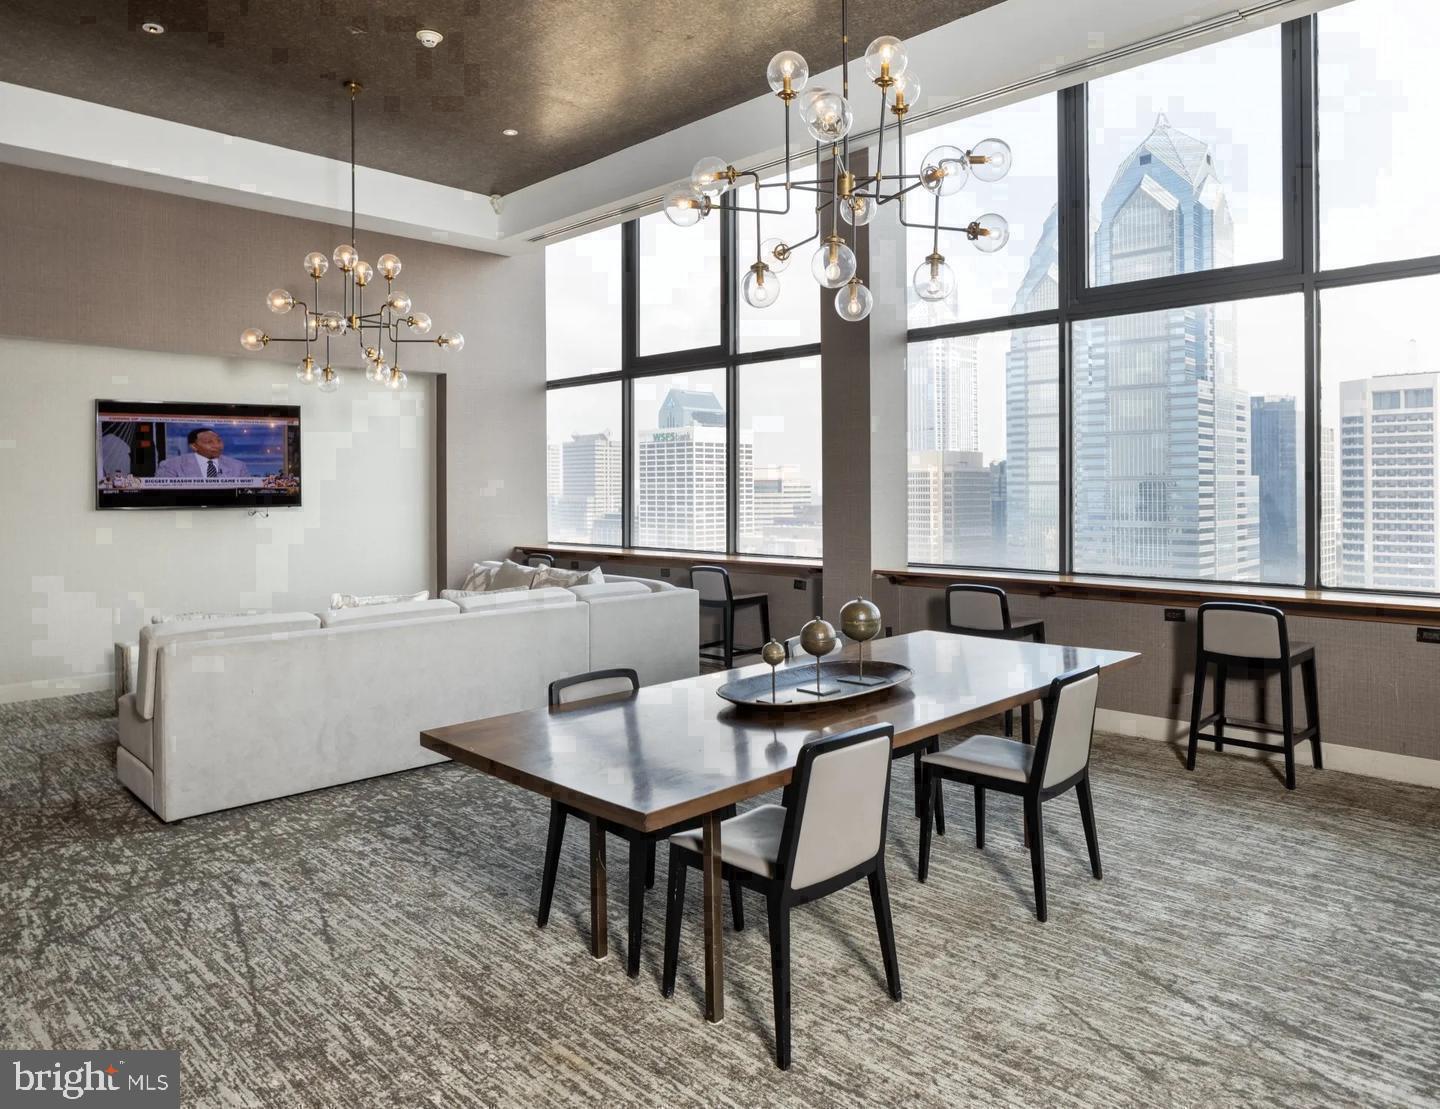
The building matches that energy with a full range of amenities that extend your living space well beyond your front door. A rooftop deck offers sweeping views of the city and a place to decompress when the apartment feels too quiet or the evening is too good to spend indoors. The fitness center handles your daily workout without requiring a separate membership, and the pool provides a warm-weather retreat that most Center City residents can only envy from a distance. A concierge is present to assist with the details of building life, and gated access along with on-site security means you can settle in and focus on living rather than logistics. When you need to host something more formal, a meeting room and clubhouse are available, and a game room rounds out the social spaces for the moments that call for something more casual.
Parking is available in the building's garage, a convenience that matters in this part of the city. Pets are welcome — cats and dogs both — so your four-legged housemates make the move with you.
Life at this address tends to find its own rhythm quickly. Coffee from one of the nearby cafés, a morning loop through the square, an evening on the roof deck watching the city lights organize themselves against the skyline. The elevator brings you back to the twenty-eighth floor, the city spreads out beyond the glass, and the day settles into exactly the kind of quiet you came here for. Pricing and availability subject to change on a daily basis. Photos are of model units. Parking may be available subject to availability and may be an additional fee.
Save
Ask
Tour
Hide
Share
Listing Snapshot
Price
$2,566
Days On Site
42 Days
Bedrooms
1
Inside Area (SqFt)
886 sqft
Total Baths
1
Full Baths
1
Partial Baths
N/A
Lot Size
N/A
Year Built
2000
MLS Number
PAPH2670166
Status
Active
Property Tax
N/A
HOA/Condo/Coop Fees
N/A
Sq Ft Source
Estimated
Friends & Family
React
Comment
Invite
No Comments Yet
Did you know? You can invite friends and family to your search. They can join your search, rate and discuss listings with you.
Recent Activity
6 days ago
Price changed to $2,566
6 days ago
Listing updated with changes from the MLS
a month ago
Listing first seen on site
General Features
Attached Garage
Yes
Available on
2026-11-07
Garage
Yes
Garage Spaces
2
Levels
One
Parking
LeasedGarageCommunity StructureAttached
Parking Spaces
2
Pets
Cats OKDogs OKYes
Property Sub Type
Condominium
Security
24 Hour SecuritySecurity SystemSecurity Guard
Sewer
Other
SqFt Above
886
SqFt Total
886
Style
ContemporaryTraditionalUnit/FlatOther
Water Source
Other
Zoning
N/A
Interior Features
Appliances
Electric RangeElectric OvenCooktopWasherDishwasherDisposalDryerFreezerMicrowaveRefrigeratorStainless Steel Appliance(s)ENERGY STAR Qualified Appliances



Did you know? You can invite friends and family to your search. They can join your search, rate and discuss listings with you.