Tucked into a corner of Fairmount where the neighborhood exhales — where rowhouses give way to a skyline glimpse and the sidewalks belong as much to dog walkers as to commuters — this two-bedroom, two-bathroom residence at NorthXNorthwest offers 1,245 square feet of genuinely livable space in one of Philadelphia's most quietly compelling addresses.
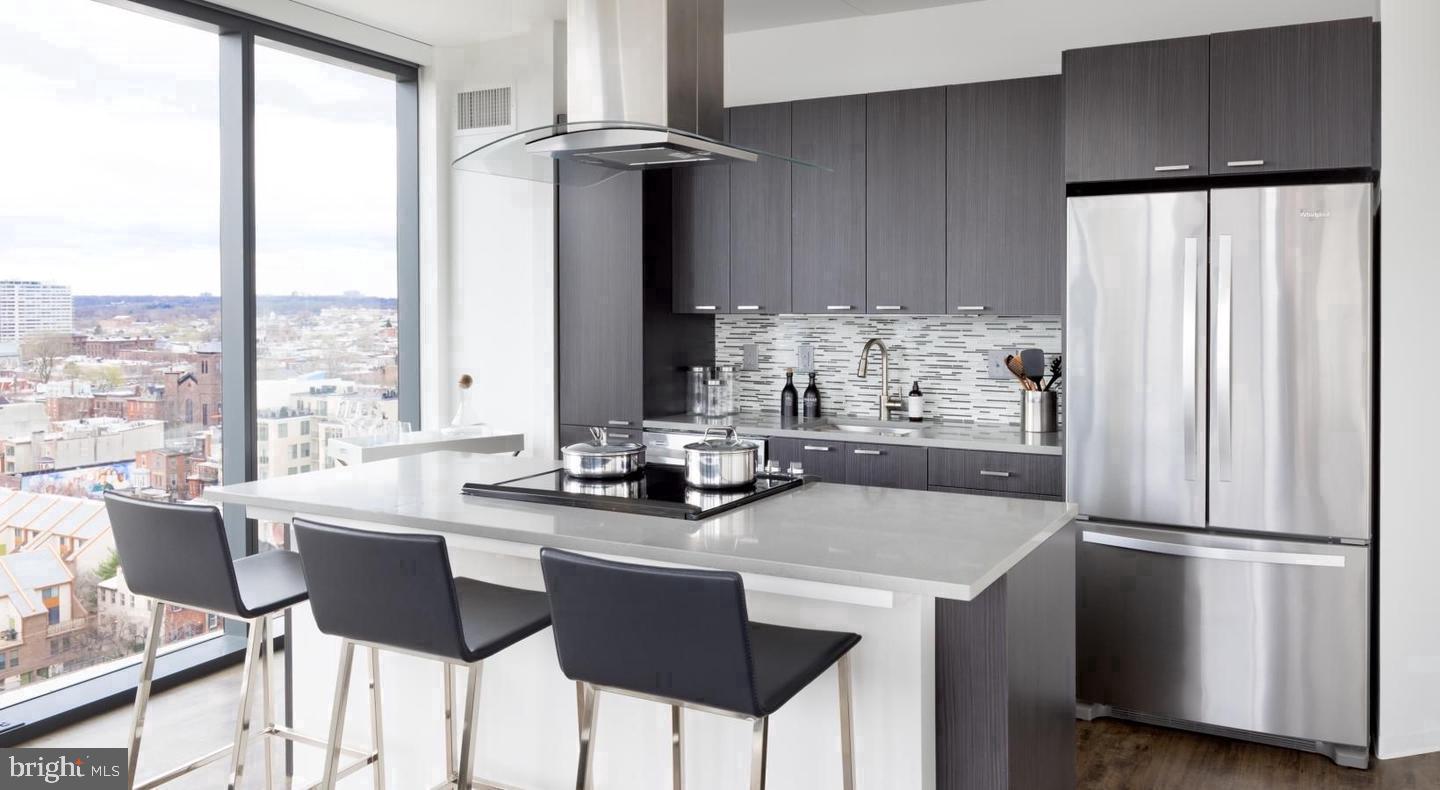
Step inside and the open floor plan does the work of making everything feel connected. The kitchen anchors the living space with upgraded countertops and a full suite of stainless steel appliances, including a dishwasher, microwave, refrigerator, and disposal. There is a rhythm to cooking here — counter space that invites prep, finishes that reward the glance across the room. The living area opens naturally from it, wide enough to arrange furniture thoughtfully, with window treatments already in place to soften the light on any given afternoon.
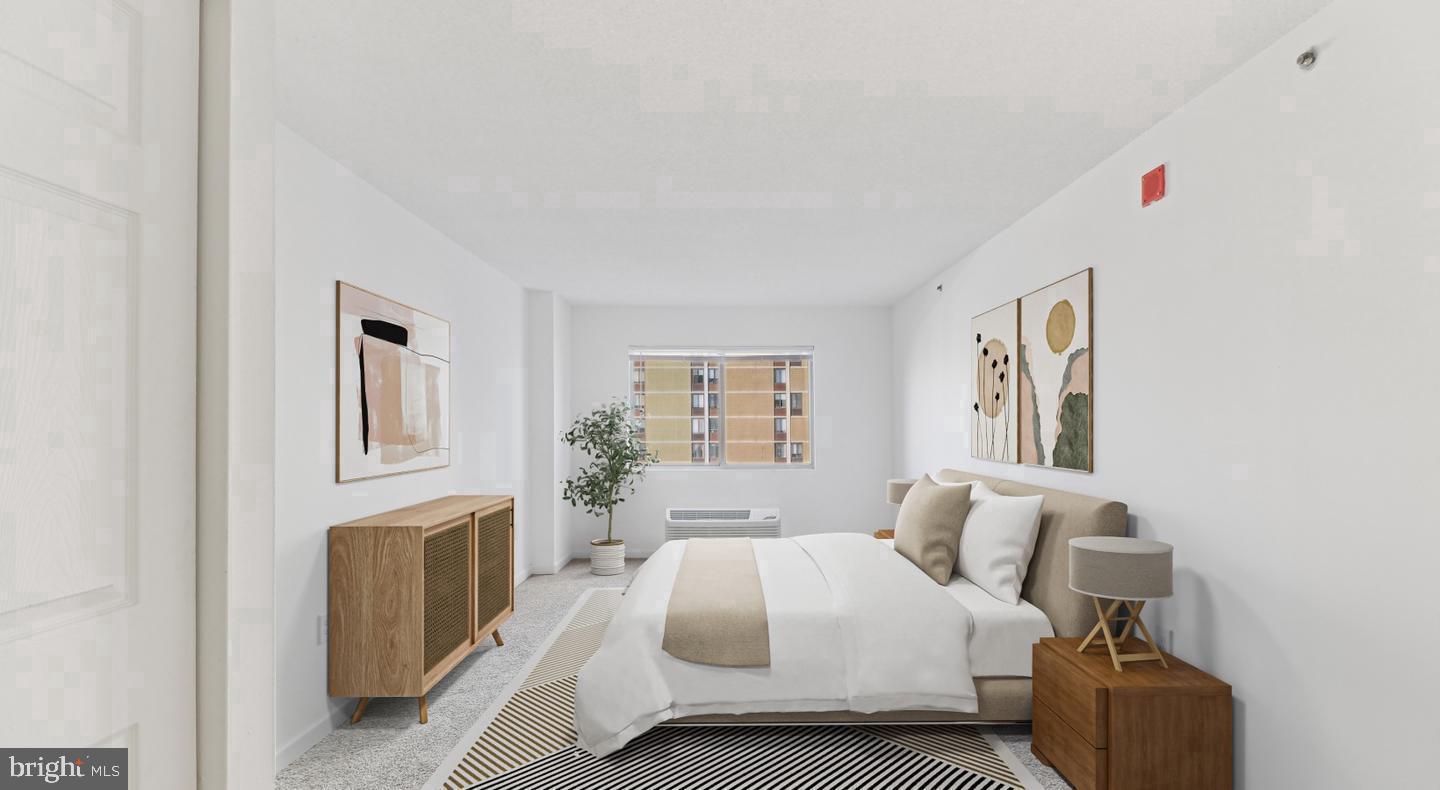
Both bedrooms hold their own with walk-in closets that actually solve the storage question rather than deferring it, and the dual bathrooms mean two people on two separate schedules never have to negotiate mornings. The in-unit washer and dryer — private, not shared, not in a basement — tuck into the unit and quietly eliminate one of the more persistent frustrations of apartment living.
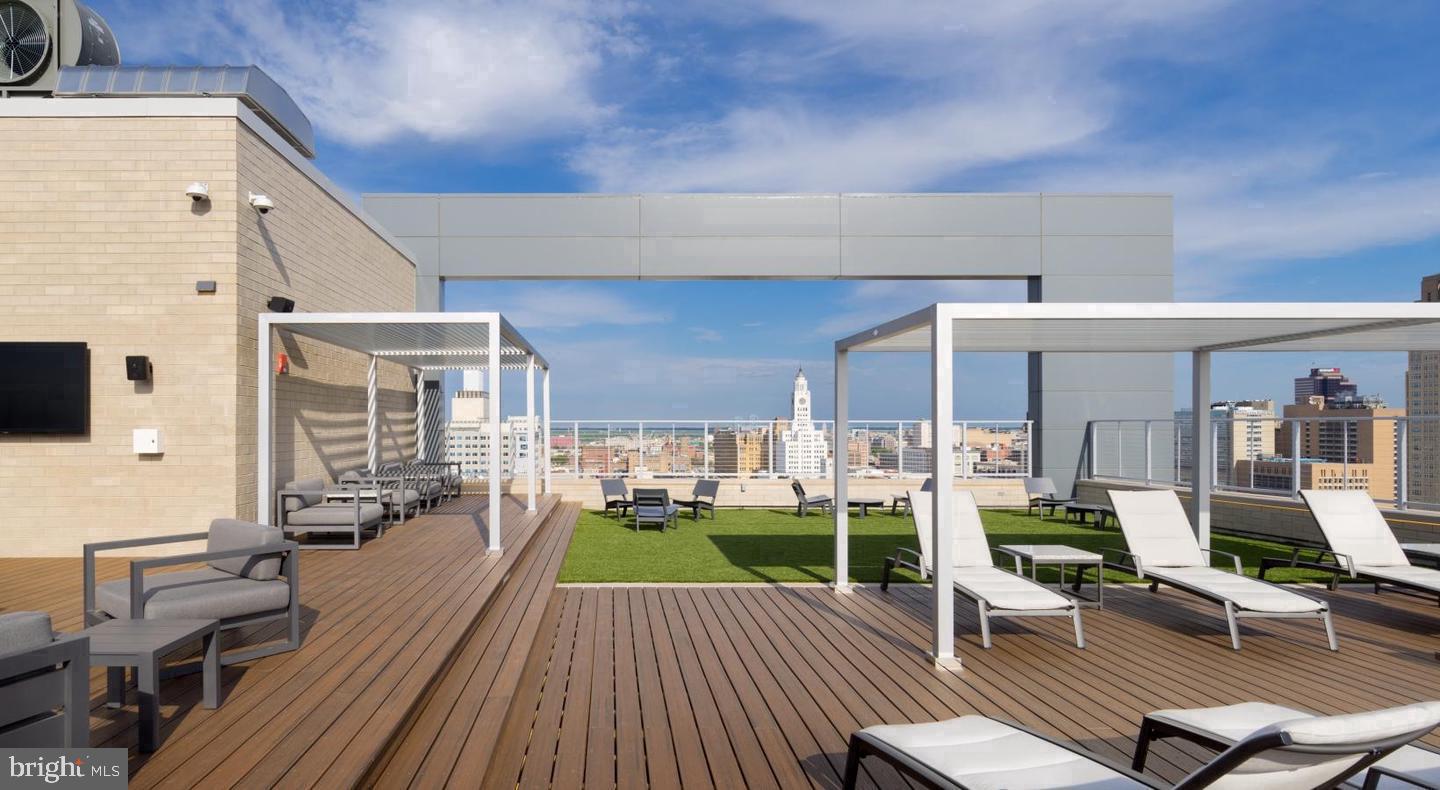
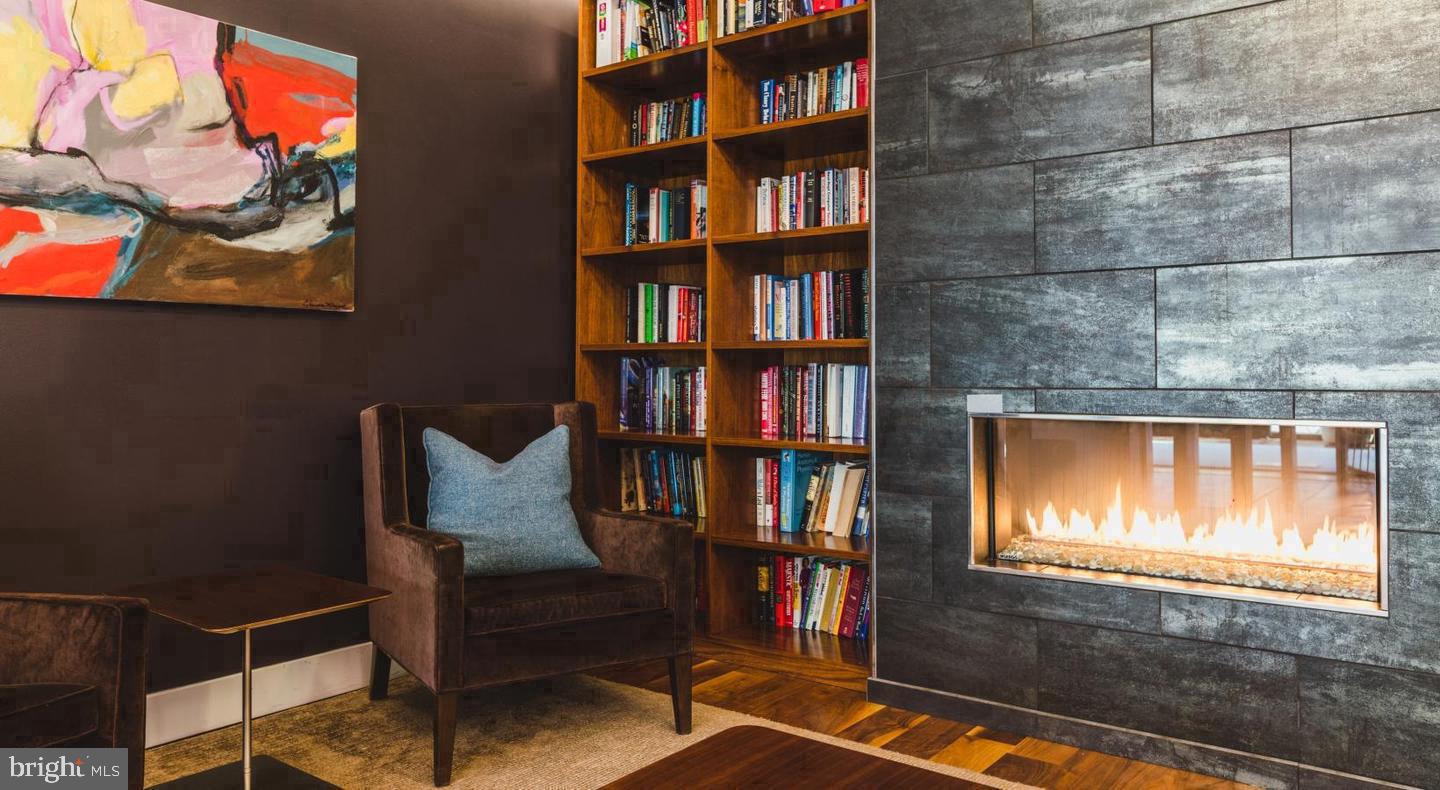
The building itself carries a considered quality for something built in 2017. A concierge meets you at the entrance; the elevator does not make you think twice about the seventh floor. When the evening calls for it, the roof deck pulls you upward with views that put the city in context — a place to decompress, to pour something cold, to watch the light settle over the Ben Franklin Parkway corridor while the rest of the building finds its rhythm below. The fitness center is there for the mornings when the run does not happen, and the game room, clubhouse, and meeting room fill out a common-area experience that feels complete without being excessive. Gated access and on-site security add a layer of ease that is easy to take for granted until you live somewhere without it.
Garage parking means the car is protected and retrievable without the particular stress of street-parking calculus — a genuine luxury in this part of the city. Pets are welcome here, which matters in a neighborhood this walkable, and Fairmount rewards that kind of daily wandering. The shops along Fairmount Avenue have been there long enough to feel like anchors, and the newer spots that have grown up around them have only deepened the sense that this stretch of the city is quietly, sustainably alive. The Fairmount neighbors tend to know each other — by dog name first, usually, and then by their own.
Center City is a short and direct trip from this address, with the density of employment, dining, and culture that makes the commute feel like a feature rather than an obligation. Living at the edge of Fairmount means you benefit from the neighborhood's sense of place without sacrificing access to everything that makes Philadelphia worth living in. Pricing and availability subject to change on a daily basis. Photos are of model units. Parking may be available subject to availability and may be an additional fee.
Save
Ask
Tour
Hide
Share
Listing Snapshot
Price
$3,957
Days On Site
21 Days
Bedrooms
2
Inside Area (SqFt)
1,245 sqft
Total Baths
2
Full Baths
2
Partial Baths
N/A
Lot Size
N/A
Year Built
1987
MLS® Number
PAPH2670192
Status
Active
Property Tax
N/A
HOA/Condo/Coop Fees
N/A
Sq Ft Source
Estimated
Friends & Family
React
Comment
Invite
No Comments Yet
Did you know? You can invite friends and family to your search. They can join your search, rate and discuss listings with you.



Did you know? You can invite friends and family to your search. They can join your search, rate and discuss listings with you.