Welcome home to modern luxury on a prime Bella Vista block in this masterfully reimagined,
sun-soaked residence. Nestled among million-dollar neighboring properties, this turnkey home
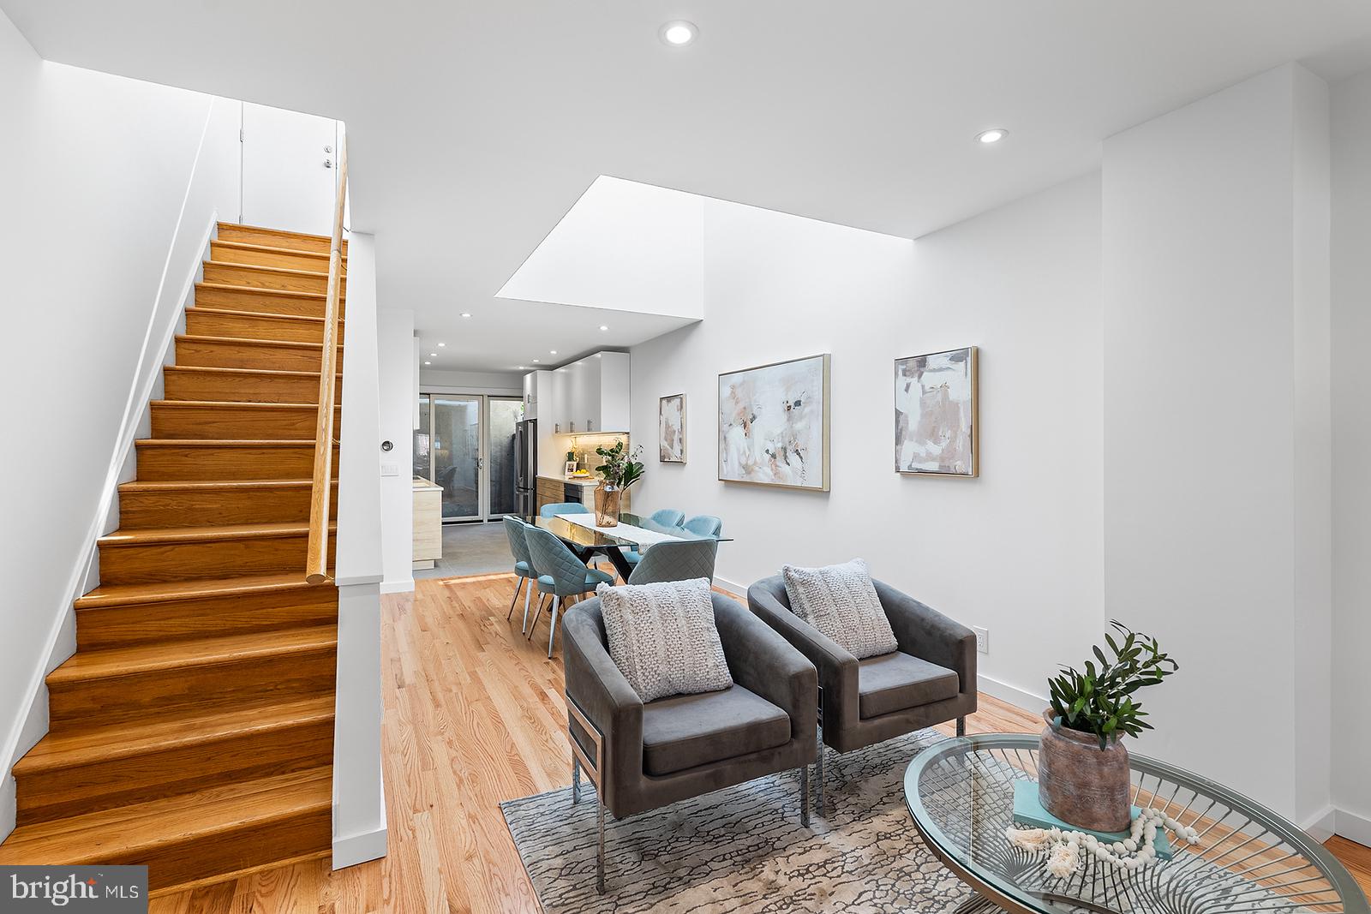
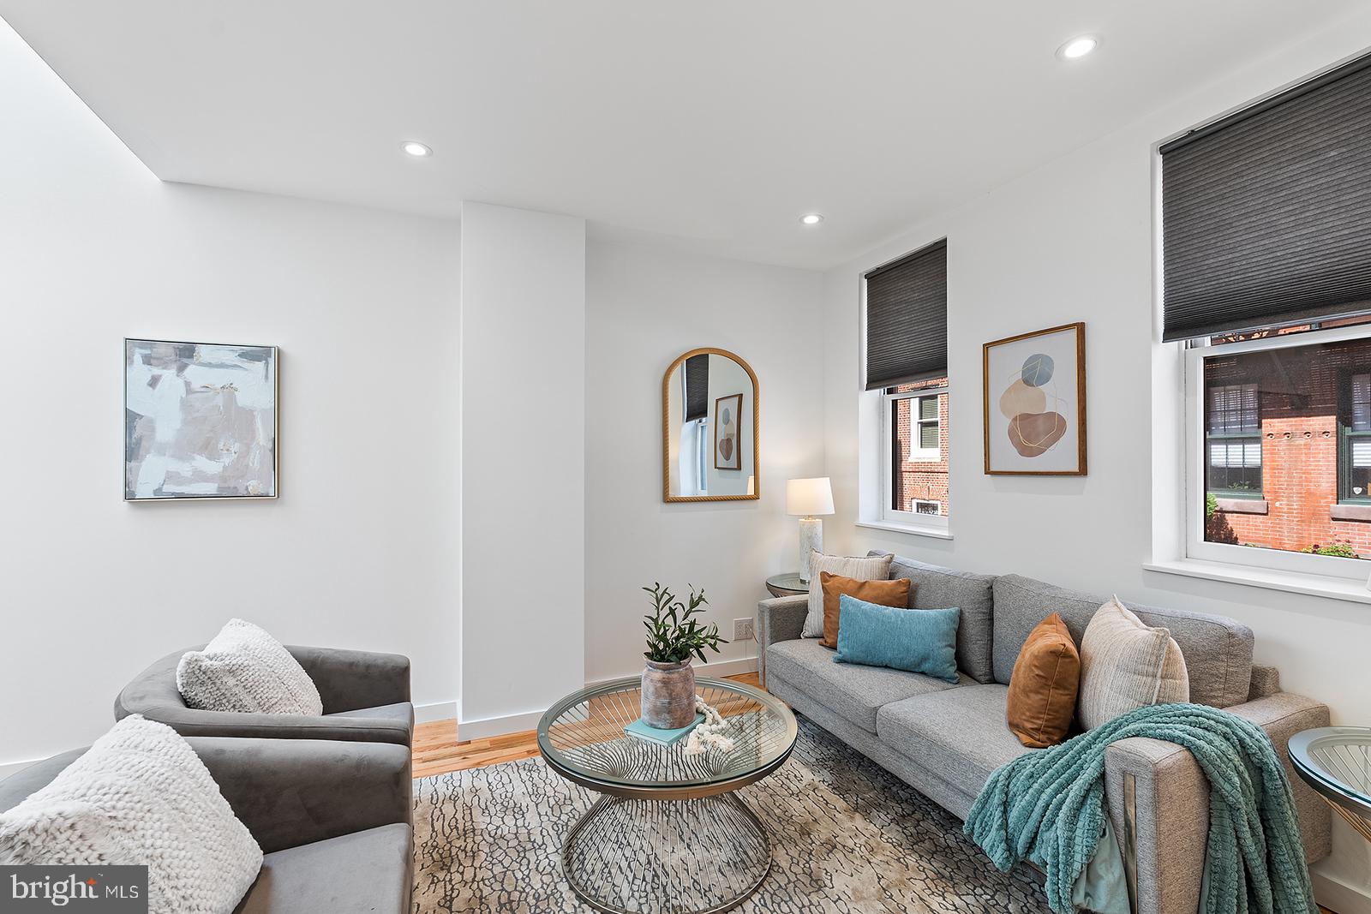
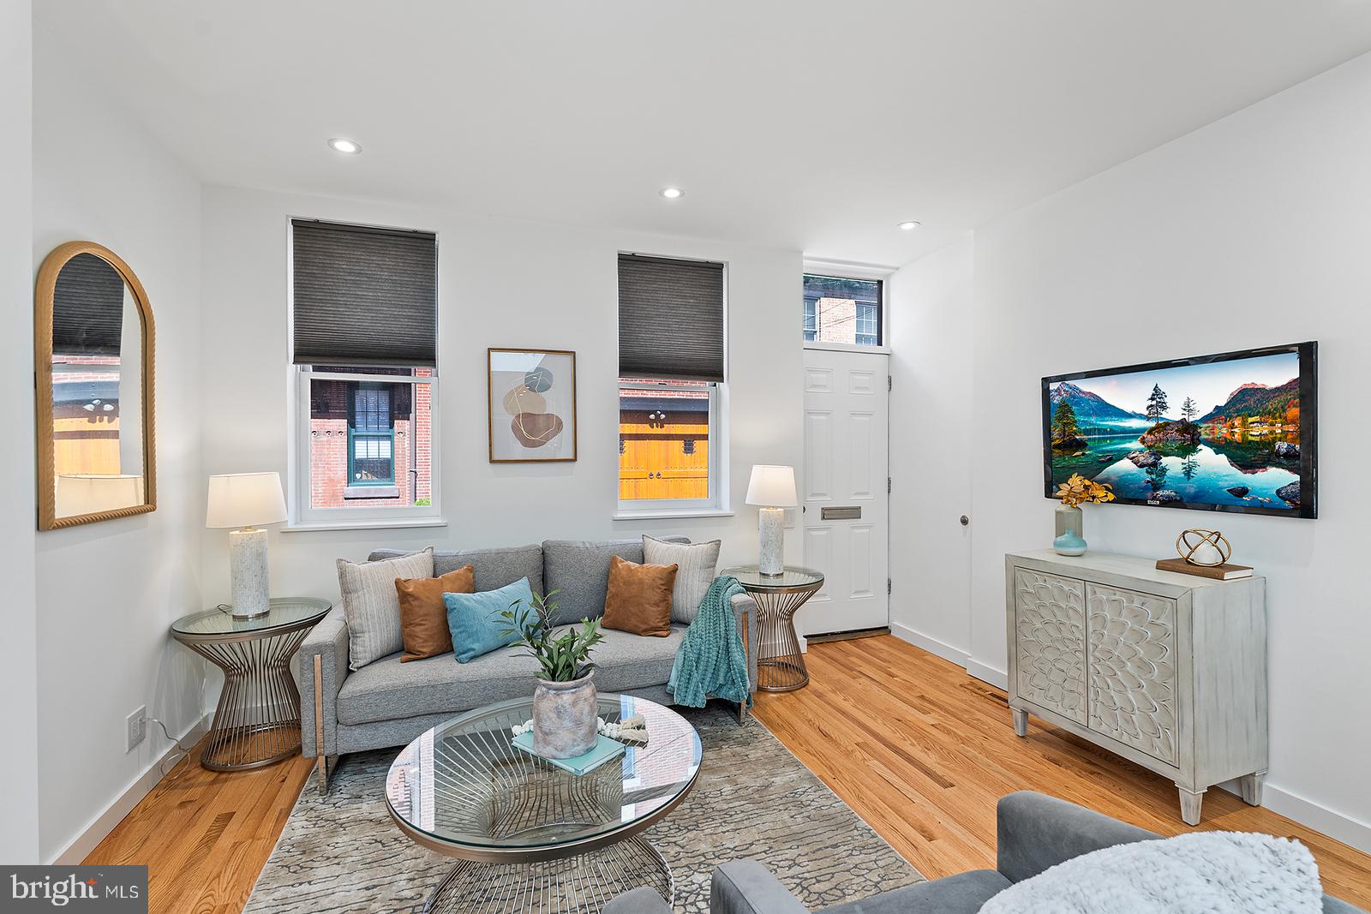
showcases exquisite designer finishes, solid oak hardwood flooring throughout, and a soaring
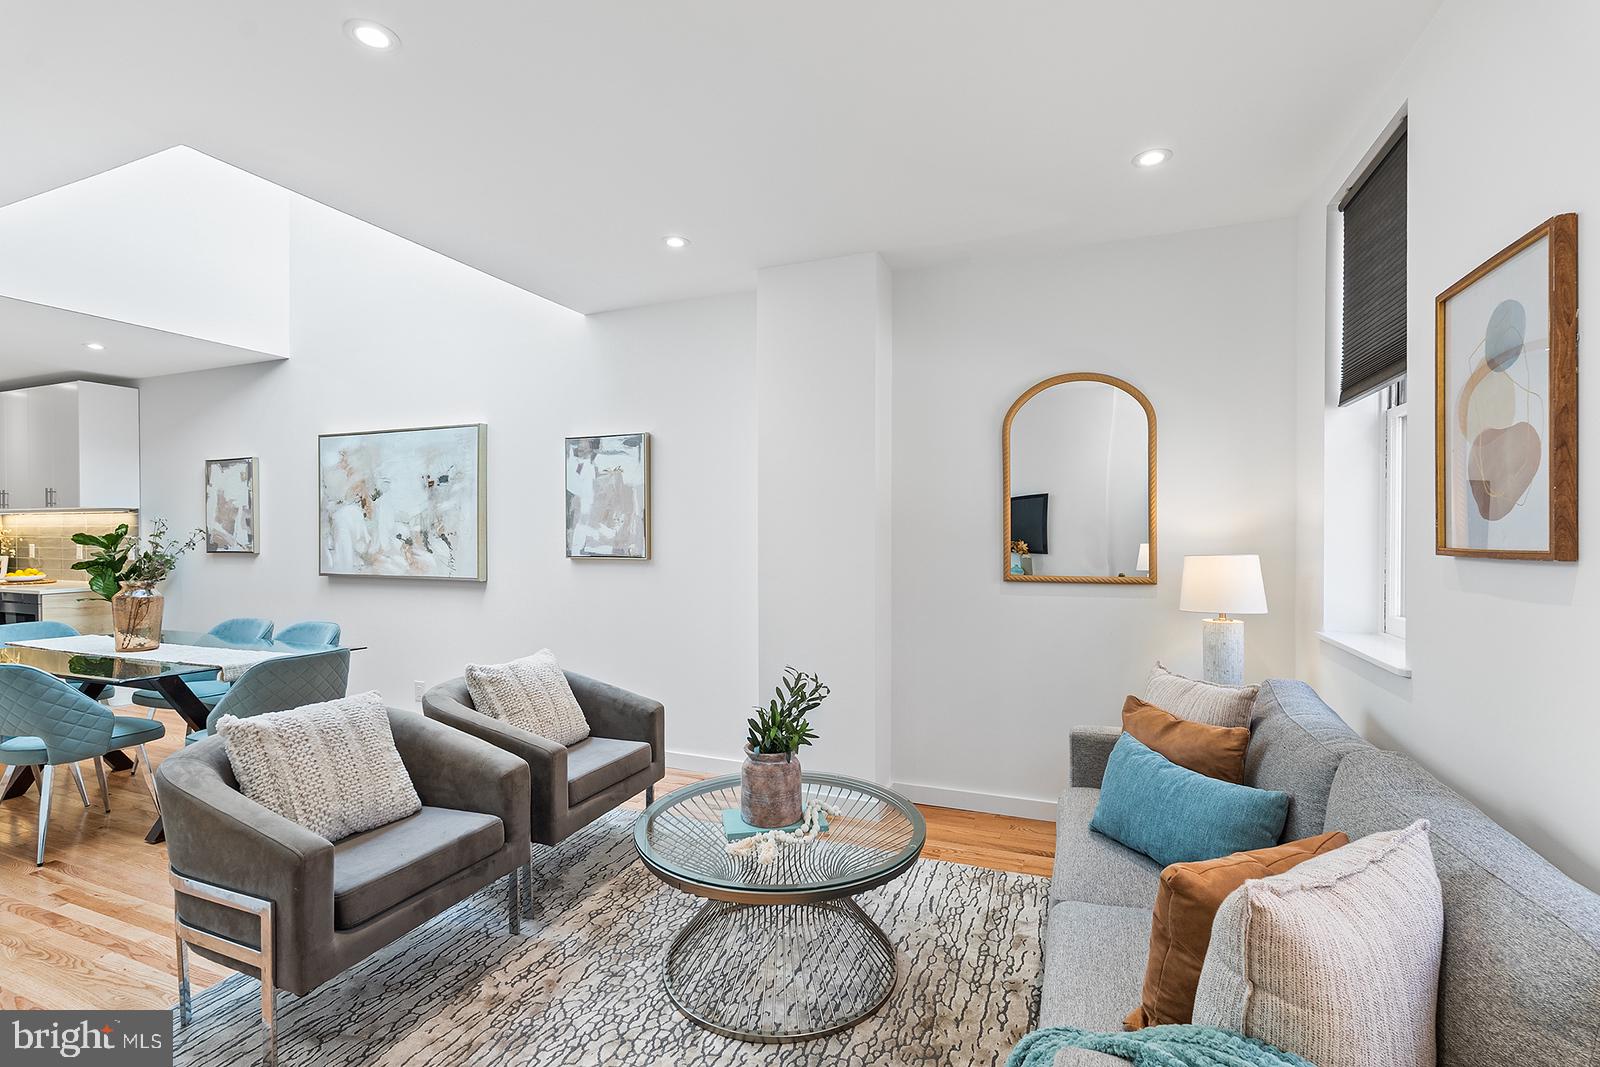
two-story skylight well that brilliantly illuminates the open-concept interior with endless natural
light. Dimmable recessed lighting throughout the entire house sets the perfect mood, while the
main level offers a seamless flow across the expansive living, dining, and kitchen spaces.
Complete with a fully renovated powder room conveniently located on the main level, the chef-
inspired kitchen is a true masterpiece, featuring sleek two-tone cabinetry, high-end stainless
appliances, and crisp white quartz countertops. Perfect for effortless indoor-outdoor
entertaining, new sliding glass doors lead from the main level to a private, charming brick patio
tailored for outdoor grilling and dining. The second level features two well-proportioned
bedrooms, each with custom, lighted closets (from California Closets) offering versatile storage,
alongside a designer-tiled full bathroom with high-end finishes and fixtures from Grohe,
Duravit, and Robern. From the second level, a newly installed steel exterior staircase leads up
to a phenomenal roof area offering open-air views—the ultimate private oasis for relaxing or
hosting guests. The basement level adds exceptional versatility, offering flexible space for the
perfect home office or den, a second renovated powder room, a dedicated laundry area with a
utility sink, and dry storage space. Positioned ideally within walking distance of Center City and South Philly's
best restaurants, shopping and premier public transit options, this exceptional property delivers
the ultimate urban lifestyle. Schedule your showing to view this great property today!
Save
Ask
Tour
Hide
Share
Listing Snapshot
Price
$599,900
Days On Site
21 Days
Bedrooms
2
Inside Area (SqFt)
1,456 sqft
Total Baths
3
Full Baths
1
Partial Baths
2
Lot Size
0.02 Acres
Year Built
1920
MLS® Number
PAPH2670232
Status
Active Under Contract
Property Tax
$5,532
HOA/Condo/Coop Fees
N/A
Sq Ft Source
Estimated
Friends & Family
React
Comment
Invite
No Comments Yet
Did you know? You can invite friends and family to your search. They can join your search, rate and discuss listings with you.
Recent Activity
4 days ago
Status changed to Active Under Contract
4 days ago
Listing updated with changes from the MLS®
3 weeks ago
Listing first seen on site
General Features
Acres
0.02
Cross Street
7th Street
Direction Faces
South
Foundation
Stone
Levels
Two
Parking
On StreetPermit Required
Property Sub Type
Townhouse
Sewer
Public Sewer
Special Circumstances
Standard
SqFt Above
1106
SqFt Below
350
SqFt Total
1456
Style
Traditional
Utilities
Cable AvailableWater AvailableSewer AvailableNatural Gas AvailableElectricity Available
Water Source
Public
Zoning
RSA5
Interior Features
Appliances
OvenGas Water HeaterWasherCooktopDishwasherDisposalIce MakerRefrigeratorStainless Steel Appliance(s)DryerMicrowave
Basement
FullPartially Finished
Cooling
Central AirElectricAttic Fan
Electric
100 Amp Service
Flooring
WoodHardwood
Heating
Natural GasForced Air
Interior
Recessed LightingOpen Floorplan
Window Features
Skylight(s)Double Pane Windows
Save
Ask
Tour
Hide
Share
Exterior Features
Exterior
Lighting
Patio And Porch
Patio
Pool Features
None
Roof
FlatRubber
Windows/Doors
Skylight(s)Double Pane Windows
Community Features
Community Features
SidewalksStreet Lights
MLS Area
19147 (19147)
School District
PHILADELPHIA CITY
Schools
School District
PHILADELPHIA CITY
Elementary School
Unknown
Middle School
Unknown
High School
Unknown
Listing courtesy of BHHS Fox & Roach-Center City Walnut



Did you know? You can invite friends and family to your search. They can join your search, rate and discuss listings with you.