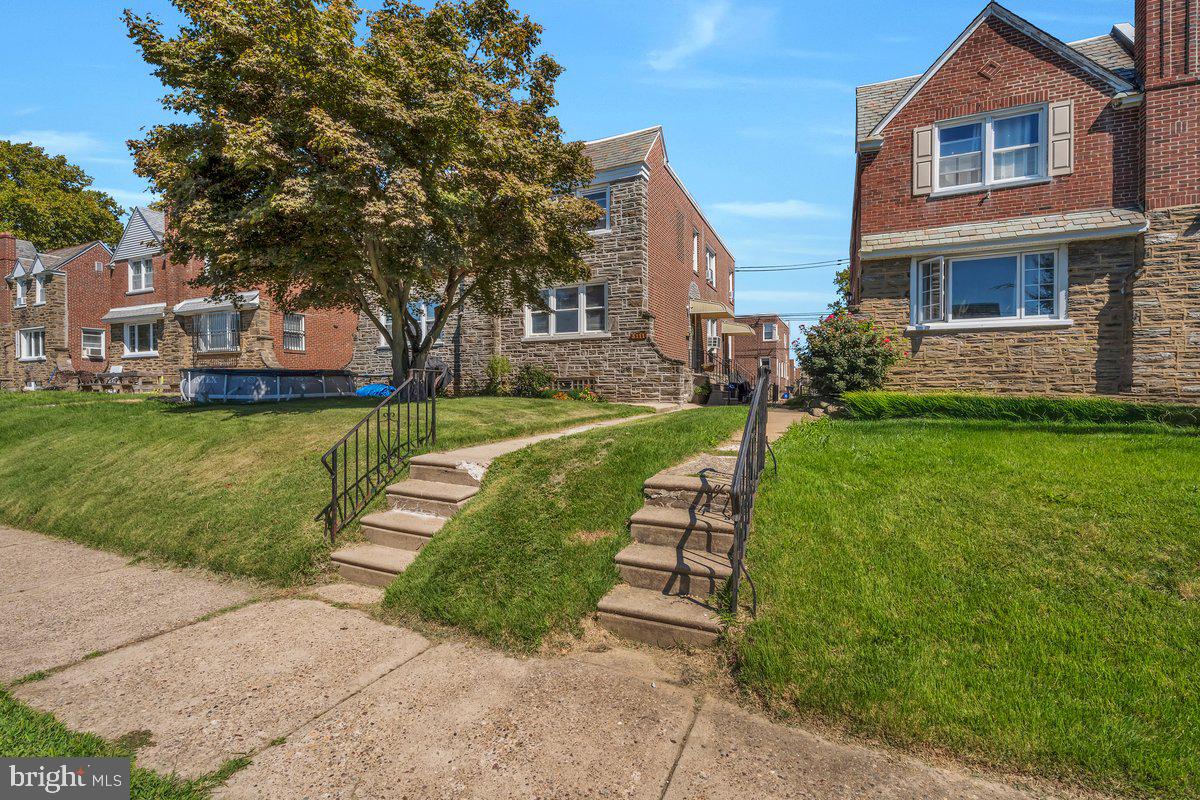
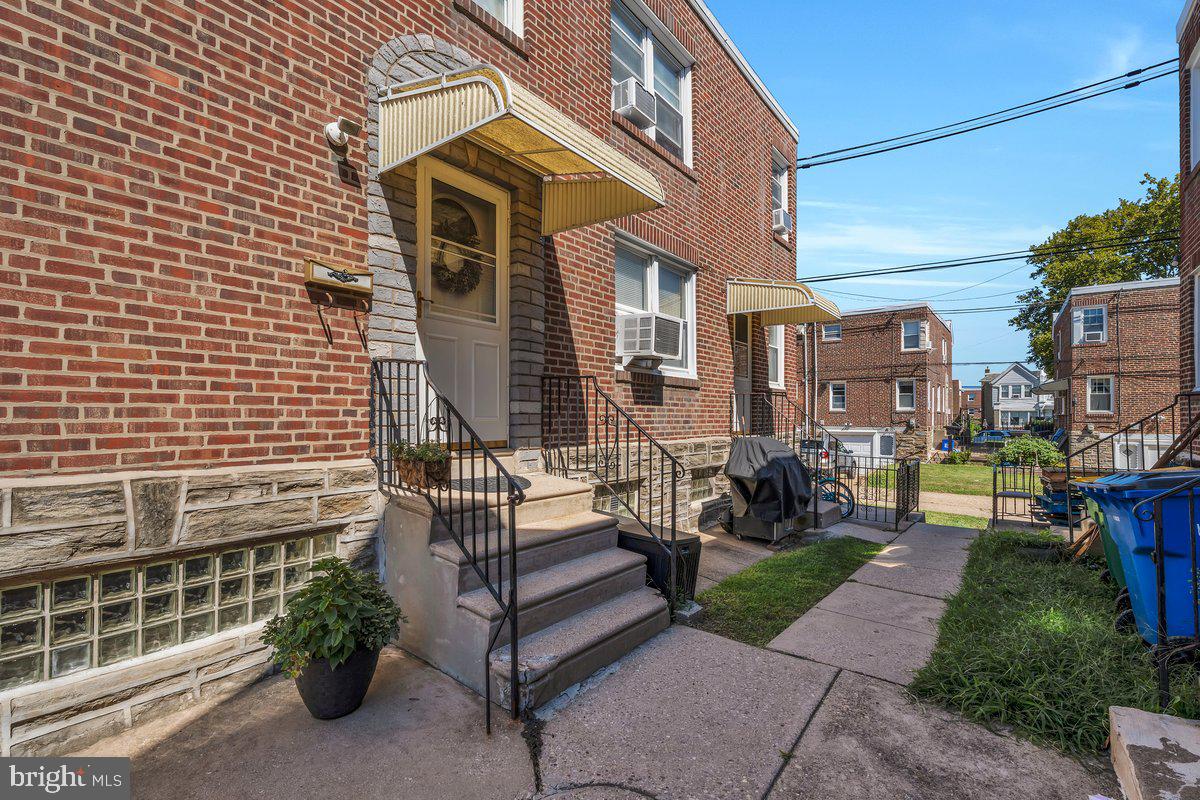
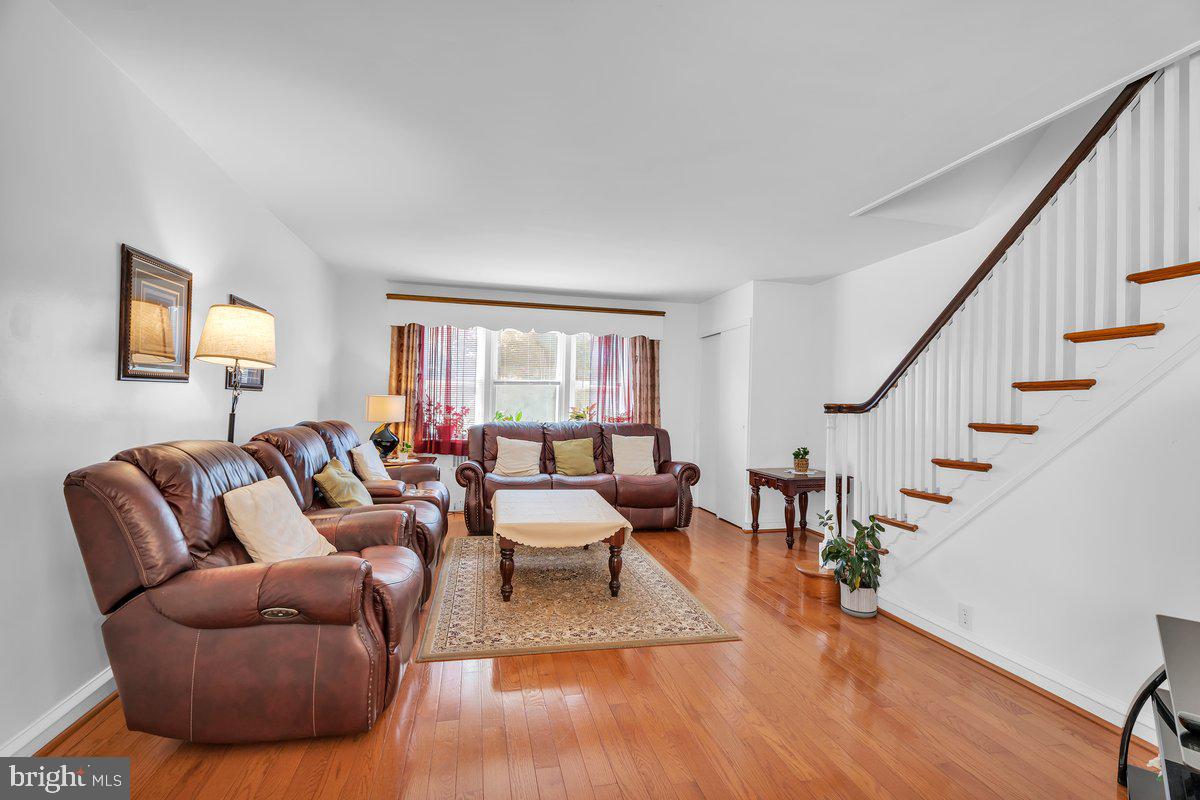
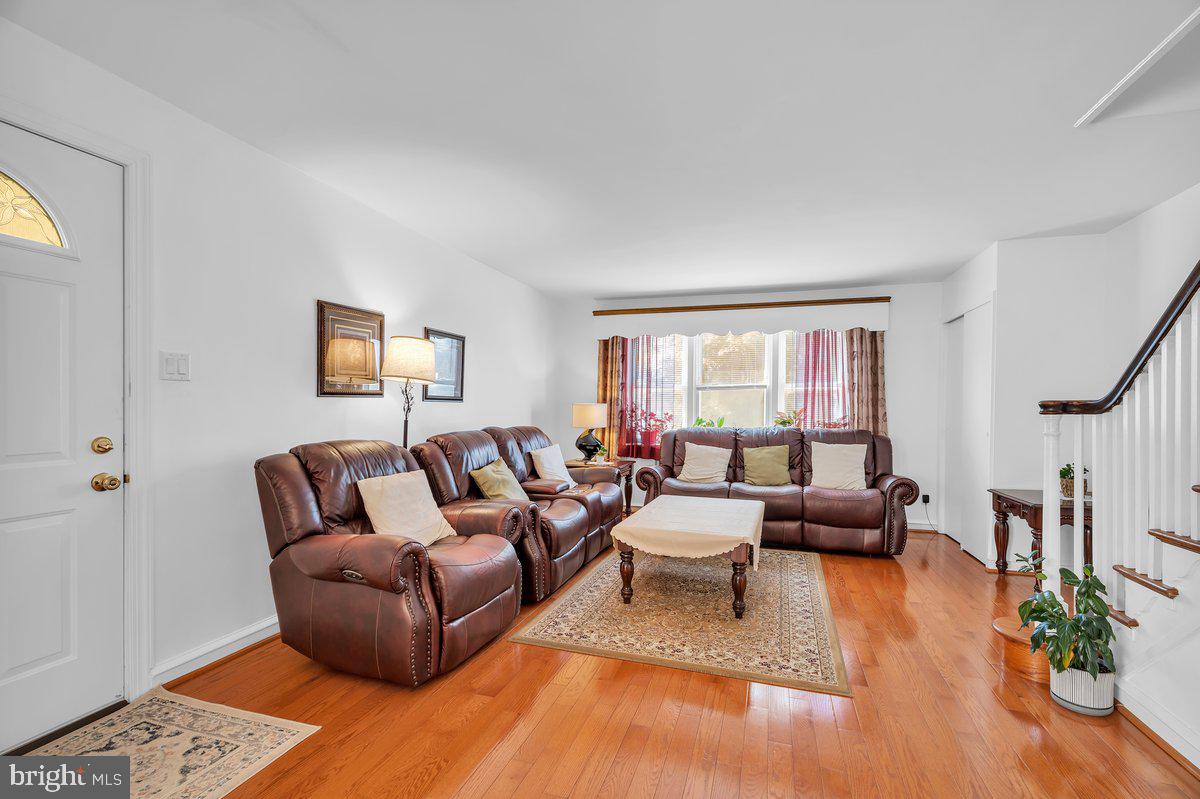
Welcome home to this meticulously maintained 3-bedroom, 2 bathroom stone-front twin, ideally situated on a quiet street in the highly desirable Sandyford Park section of Northeast Philadelphia. Lovingly cared for by the owner, this exceptional home reflects true pride of ownership from top to bottom. From the moment you arrive, you’ll appreciate the beautiful curb appeal featuring tasteful landscaping, an attractive all-stone front exterior which has been newly pointed, private front patio, and 3 oversized windows that fills the home with natural light. Step inside and immediately notice the gorgeous, premium hardwood flooring that carries t/o the entire home. The bright and spacious living room is highlighted by the oversized windows, stunning hardwoods, and newly painted bright white walls. The formal dining room offers plenty of space for family gatherings and entertaining, custom chandelier, and a generous coat closet. The spacious eat-in kitchen features abundant cabinetry, plenty of countertop space, recessed lighting, built-in appliances, and direct access to the side yard and back driveway. Upstairs, you’ll find a generously sized primary bedroom with his-and-her closets, fresh paint and ceiling fan light fixture. The timeless hall bathroom features ceramic tile, a soaking tub, and a separate glass-enclosed stall shower. Two additional bedrooms are both nicely sized and offer ample closet space, ceiling fan/light fixtures, and fresh paint. The oversized finished lower level provides an impressive amount of additional living space and offers tremendous flexibility as a family room, playroom, home office, or possible fourth bedroom. Features include recessed lighting, ceramic tile flooring, a full bathroom with stall shower, multiple storage closets, expanded front and side glass block windows. This level also includes a separate laundry area with all the amenities, inside access to the garage one car garage, and access to the driveway that provides private parking. Conveniently located near major highways, public transportation, schools, shopping, and dining, with neighborhood food markets within walking distance. Impeccably maintained inside and out, this wonderful Sandyford Park home has been cared for with pride over the years and it clearly shows. A truly special property that is ready to welcome its next owner!
Save
Ask
Tour
Hide
Share
Listing Snapshot
Price
$385,000
Days On Site
20 Days
Bedrooms
3
Inside Area (SqFt)
1,408 sqft
Total Baths
2
Full Baths
2
Partial Baths
N/A
Lot Size
0.06 Acres
Year Built
1953
MLS® Number
PAPH2670300
Status
Active
Property Tax
$4,984
HOA/Condo/Coop Fees
N/A
Sq Ft Source
Assessor
Friends & Family
React
Invite
Recent Activity
2 weeks ago
Price changed to $385,000
2 weeks ago
Listing updated with changes from the MLS®
3 weeks ago
Listing first seen on site
General Features
Acres
0.06
Attached Garage
Yes
Foundation
Concrete PerimeterBrick/Mortar
Garage
Yes
Garage Spaces
1
Levels
Two
Parking
On StreetGarageDrivewayInside EntranceAttached
Parking Spaces
2
Property Sub Type
Townhouse
Sewer
Public Sewer
Special Circumstances
Standard
SqFt Above
1408
SqFt Total
1408
Style
Straight Thru
Water Source
Public
Zoning
RSA3
Interior Features
Appliances
Gas Water Heater
Basement
Finished
Cooling
Window Unit(s)Wall Unit(s)Electric
Heating
Natural GasHot WaterRadiant
Save
Ask
Tour
Hide
Share
Exterior Features
Pool Features
None
Community Features
MLS Area
19152 (19152)
School District
PHILADELPHIA CITY
Schools
School District
PHILADELPHIA CITY
Elementary School
Unknown
Middle School
Unknown
High School
Unknown
Listing courtesy of RE/MAX Realty Services-Bensalem