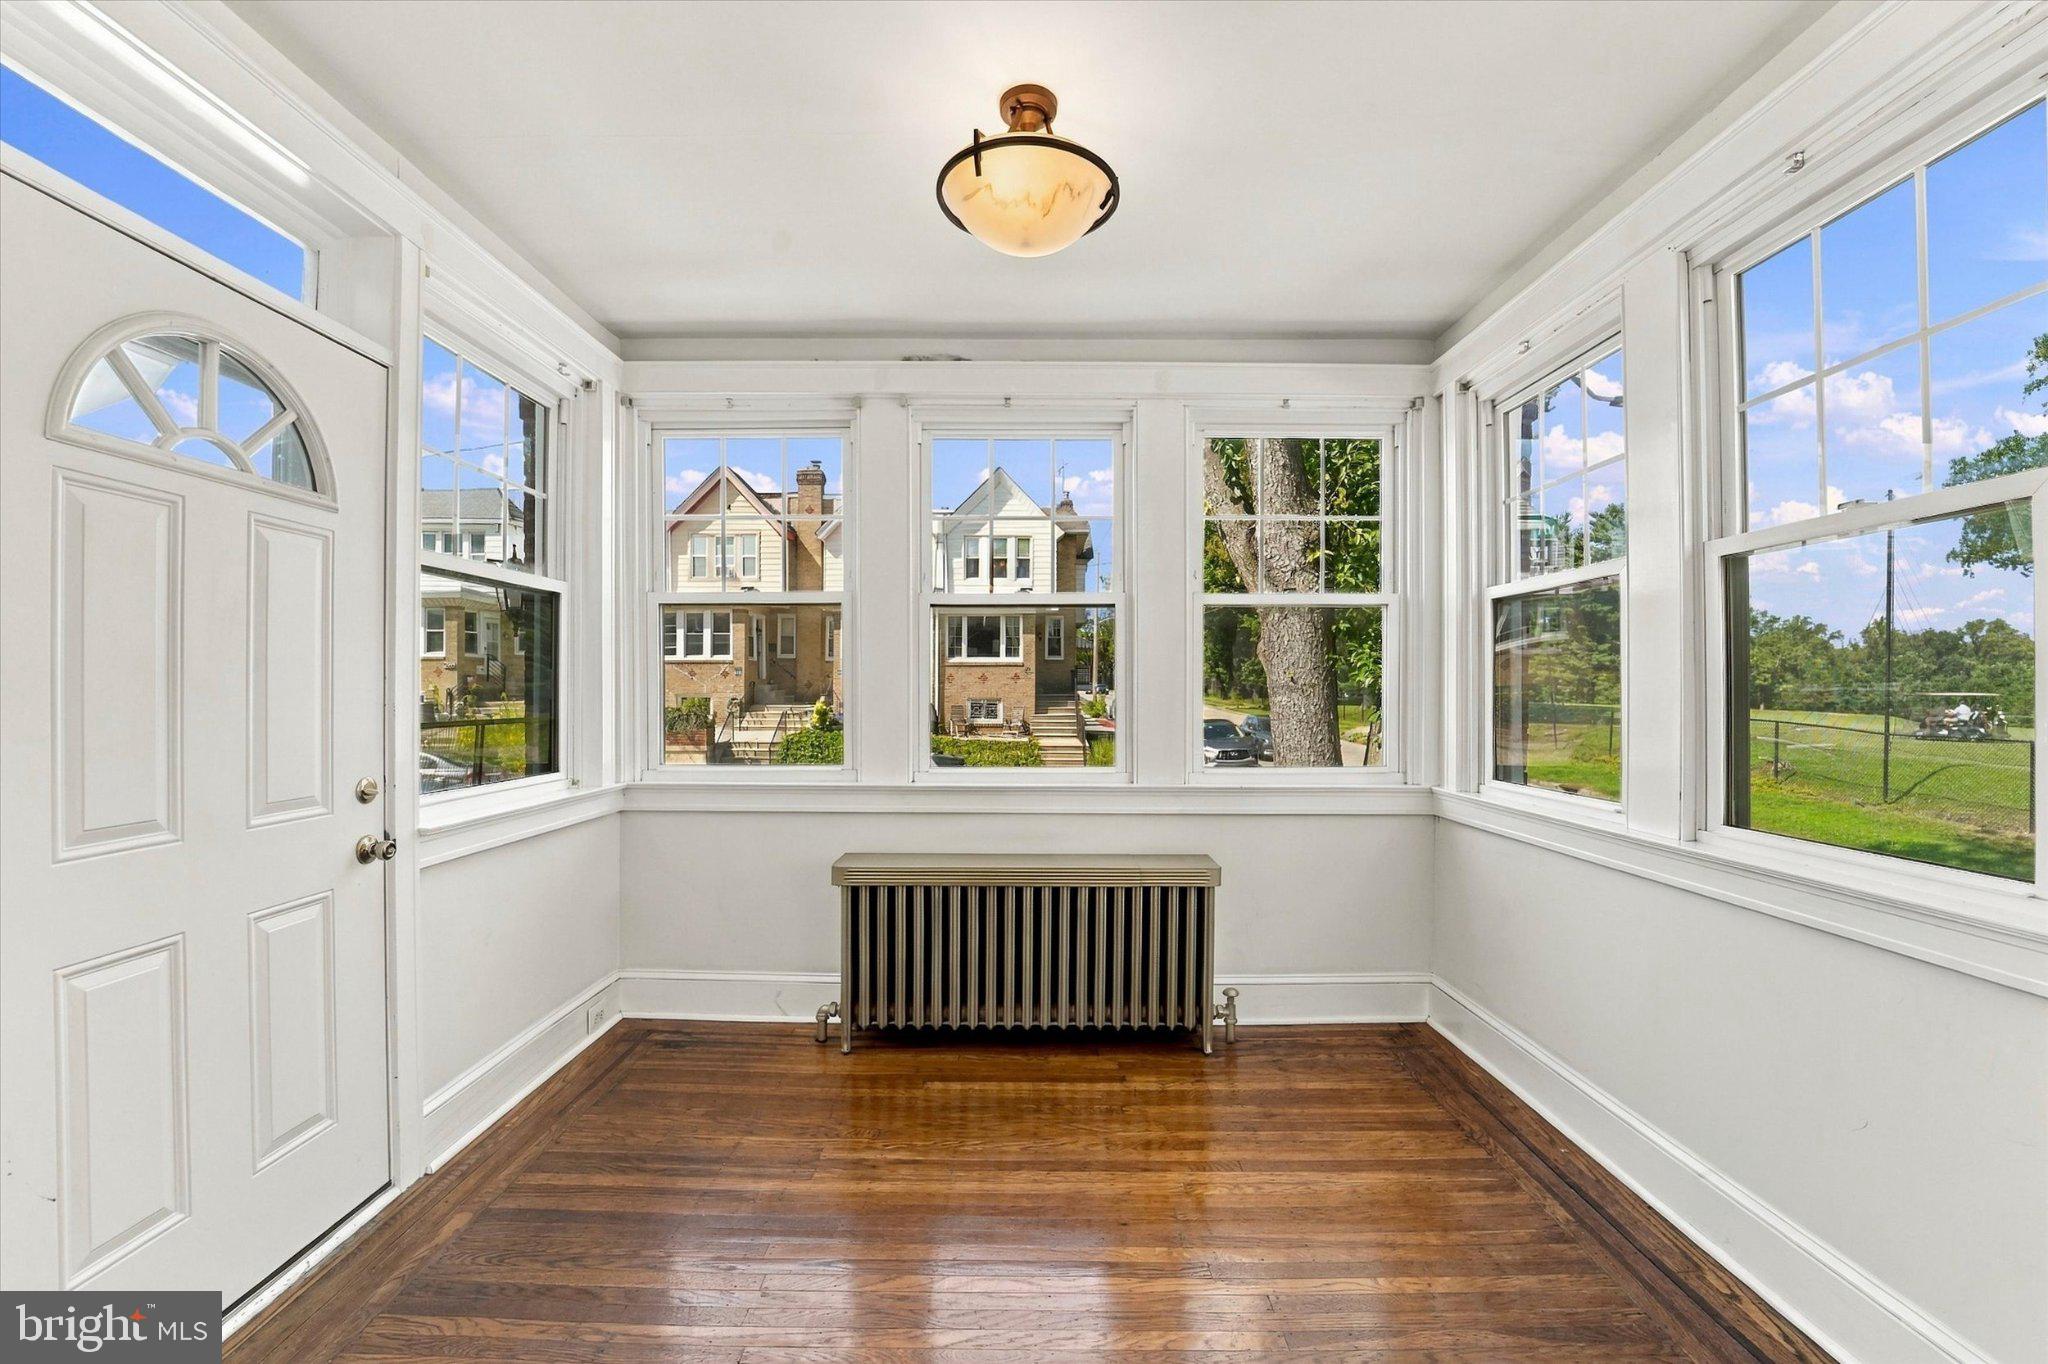
Welcome to this beautiful end-row home in Philadelphia’s desirable Roxborough neighborhood, offering timeless character, thoughtful updates, and picturesque views overlooking The Walnut Lane Golf Club.
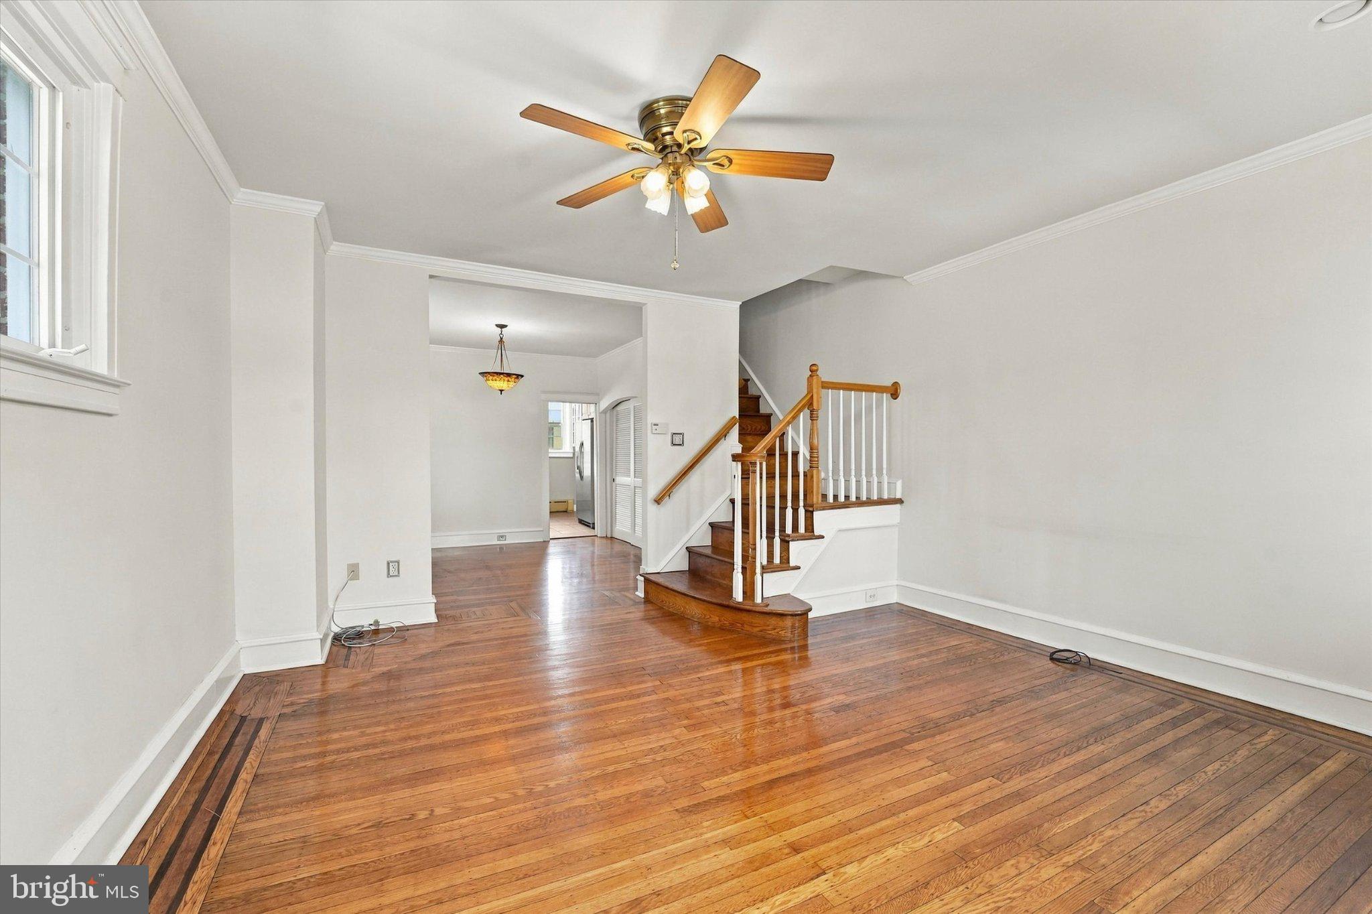
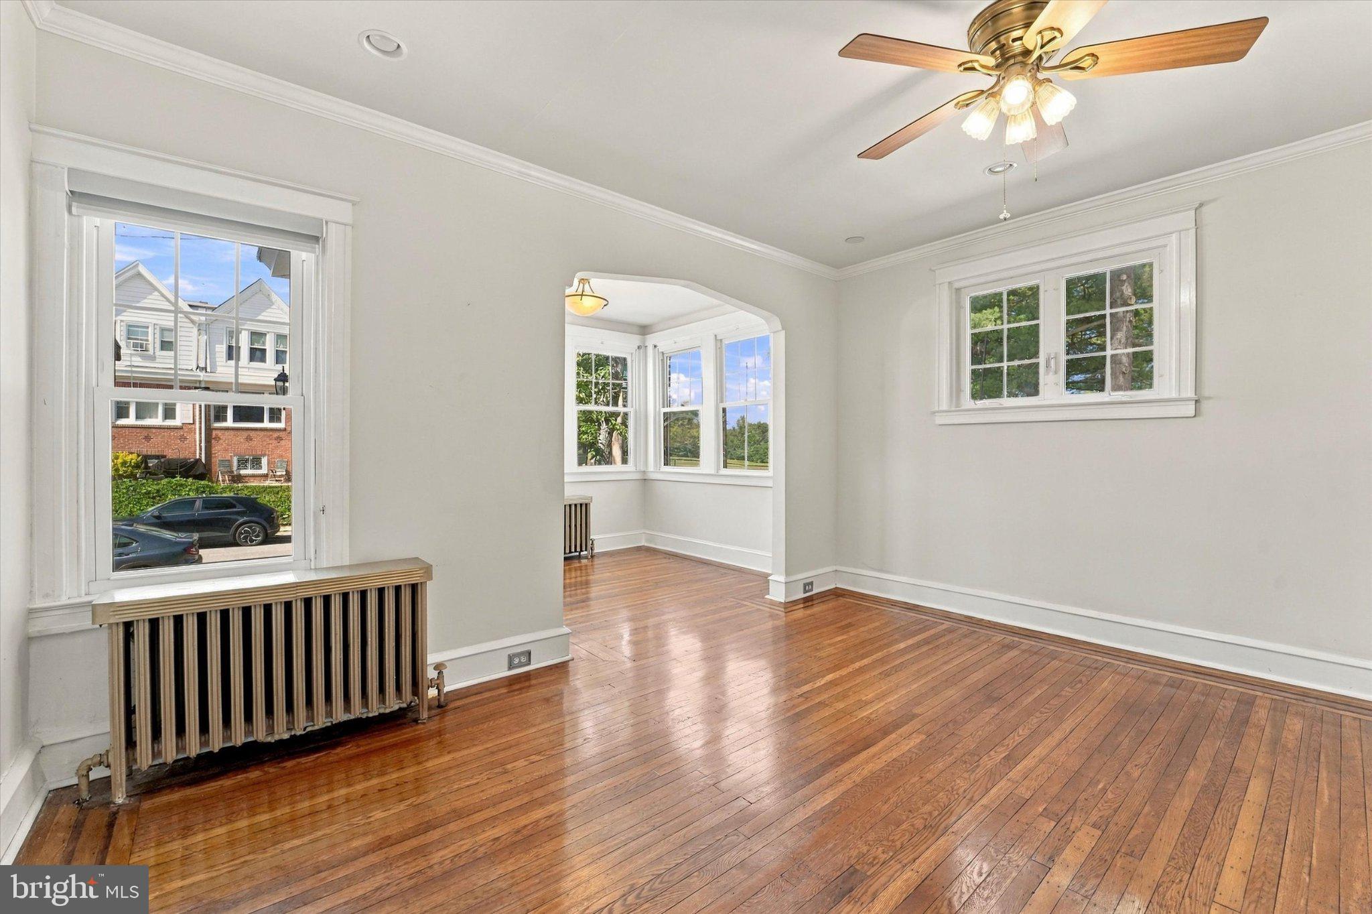
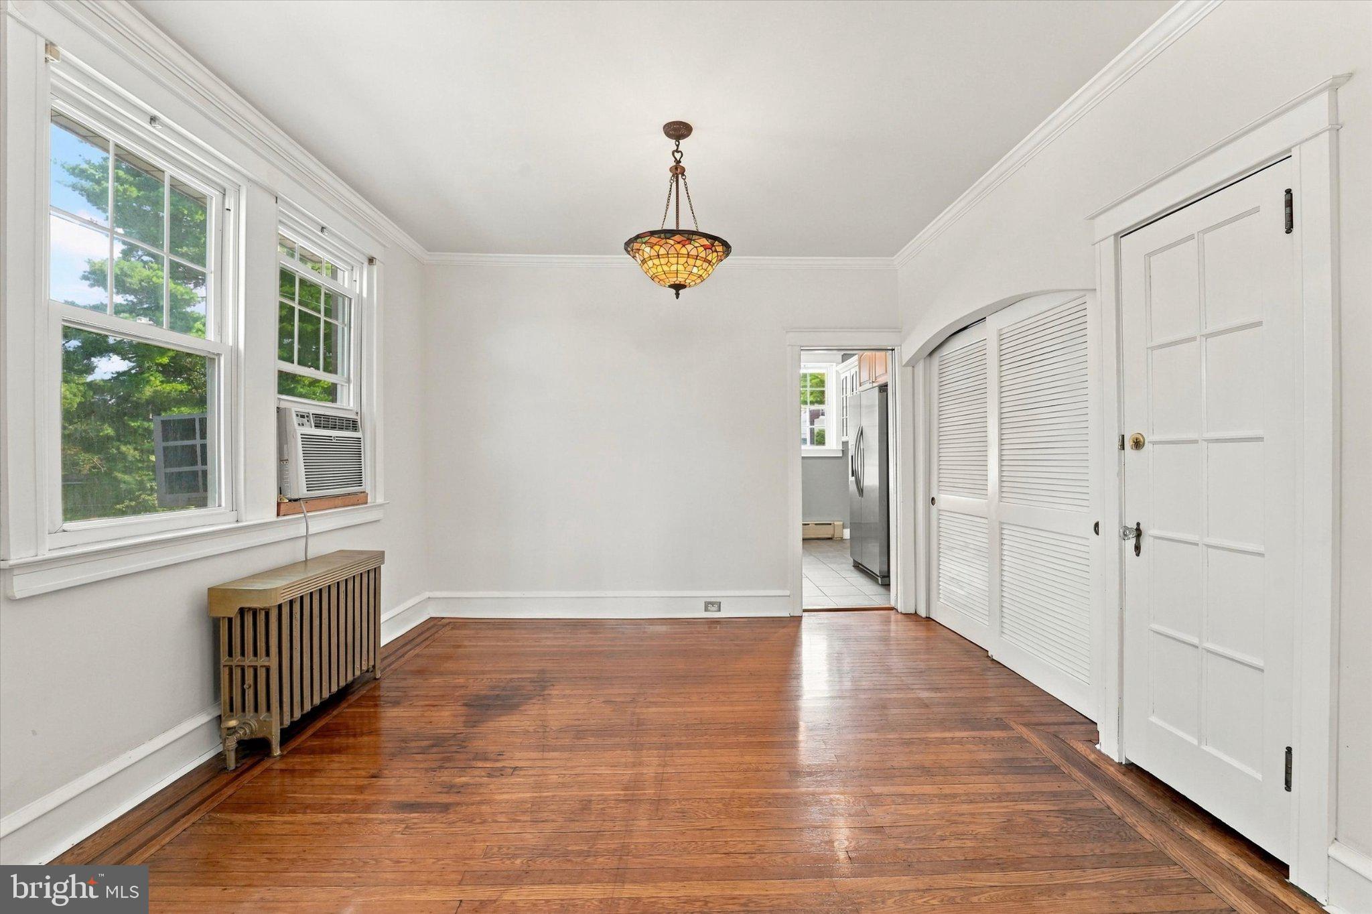
Step inside through the light-filled sunporch, where original hardwood floors flow seamlessly into the living and dining rooms. The updated kitchen is both stylish and functional, featuring raised-panel maple cabinetry with crown molding, granite countertops, stainless steel appliances, a gas range, dishwasher, microwave hood, refrigerator, pantry, ceiling fan featuring a stylish tile floor with decorative inlay.
Upstairs, you’ll find three generously sized bedrooms and a full bath, with hardwood floors beneath the carpeting. The finished basement provides additional living space along with a second full bath and a convenient laundry area with utility sink. From the rear basement level, you’ll also enjoy direct access to the one-car attached garage.
One of the home’s standout features is the beautiful new deck, thoughtfully separated from the neighboring property by a privacy wall. Relax, entertain, and take in the scenic views overlooking the expansive 2,050-acre Fairmount Park and golf course, with miles of trails, abundant green space, and a setting rich in Philadelphia history.
Classic charm, modern updates, incredible outdoor views, and a prime Roxborough location make this home a truly special find.
Save
Ask
Tour
Hide
Share
Listing Snapshot
Price
$378,000
Days On Site
20 Days
Bedrooms
3
Inside Area (SqFt)
1,409 sqft
Total Baths
2
Full Baths
2
Partial Baths
N/A
Lot Size
0.04 Acres
Year Built
1950
MLS® Number
PAPH2670346
Status
Active
Property Tax
$4,568
HOA/Condo/Coop Fees
N/A
Sq Ft Source
Assessor
Friends & Family
React
Invite
Recent Activity
3 weeks ago
Status changed to Active
3 weeks ago
Listing updated with changes from the MLS®
3 weeks ago
Listing first seen on site
General Features
Acres
0.04
Attached Garage
Yes
Cross Street
MAGDALENA
Direction Faces
Northwest
Foundation
Block
Garage
Yes
Garage Spaces
1
Levels
Two
Parking
ConcreteOff StreetPrivateGarageBasementAttached
Parking Spaces
2
Property Sub Type
Townhouse
Sewer
Public Sewer
Special Circumstances
Standard
SqFt Above
1409
SqFt Total
1409
Style
Other
Utilities
Cable Available
Water Source
Public
Zoning
RSA5
Interior Features
Appliances
Gas RangeGas OvenGas Water HeaterDishwasherMicrowaveRefrigeratorWasher