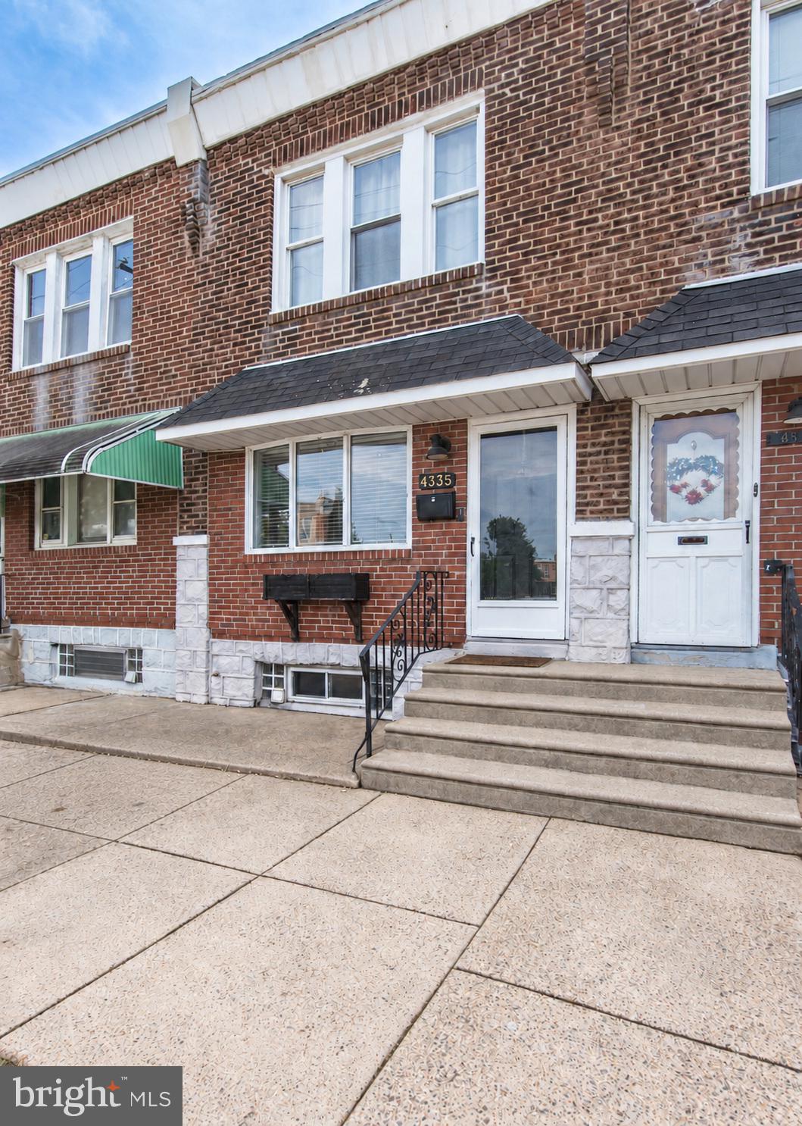
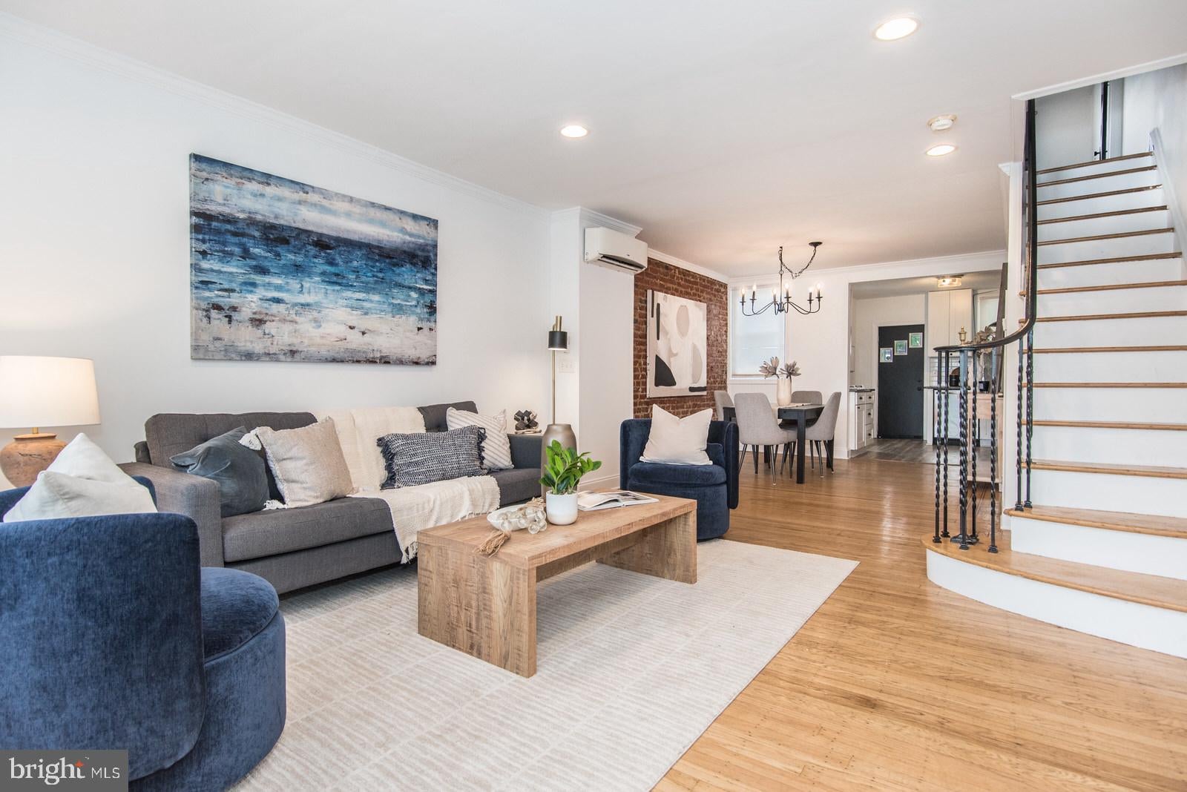
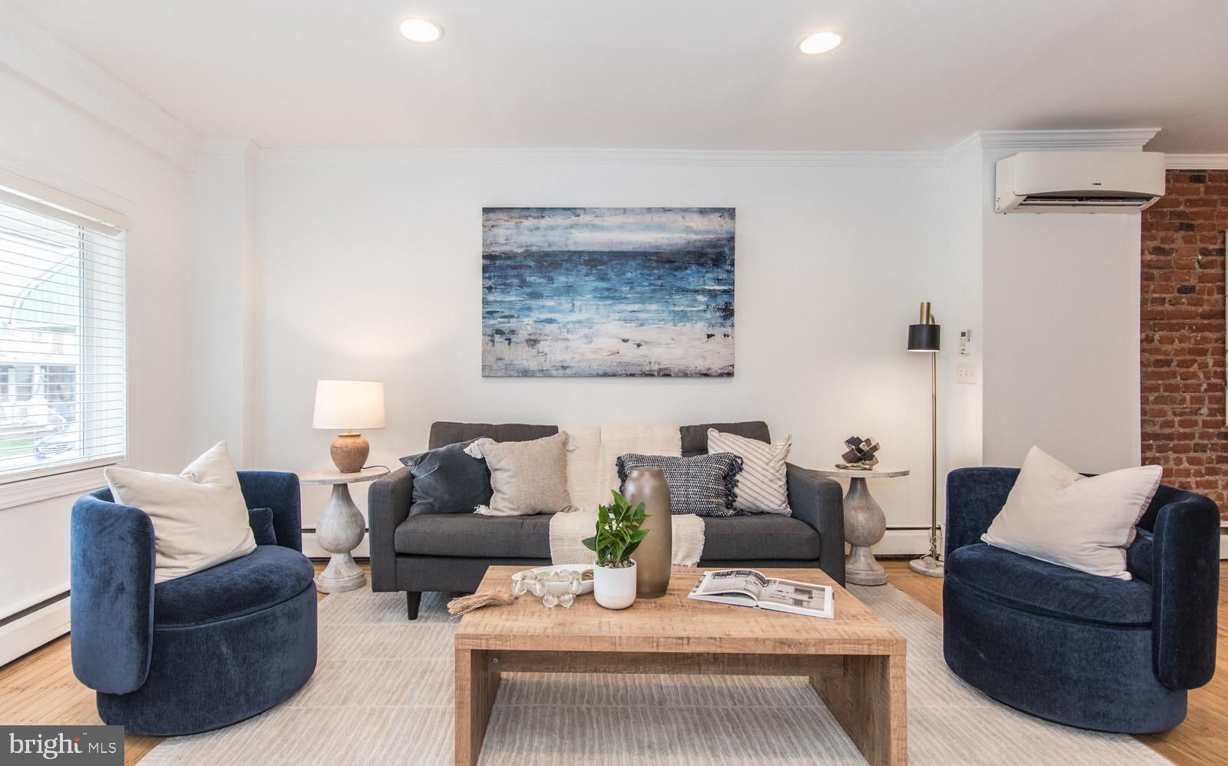
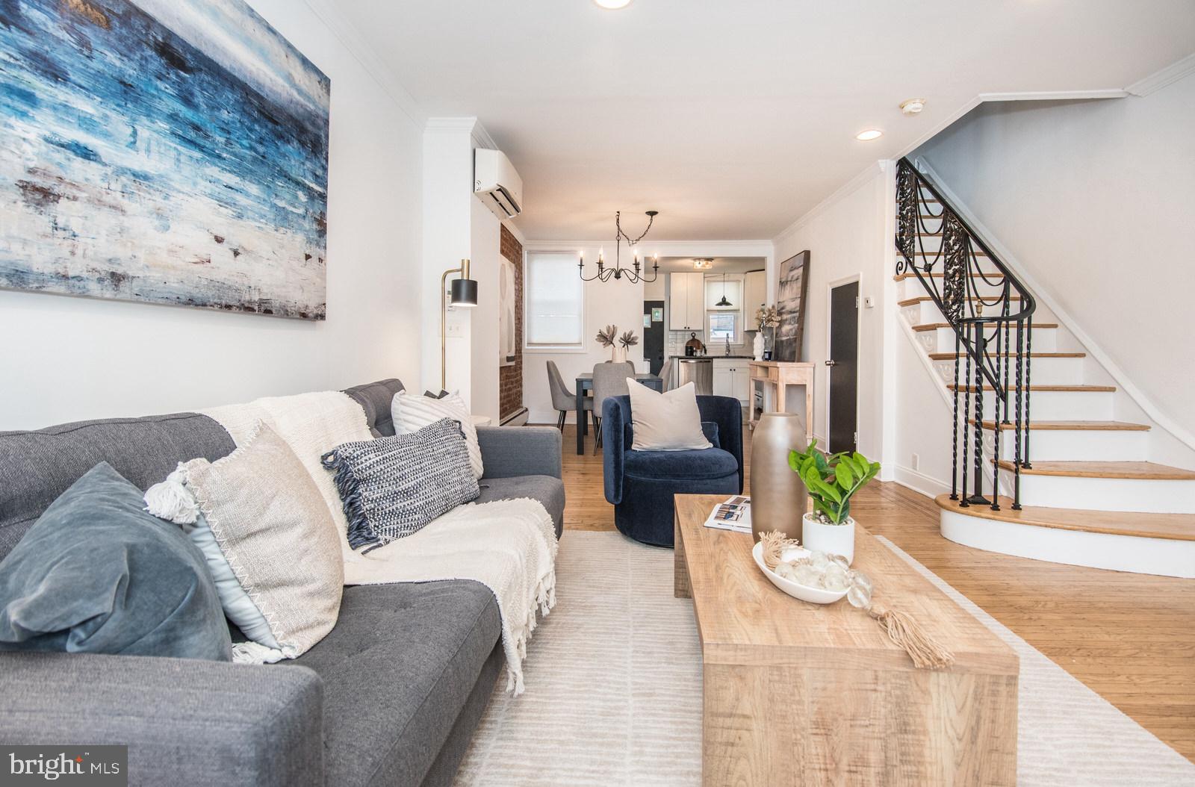
Welcome to 4335 Edgemont Street! Located in the heart of Bridesburg, this spacious 3-bedroom, 2-full-bath home offers a warm inviting feel, coupled with modern upgrades. The first floor features a bright living room, a dedicated dining room with exposed brick accent wall, and a generously sized kitchen with plenty of cabinet and counter space, and stainless steel appliances. Upstairs, you’ll find three comfortable bedrooms and a full bathroom with subway tiling. The full basement offers additional storage or living space, laundry, and an additional full bathroom for added convenience. The private rear patio gives you a low-maintenance place to relax, grill, or have that morning coffee, while the large backyard offers ample space to host BBQ's. Conveniently located near neighborhood shops, restaurants, public transportation, and I-95, this home puts everything Bridesburg has to offer within easy reach. If you’ve been looking for more space with a community feel, 4335 Edgemont Street is ready to welcome you home.
Save
Ask
Tour
Hide
Share
Listing Snapshot
Price
$295,000
Days On Site
19 Days
Bedrooms
3
Inside Area (SqFt)
1,592 sqft
Total Baths
2
Full Baths
2
Partial Baths
N/A
Lot Size
0.04 Acres
Year Built
1920
MLS® Number
PAPH2670426
Status
Active
Property Tax
$4,351
HOA/Condo/Coop Fees
N/A
Sq Ft Source
Assessor
Friends & Family
React
Comment
Invite
No Comments Yet
Did you know? You can invite friends and family to your search. They can join your search, rate and discuss listings with you.
Recent Activity
2 weeks ago
Status changed to Active
2 weeks ago
Listing updated with changes from the MLS®
3 weeks ago
Listing first seen on site
General Features
Acres
0.04
Cross Street
Orthodox
Foundation
Stone
Levels
Two
Number Of Stories
3
Parking
On Street
Pets
Cats OKDogs OKYes
Property Sub Type
Townhouse
Sewer
Public Sewer
Special Circumstances
Standard
SqFt Above
1062
SqFt Below
530
SqFt Total
1592
Style
Straight Thru
Water Source
Public
Zoning
RSA5
Interior Features
Appliances
OvenGas RangeGas OvenGas Water HeaterDishwasherRefrigeratorWasherWater HeaterMicrowave
Basement
Finished
Cooling
DuctlessElectric
Flooring
WoodCeramic TileHardwoodOther
Furnished
Unfurnished
Heating
Natural GasHot Water
Interior
Recessed LightingCrown MoldingOpen Floorplan
Laundry Features
In Basement
Main Level Bedrooms
3
Window Features
Skylight(s)
Save
Ask
Tour
Hide
Share
Exterior Features
Exterior
Lighting
Patio And Porch
Porch
Pool Features
None
View
City
Waterview
City
Windows/Doors
Skylight(s)
Community Features
Community Features
SidewalksStreet Lights
MLS Area
19137 (19137)
School District
THE SCHOOL DISTRICT OF PHILADELPHIA
Schools
School District
THE SCHOOL DISTRICT OF PHILADELPHIA
Elementary School
Unknown
Middle School
Unknown
High School
Unknown
Listing courtesy of Hometown Realty Associates, LLC



Did you know? You can invite friends and family to your search. They can join your search, rate and discuss listings with you.