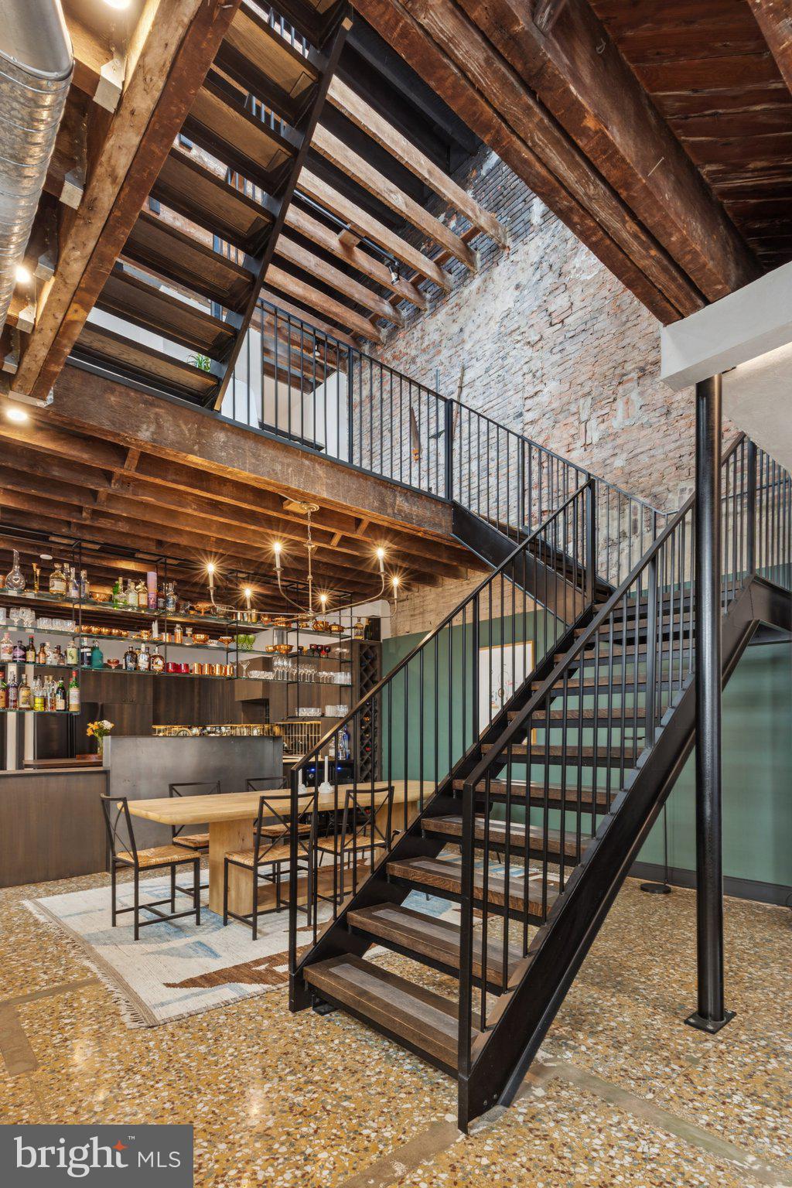
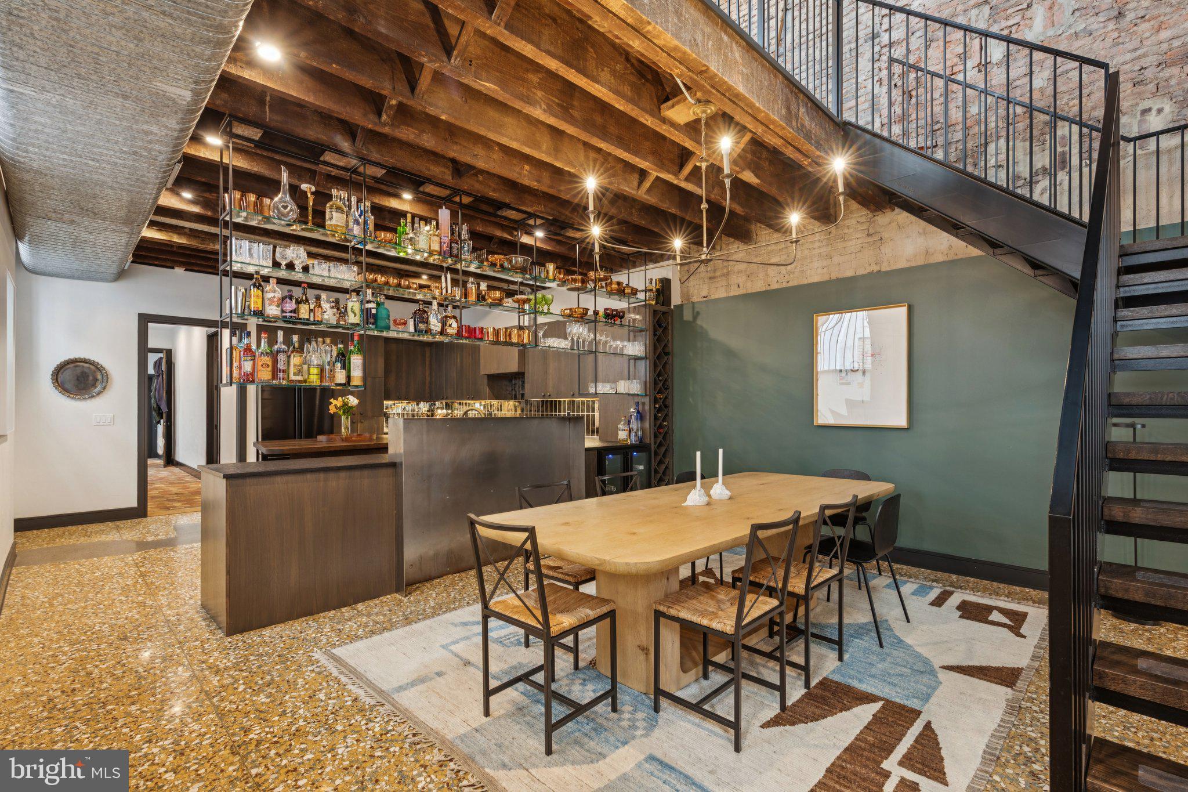
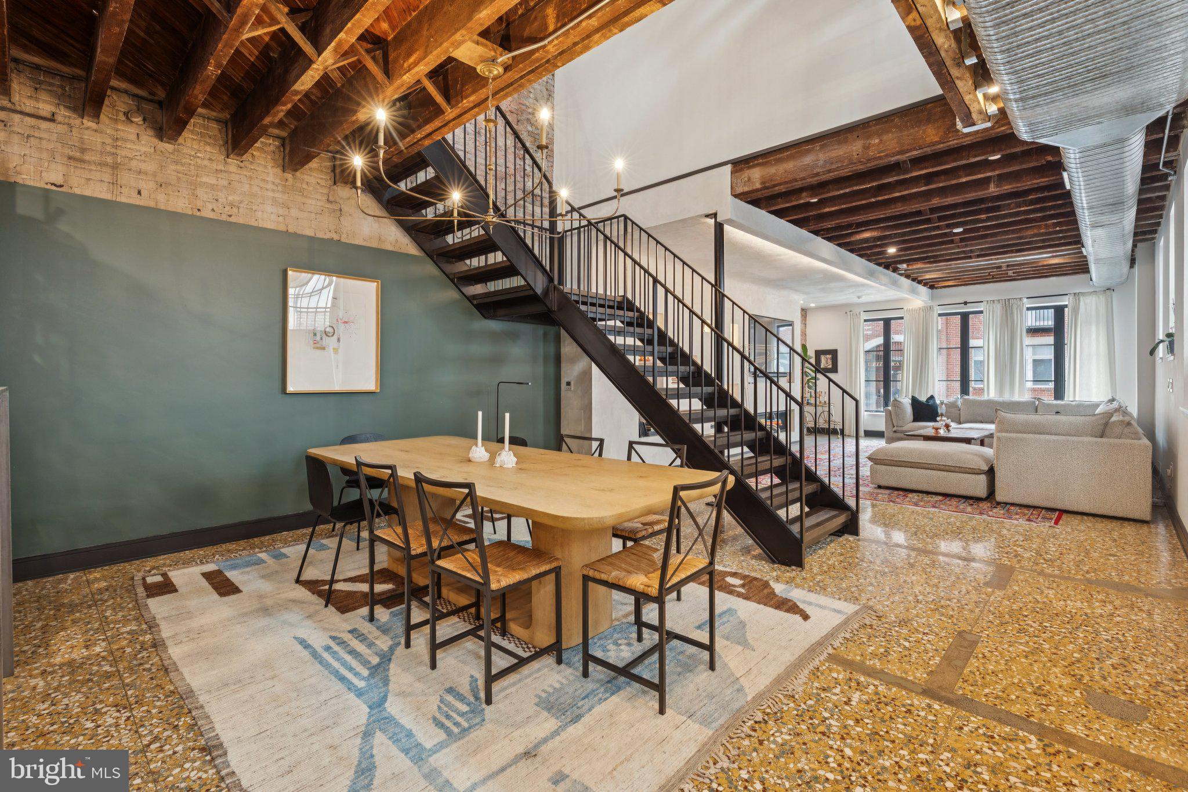
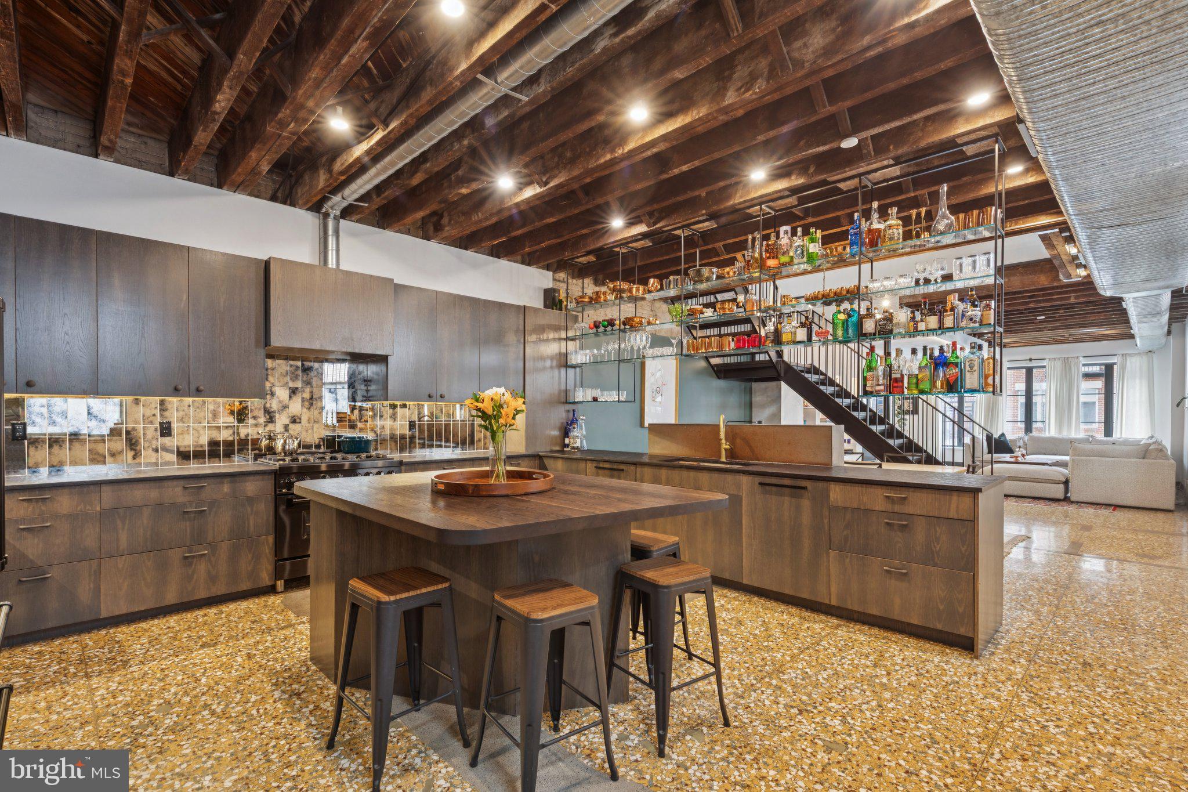
Positioned on a rare corner lot in the heart of Fitler Square, 207 S 24th Street is a truly one-of-a-kind residence filled with natural light from three exposures and defined by striking architectural character. Originally reimagined from a historic brick structure, the home blends dramatic loft-like volume with warm modern finishes, featuring exposed wood beams, steel staircases, and walls of original brick. Originally reimagined from a historic brick structure, the home offers striking industrial elements; exposed original wood beams, soaring ceilings, steel staircases, and walls of brick, balanced with warm finishes and modern functionality. Enter through a welcoming foyer with terra cotta floors, built-in coat and shoe storage, a walk-in pantry, and a convenient powder room. The main living level opens into a light-filled chef’s kitchen with abundant custom cabinetry, expansive countertops, and a central island, all framed by the warmth of exposed beams above. The space flows effortlessly into a generous dining area comfortably suited for large gatherings before opening to the expansive living room, where textured plaster walls, custom built-ins, and windows on two exposures create an inviting atmosphere. This level is completed by a laundry room with a dedicated dog wash and direct access to the rare convenience of a two-car garage. A striking open steel staircase leads to a dramatic mezzanine-style flex space overlooking the levels below. With open beams and a glass-enclosed phone booth, this area serves beautifully as an office, studio, or additional lounge. Privately tucked beyond is the primary suite, featuring oversized windows, a walk-in closet, and a spa-like bathroom with plaster walls and ceiling, a clawfoot soaking tub, oversized frameless rain shower, and separate water closet. The opposite wing of this floor offers three additional bedrooms and a den. Two bedrooms share a spacious ensuite bath with double vanity and tub/shower combination, while the third bedroom enjoys its own private ensuite bath. A hall linen closet adds additional storage. The newly constructed third level creates an ideal entertaining and guest retreat with an open living area, a full bathroom with tiled shower, and an additional guest suite. Just outside the sliding glass doors is a sprawling roof deck that offers the perfect setting for outdoor dining, lounging, or entertaining. Located just steps from Fitler Square Park, the Schuylkill River Trail, neighborhood cafés, and Rittenhouse Square, this remarkable home offers a rare blend of architectural history, modern updates, and flexible living in one of Philadelphia’s most sought-after neighborhoods.
Save
Ask
Tour
Hide
Share
Listing Snapshot
Price
$3,495,000
Days On Site
18 Days
Bedrooms
5
Inside Area (SqFt)
5,340 sqft
Total Baths
5
Full Baths
4
Partial Baths
1
Lot Size
0.05 Acres
Year Built
1930
MLS® Number
PAPH2670456
Status
Active
Property Tax
$26,491
HOA/Condo/Coop Fees
N/A
Sq Ft Source
Assessor
Friends & Family
React
Comment
Invite
No Comments Yet
Did you know? You can invite friends and family to your search. They can join your search, rate and discuss listings with you.



Did you know? You can invite friends and family to your search. They can join your search, rate and discuss listings with you.