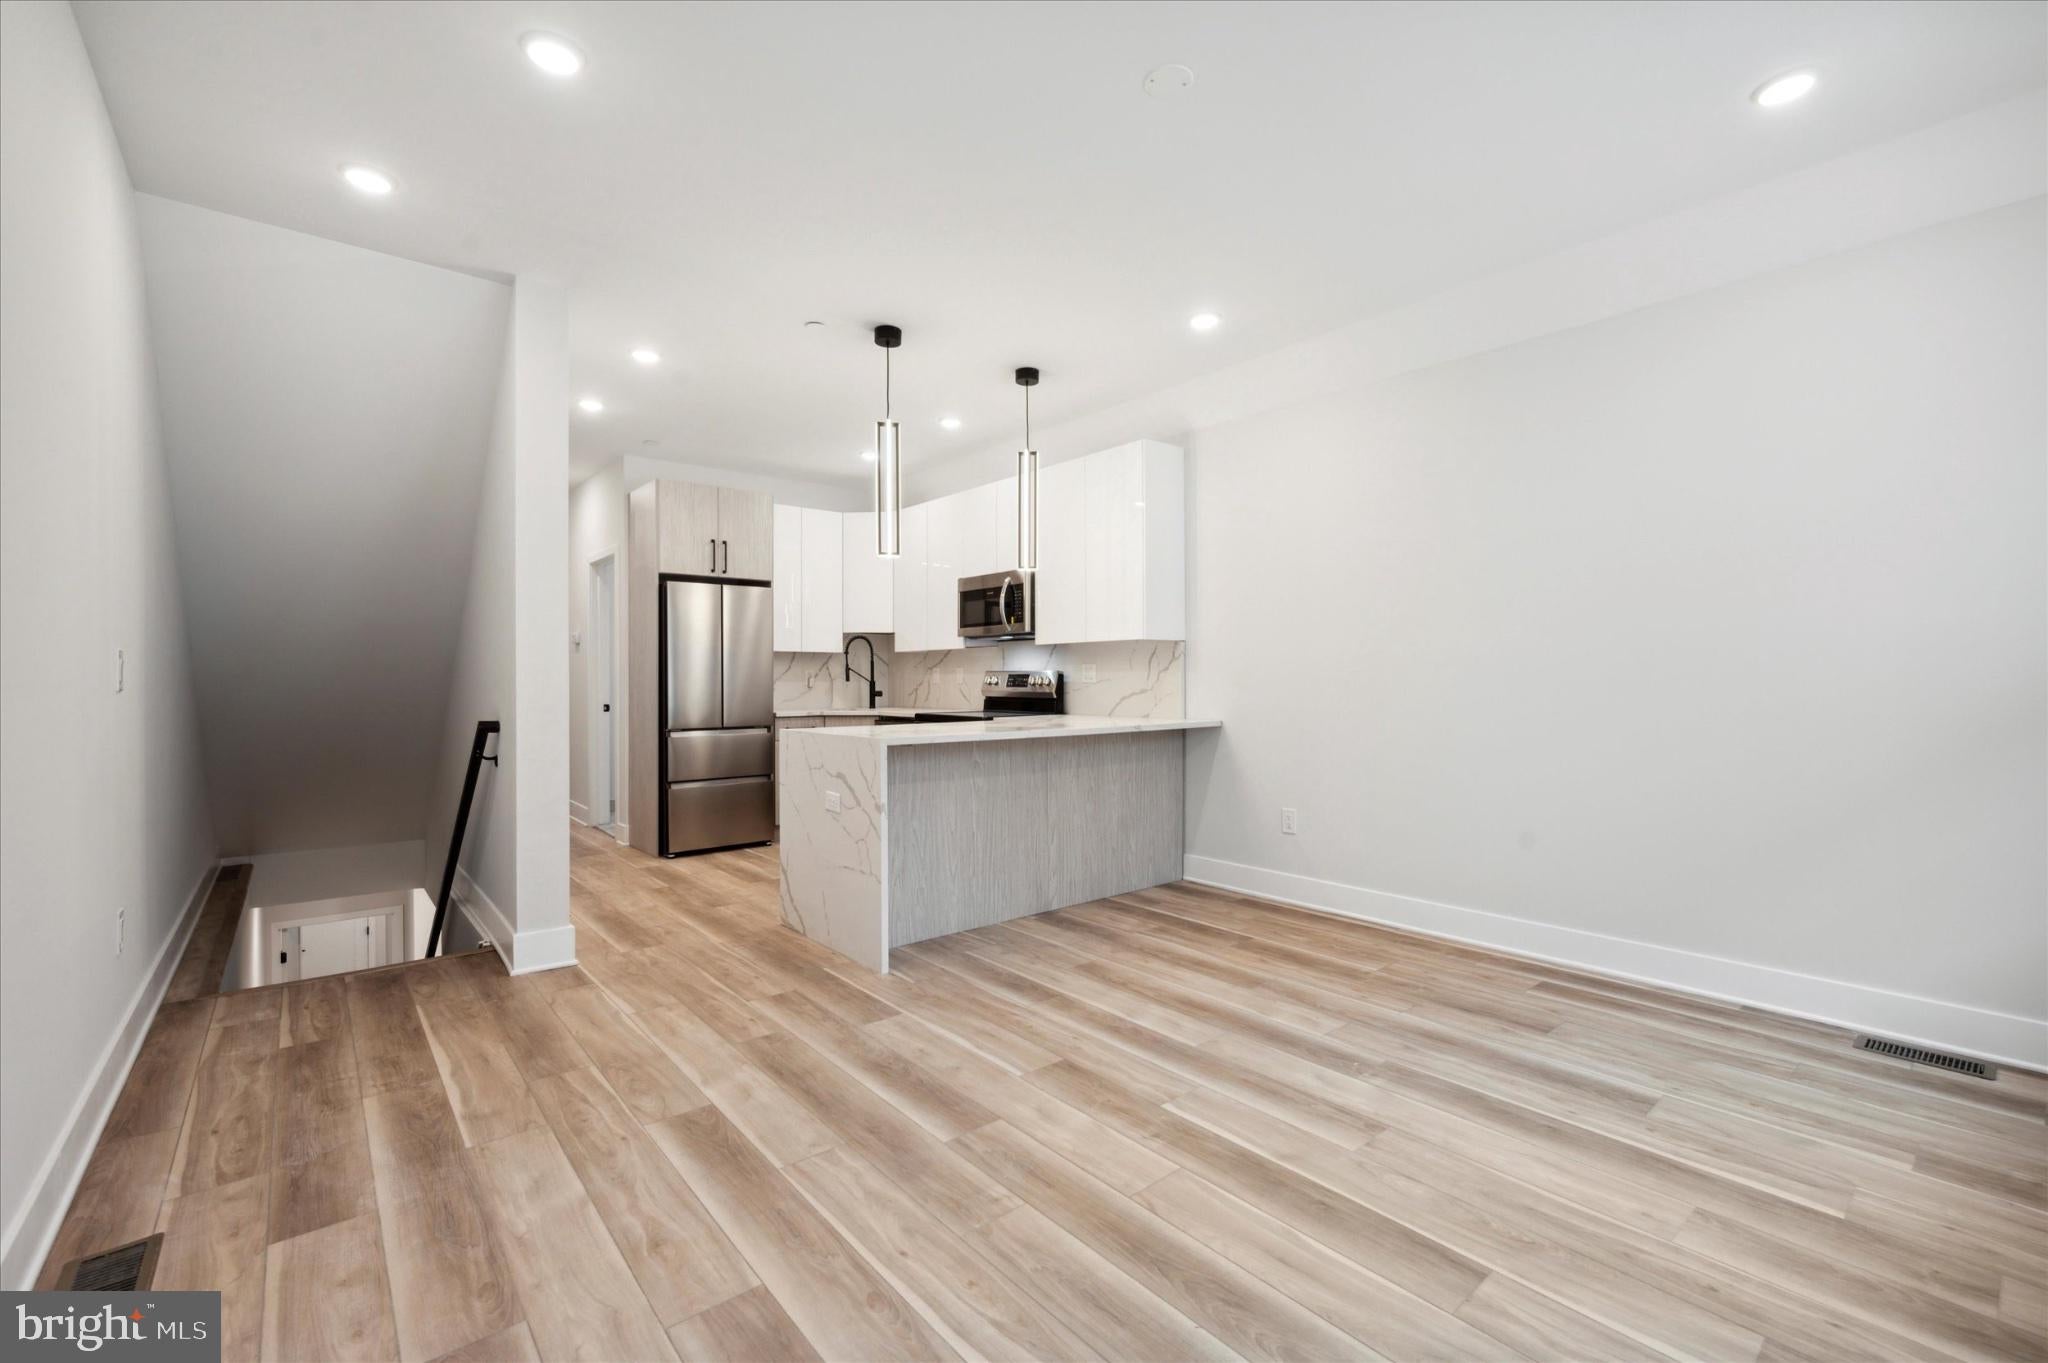
Welcome to this beautifully designed 3-bedroom, 3-bathroom bi-level apartment offering a spacious and modern layout with plenty of room to spread out. The main level features an open-concept living and kitchen area with sleek modern cabinetry, stainless steel appliances, quartz countertops, a large island, and contemporary finishes throughout.
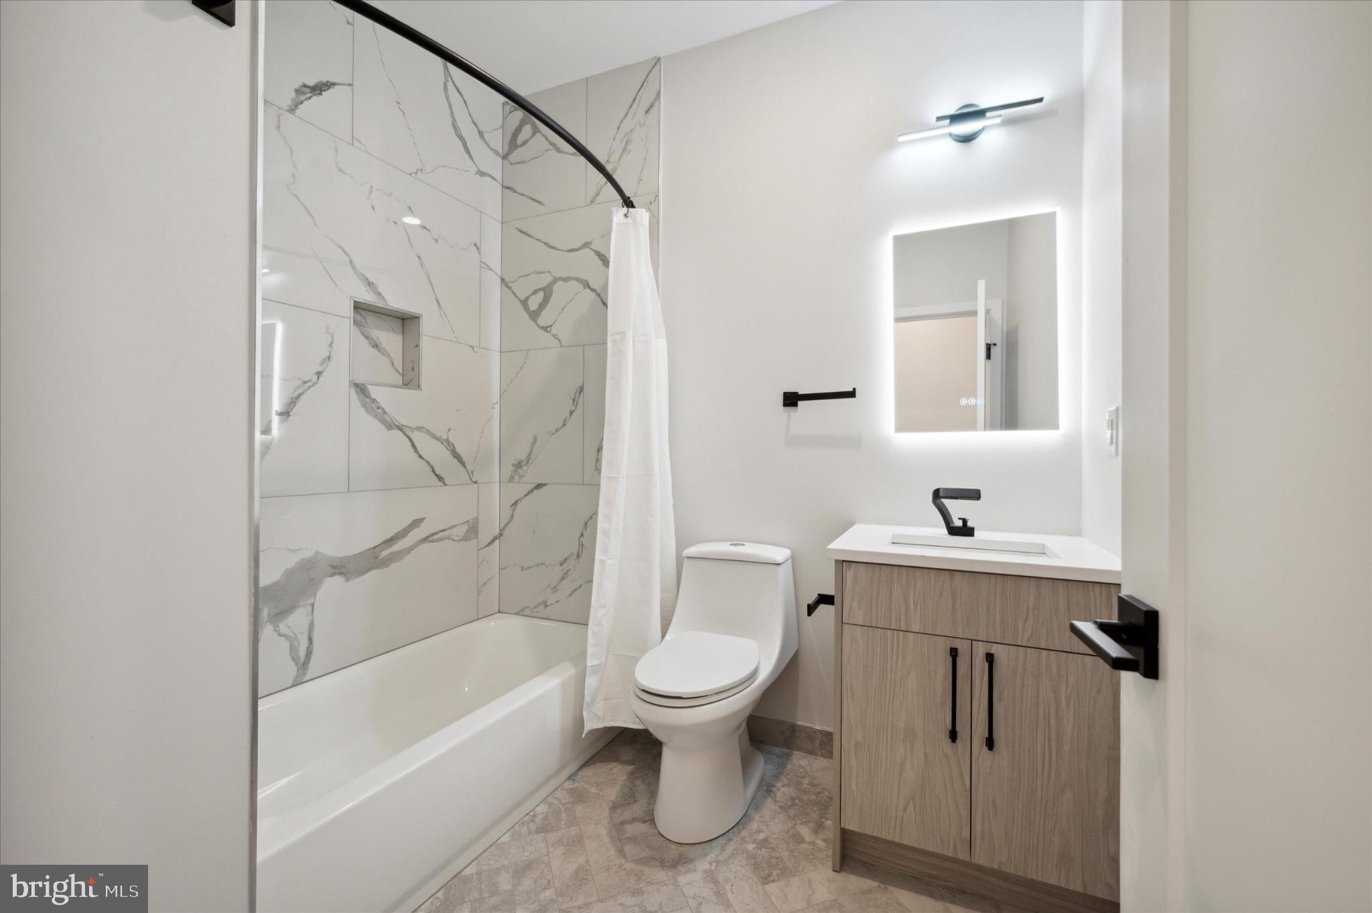
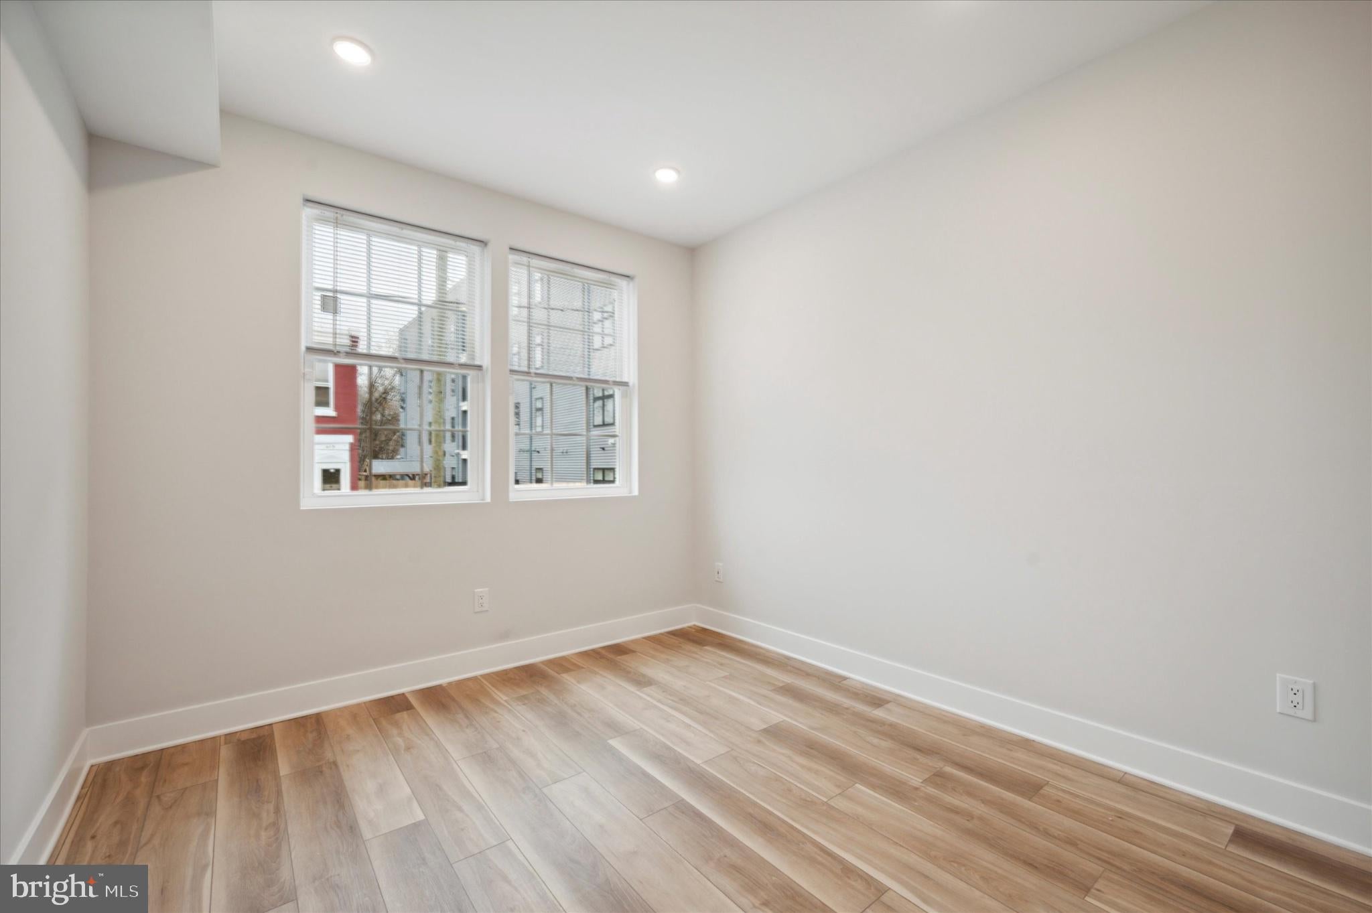
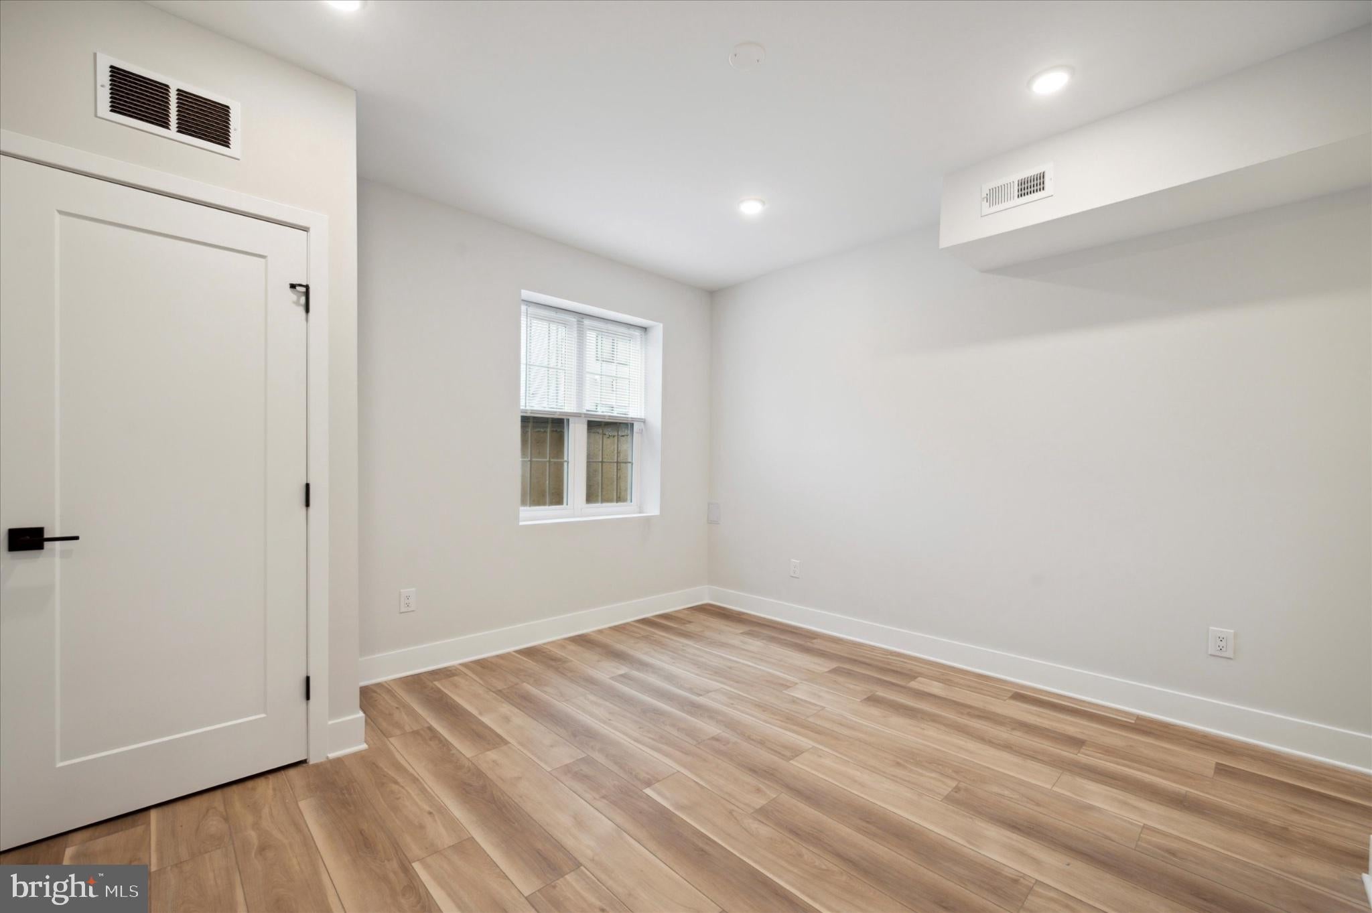
The lower level provides a private and comfortable retreat with two additional bedrooms and two full bathrooms, making it ideal for roommates, guests, or anyone looking for extra separation between living and sleeping spaces.
Enjoy the added convenience of a private patio, perfect for outdoor dining, relaxing, or entertaining. With modern finishes, an open layout, and a versatile bi-level floor plan, this apartment offers the perfect combination of style, space, and functionality.
Save
Ask
Tour
Hide
Share
Listing Snapshot
Price
$2,095
Days On Site
40 Days
Bedrooms
3
Inside Area (SqFt)
1,400 sqft
Total Baths
3
Full Baths
3
Partial Baths
N/A
Lot Size
0.02 Acres
Year Built
2022
MLS Number
PAPH2670574
Status
Active
Property Tax
N/A
HOA/Condo/Coop Fees
N/A
Sq Ft Source
Estimated
Friends & Family
React
Comment
Invite
No Comments Yet
Did you know? You can invite friends and family to your search. They can join your search, rate and discuss listings with you.
Recent Activity
2 weeks ago
Price changed to $2,095
2 weeks ago
Listing updated with changes from the MLS
a month ago
Listing first seen on site
General Features
Acres
0.02
Available on
2026-10-01
Foundation
Slab
Levels
Two
Parking
On Street
Pets
Breed RestrictionsNumber LimitYes
Property Sub Type
Townhouse
Sewer
Septic TankPublic Sewer
SqFt Above
700
SqFt Below
700
SqFt Total
1400
Style
Bi-levelContemporary
Water Source
Public
Zoning
RM1
Interior Features
Appliances
Gas RangeGas OvenElectric Water HeaterWasherDishwasherDryerMicrowaveRefrigeratorStainless Steel Appliance(s)Water HeaterENERGY STAR Qualified Appliances
Basement
Interior Entry
Cooling
Central AirElectric
Heating
ElectricForced Air
Interior
Recessed Lighting
Main Level Bedrooms
1
Save
Ask
Tour
Hide
Share
Exterior Features
Construction Details
Brick Veneer
Pool Features
None
Community Features
MLS Area
19104 (19104)
School District
PHILADELPHIA CITY
Schools
School District
PHILADELPHIA CITY
Elementary School
Unknown
Middle School
Unknown
High School
Unknown
Listing courtesy of BHHS Fox & Roach-Center City Walnut



Did you know? You can invite friends and family to your search. They can join your search, rate and discuss listings with you.