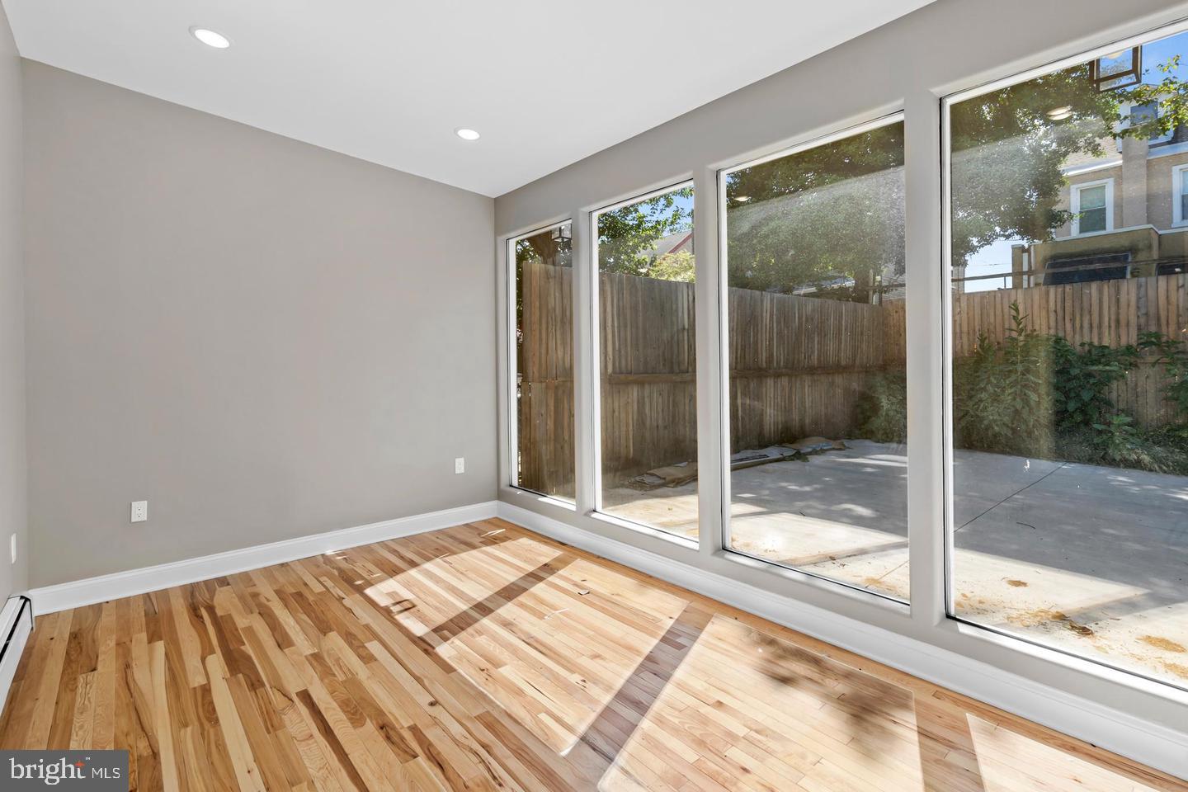
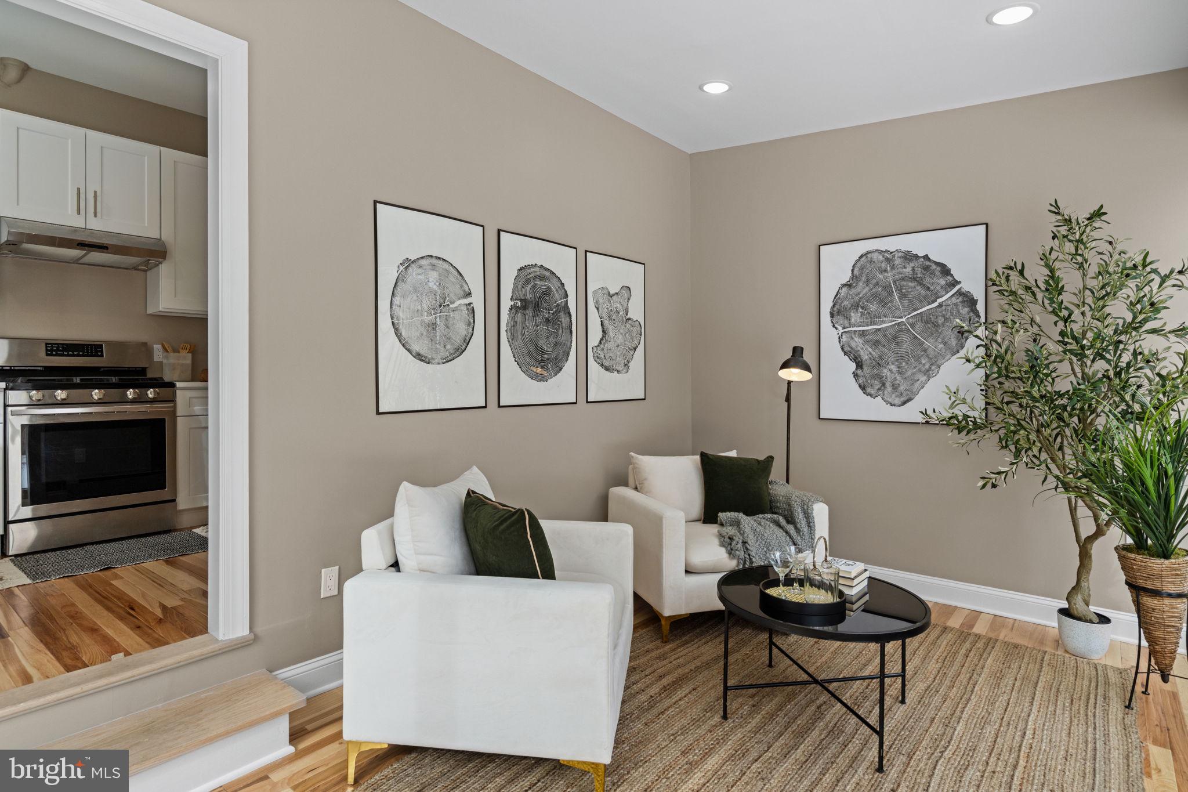
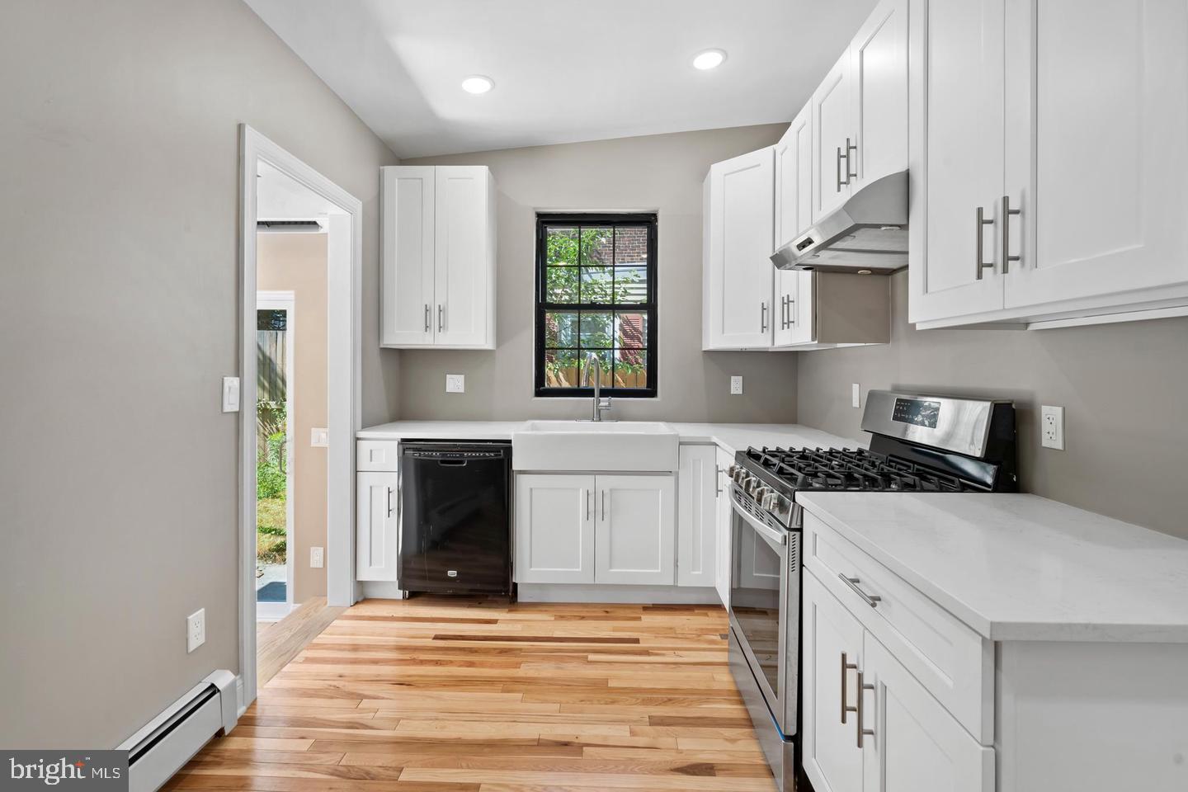
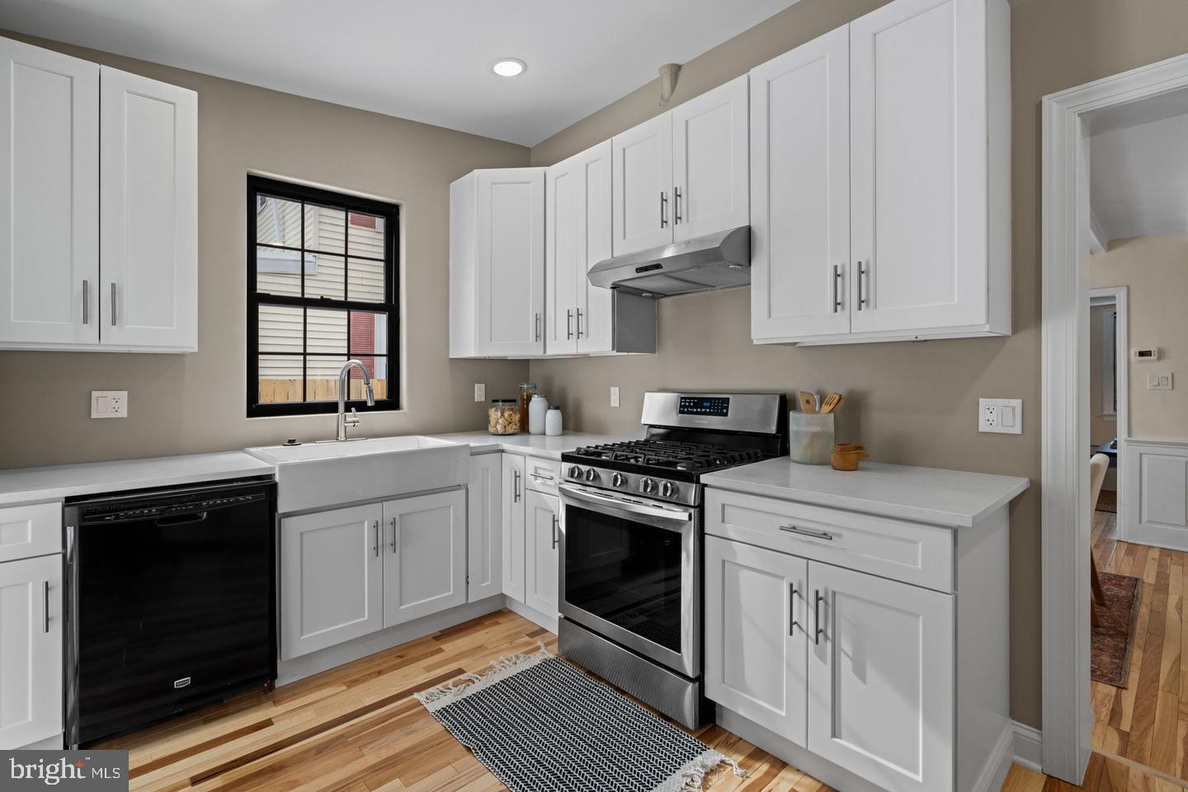
Tucked away on an expansive double-wide lot in Bridesburg, this one-of-a-kind home blends cozy character with thoughtful, modern updates, including a brand-new mini split system throughout for year-round comfort. Plus, the convenience of gated two-car parking! From the moment you step inside, you’re welcomed by a warm, inviting living room anchored by original wood paneling, custom built-ins, and a wood-burning stove- details that give the home soul and a true sense of comfort. The main level flows effortlessly from the living room into a separate wood-paneled dining area and onward to a fully renovated kitchen, updated with today’s buyers in mind. Just beyond, a completely reconstructed rear sunroom adds bright, flexible living space and opens to the expansive outdoor area, perfect for morning coffee, casual entertaining, or simply enjoying the extra breathing room this property offers. Upstairs, the second floor features two bedrooms: one generously sized, and one ideal as a guest room, nursery, or home office, along with a beautifully renovated full bathroom. The bathroom showcases a walk-in shower with a sliding glass door and floor to ceiling marble tile, offering a clean, elevated feel. The top level, accessed by an original spiral staircase, is a standout feature: a vaulted-ceiling bonus room full of character and possibility. Whether you envision a yoga studio, creative workspace, library, or private office, this unique space delivers. It’s even set up with access to a potential future roof deck for those looking to expand outdoor living. Throughout the home, you’ll find brand-new hickory hardwood flooring and major upgrades already completed where it counts, while the unfinished basement provides ample storage and laundry. Outside, the double-wide lot truly sets this home apart, offering private, fenced two-car parking and generous additional space for outdoor leisure, gardening, or entertaining... an uncommon find in the city. A rare combination of warmth, functionality, and flexibility, this Bridesburg home blends irreplaceable character with thoughtful upgrades designed for comfortable, effortless living.
Save
Ask
Tour
Hide
Share
Listing Snapshot
Price
$339,000
Days On Site
39 Days
Bedrooms
3
Inside Area (SqFt)
1,360 sqft
Total Baths
1
Full Baths
1
Partial Baths
N/A
Lot Size
0.05 Acres
Year Built
1925
MLS Number
PAPH2670668
Status
Active Under Contract
Property Tax
$3,120
HOA/Condo/Coop Fees
N/A
Sq Ft Source
Assessor
Friends & Family
React
Comment
Invite
No Comments Yet
Did you know? You can invite friends and family to your search. They can join your search, rate and discuss listings with you.
Recent Activity
3 days ago
Status changed to Active Under Contract
3 days ago
Listing updated with changes from the MLS
a month ago
Listing first seen on site
General Features
Acres
0.05
Cross Street
Pratt St.
Direction Faces
Northwest
Foundation
Slab
Parking
Driveway
Parking Spaces
2
Property Sub Type
Townhouse
Sewer
Public Sewer
Special Circumstances
Standard
SqFt Above
1360
SqFt Total
1360
Style
Straight Thru
Water Source
Public
Zoning
RSA5
Interior Features
Appliances
Gas RangeGas OvenElectric Water HeaterDishwasherRange HoodRefrigerator



Did you know? You can invite friends and family to your search. They can join your search, rate and discuss listings with you.