Opportunity knocks in East Falls! This expansive three-story home offers outstanding space, character, and a flexible floor plan waiting for your vision. Ideal for investors, flippers, or handy buyers looking to build significant equity in one of Northwest Philadelphia’s most desirable neighborhoods, this property sits just minutes from Kelly Drive, Fairmount Park, local dining, and regional rail stations with easy access to Center City.
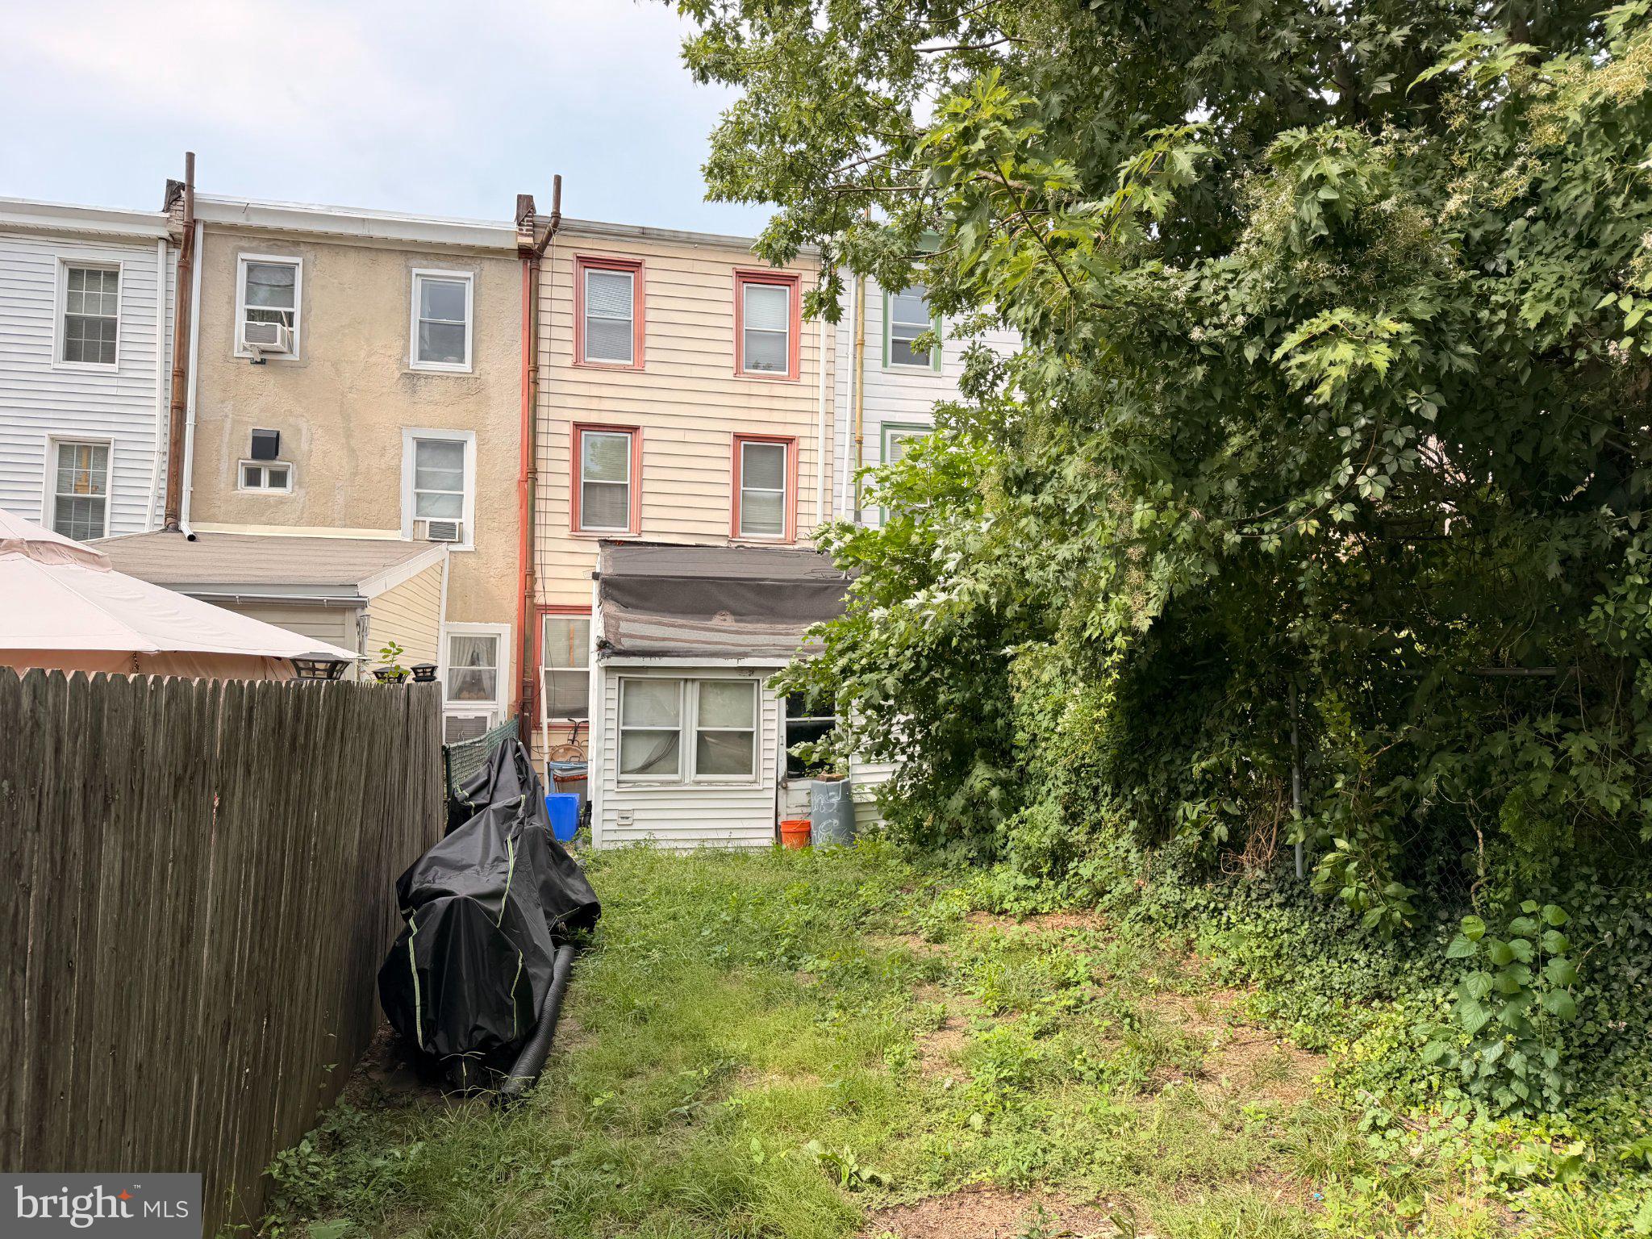
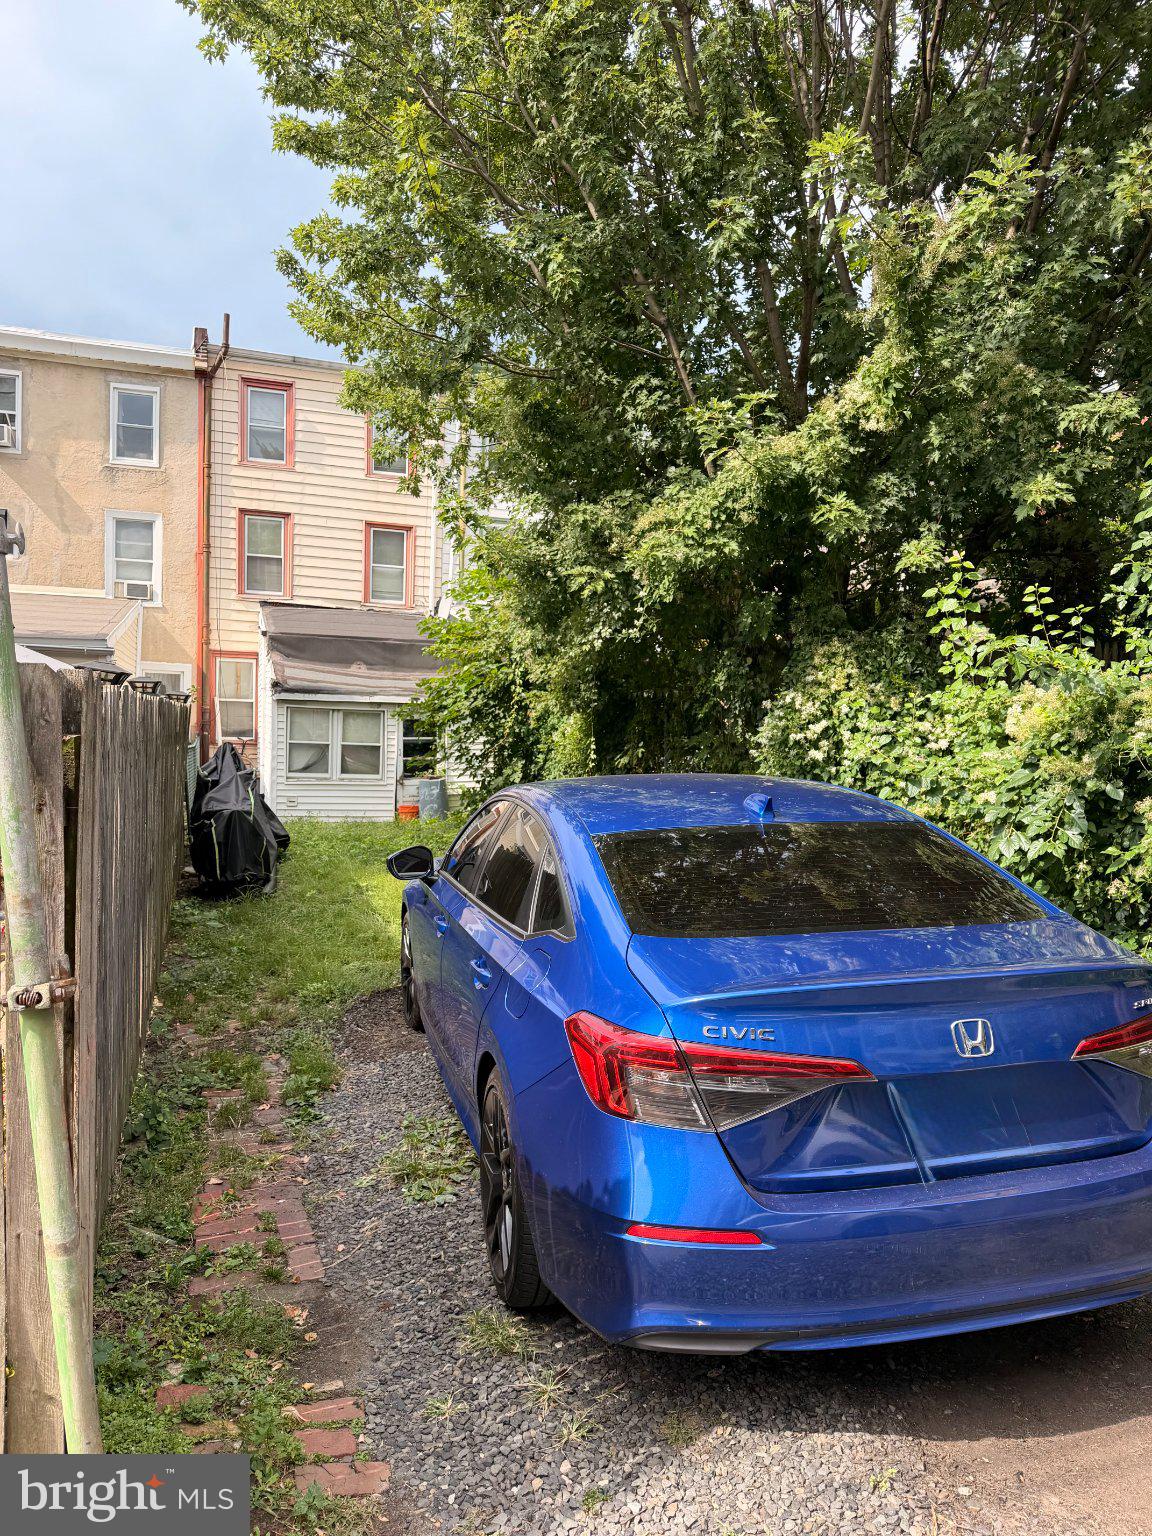
The main level opens into the living room that flows seamlessly into a formal dining room and kitchen. Conveniently located directly off the kitchen is an attached laundry and storage area. Upstairs, three distinct living stories accommodate four spacious bedrooms with possible potential to reconfigure the second-floor smaller bedroom to add a second bathroom down the line. Outside, you will find yard space ideal for outdoor activities, along with the rare East Falls commodity of off-street parking directly accessible from Division St.
This property is being sold strictly in AS-IS, WHERE-IS condition. Please note that all utilities are currently OFF and will not be turned on for inspections, utility tests, or appraisal purposes. Bring your contractor and your vision to unlock the full potential of this East Falls gem!
Save
Ask
Tour
Hide
Share
Listing Snapshot
Price
$299,000
Days On Site
60 Days
Bedrooms
4
Inside Area (SqFt)
1,545 sqft
Total Baths
1
Full Baths
1
Partial Baths
N/A
Lot Size
0.04 Acres
Year Built
1939
MLS Number
PAPH2670730
Status
Active Under Contract
Property Tax
$4,816
HOA/Condo/Coop Fees
N/A
Sq Ft Source
Assessor
Friends & Family
React
Comment
Invite
No Comments Yet
Did you know? You can invite friends and family to your search. They can join your search, rate and discuss listings with you.
Recent Activity
a week ago
Status changed to Active Under Contract
a week ago
Listing updated with changes from the MLS
2 months ago
Listing first seen on site
General Features
Acres
0.04
Cross Street
Conrad
Foundation
StoneOther
Levels
Three Or More
Parking
Driveway
Parking Spaces
2
Property Condition
Fixer
Property Sub Type
Townhouse
Sewer
Public Sewer
Special Circumstances
Standard
SqFt Above
1545
SqFt Total
1545
Style
Straight ThruTraditional
Water Source
Public
Zoning
RSA5
Interior Features
Appliances
Gas Water Heater
Basement
Unfinished
Heating
OilHot WaterRadiant
Laundry Features
Main Level
Main Level Bedrooms
4
Save
Ask
Tour
Hide
Share
Exterior Features
Construction Details
Stone
Pool Features
None
Community Features
MLS Area
19129 (19129)
School District
PHILADELPHIA CITY
Schools
School District
PHILADELPHIA CITY
Elementary School
Unknown
Middle School
Unknown
High School
Unknown
Listing courtesy of BHHS Fox & Roach The Harper at Rittenhouse Square



Did you know? You can invite friends and family to your search. They can join your search, rate and discuss listings with you.