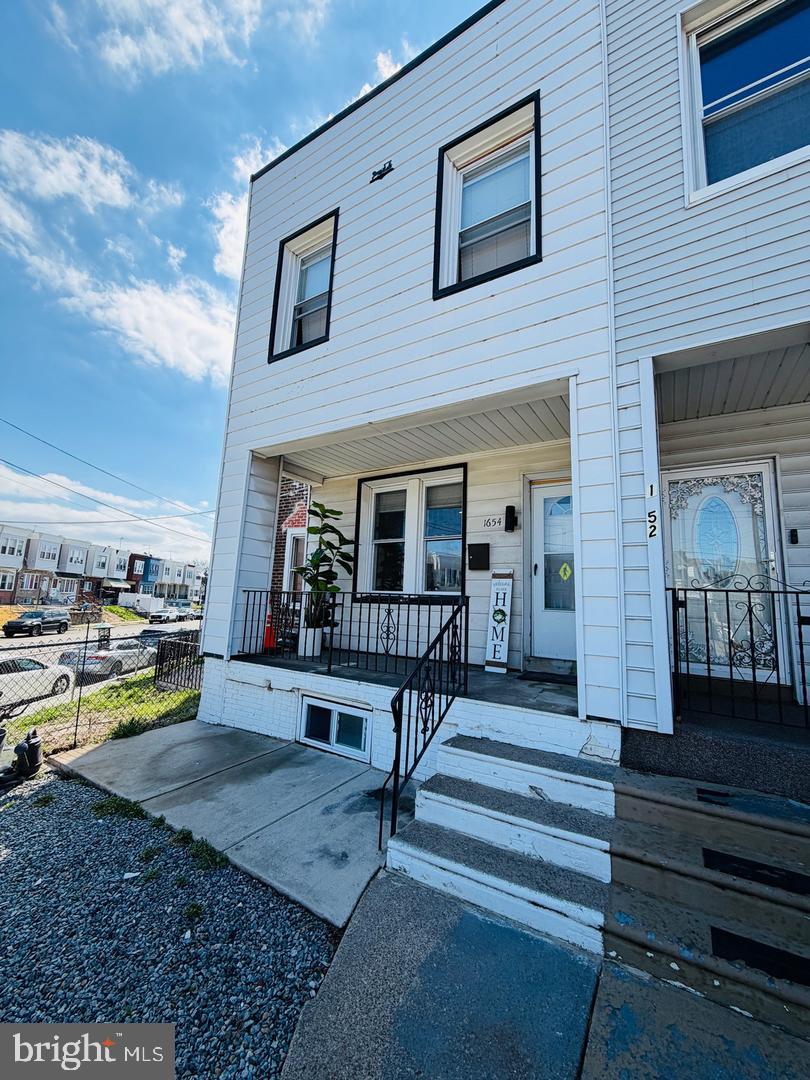
Prime location meets modern renovations! This corner lot home has been treated to a fabulous makeover in 2022, boasting brand-new windows, a new roof, an efficient HVAC system, and a full electrical upgrade, all for the ultimate comfort and style. Park with ease using the rear driveway and stay cool with central air.
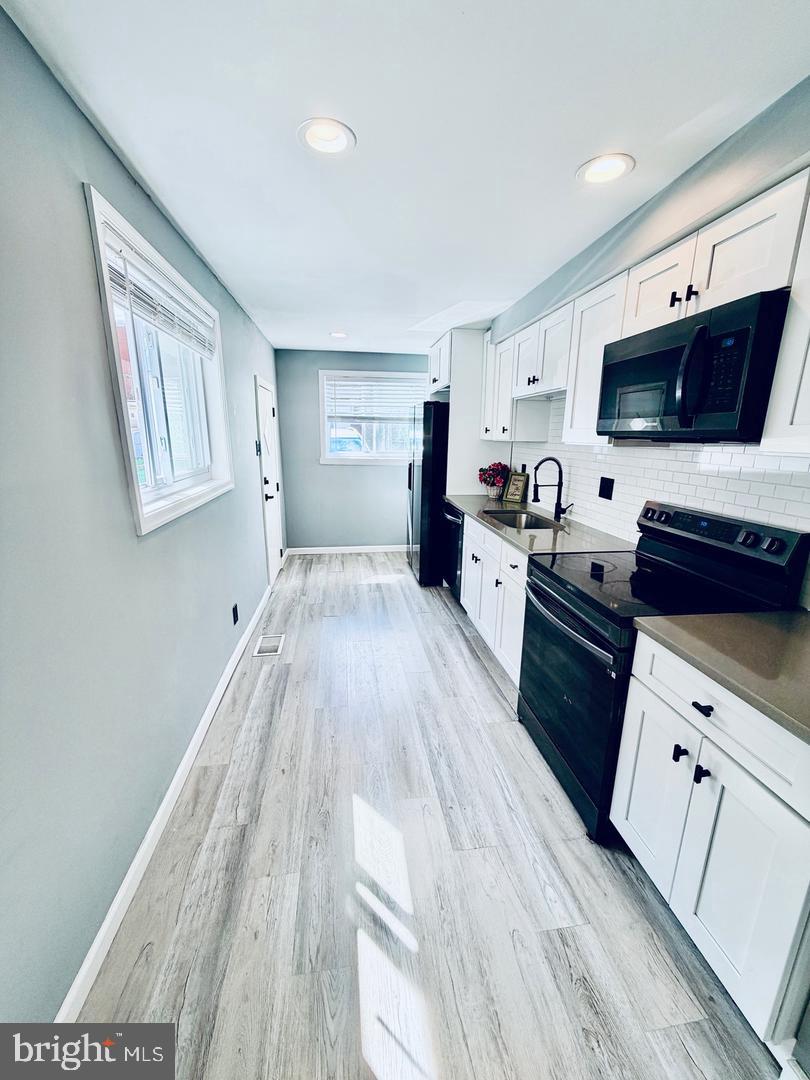
Step into the heart of the home: an expansive designer kitchen that flaunts Samsung black stainless steel appliances, grey granite countertops, and a snappy subway tile backsplash. Every detail is accounted for, right down to the matte black faucets and cabinet hardware. Stroll through waterproof floors, under updated recessed lighting, and ceiling fans. Even the switches, receptacles, and plate covers got a 2022 upgrade, with chic black doorknobs, hinges, and door stops adding flair.
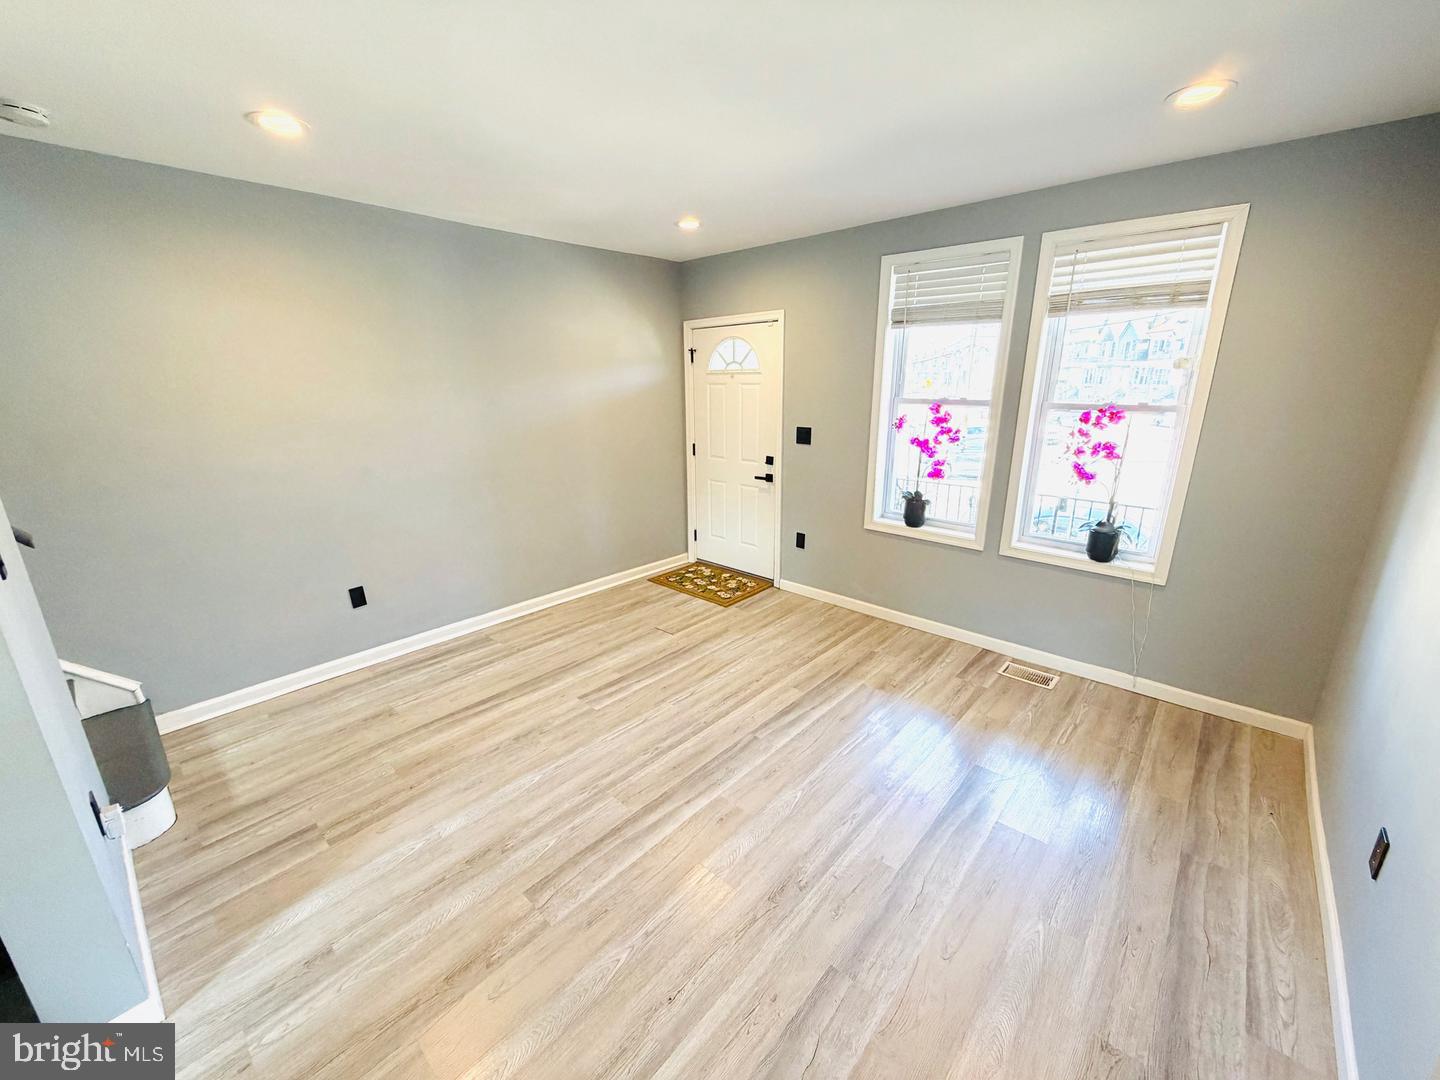
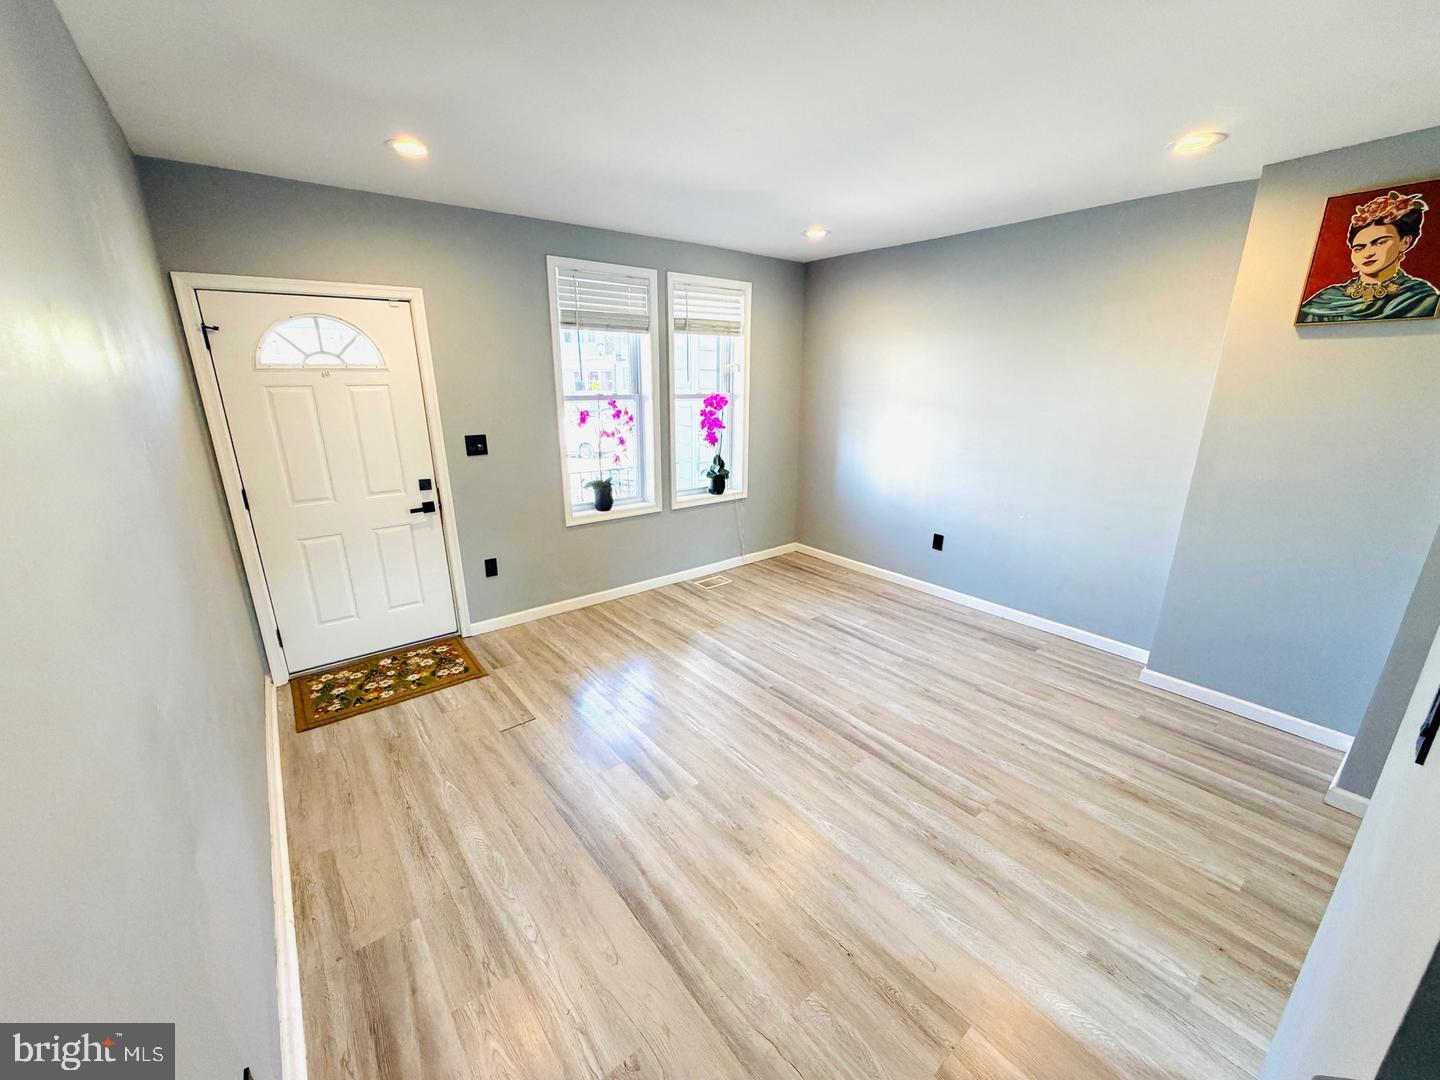
The first floor's got a seamless flow from living room to dining room to kitchen, with easy access to the rear driveway. Upstairs, the spacious bathroom dazzles with a skylight, 4x8 subway tiles, black grout, and metal trim. Matte black fixtures and a stylish grey vanity complete the look. Two cozy bedrooms with closets and fans await, along with a hallway double closet and a sun-drenched window in the stairwell.
Downstairs, the expansive finished basement is a playground of possibilities: think mixed-use space, rec room, or play zone. There's a laundry area and a sizeable storage/utility room ready for your personal touch. Plus, the brand-new sewage piping was replaced from the sidewalk to the interior of the home, saving the future buyer thousands, and making it a breeze to tailor this space to your heart's desires and is ready to finish!
Save
Ask
Tour
Hide
Share
Listing Snapshot
Price
$210,000
Days On Site
40 Days
Bedrooms
2
Inside Area (SqFt)
1,290 sqft
Total Baths
1
Full Baths
1
Partial Baths
N/A
Lot Size
0.03 Acres
Year Built
1925
MLS Number
PAPH2670756
Status
Active
Property Tax
$1,058
HOA/Condo/Coop Fees
N/A
Sq Ft Source
Assessor
Friends & Family
React
Comment
Invite
No Comments Yet
Did you know? You can invite friends and family to your search. They can join your search, rate and discuss listings with you.
Recent Activity
3 days ago
Listing updated with changes from the MLS
a month ago
Listing first seen on site
General Features
Acres
0.03
Cross Street
Hunting Park
Foundation
Other
Levels
Two
Parking
Off StreetOn StreetDriveway
Parking Spaces
2
Pets
No
Property Sub Type
Townhouse
Security
Smoke Detector(s)
Sewer
Public Sewer
Special Circumstances
Standard
SqFt Above
840
SqFt Below
450
SqFt Total
1290
Style
Straight Thru
Utilities
Water AvailableSewer AvailablePhone AvailableNatural Gas AvailableElectricity Available
Water Source
Public
Zoning
RSA5
Interior Features
Appliances
Electric Water HeaterMicrowaveENERGY STAR Qualified Appliances



Did you know? You can invite friends and family to your search. They can join your search, rate and discuss listings with you.