Charming Home in Point Breeze/Grays Ferry – Your Urban Oasis Awaits with affordability .
Welcome to this stunning three-bedroom, one-and-a-half-bath home in the desirable Point Breeze /Grays Ferry neighborhood where historic craftsmanship meets modern convenience.
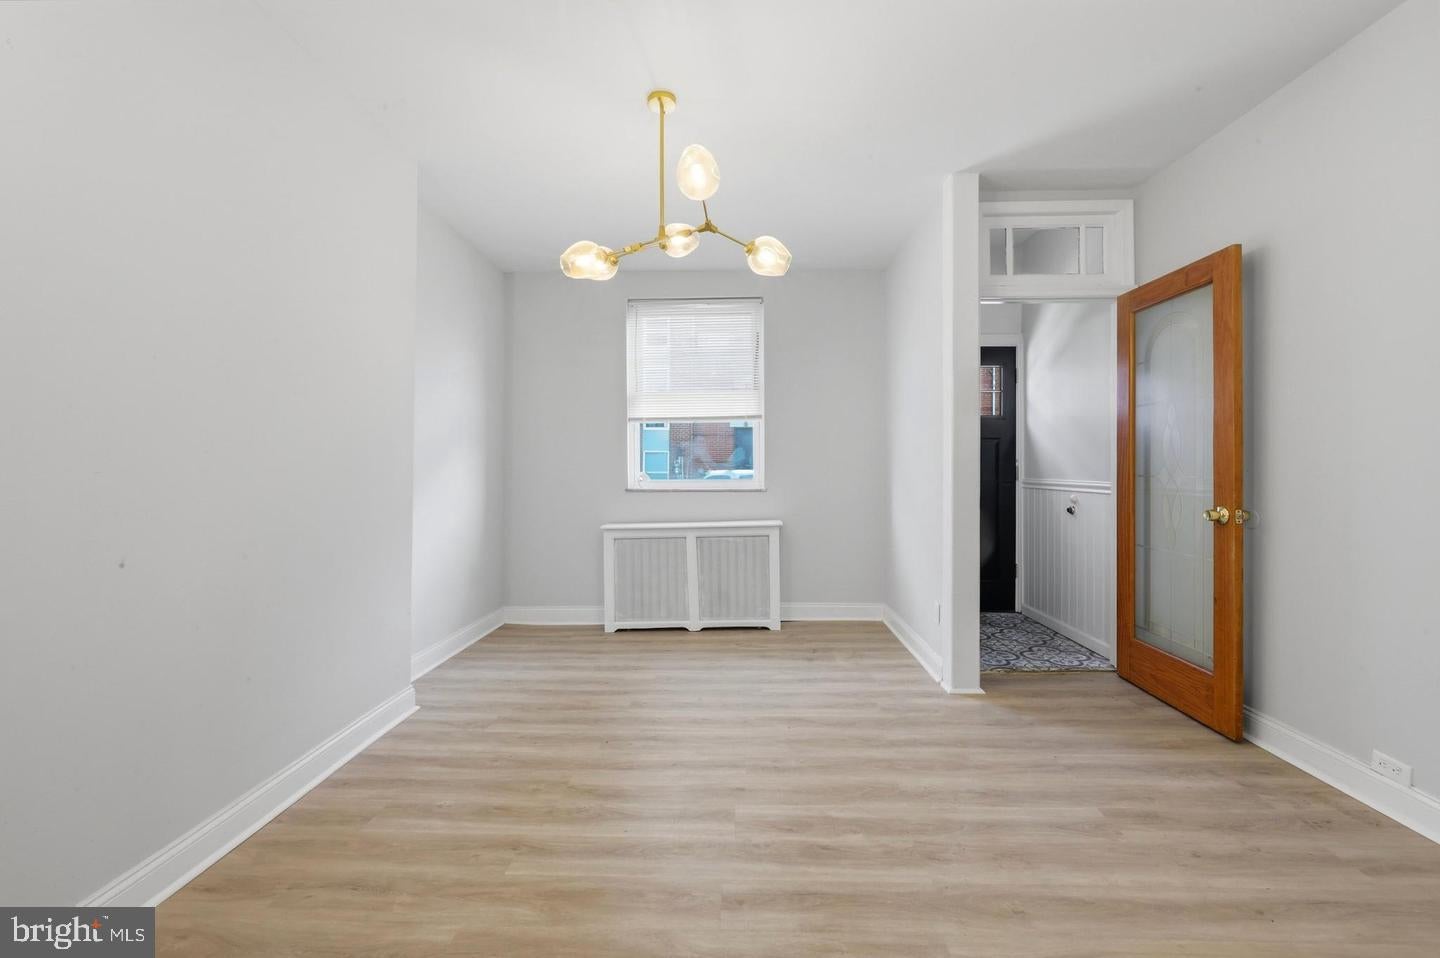
Step into a world of elegance with original woodwork that adds character and warmth throughout the home, a testament to timeless craftsmanship.
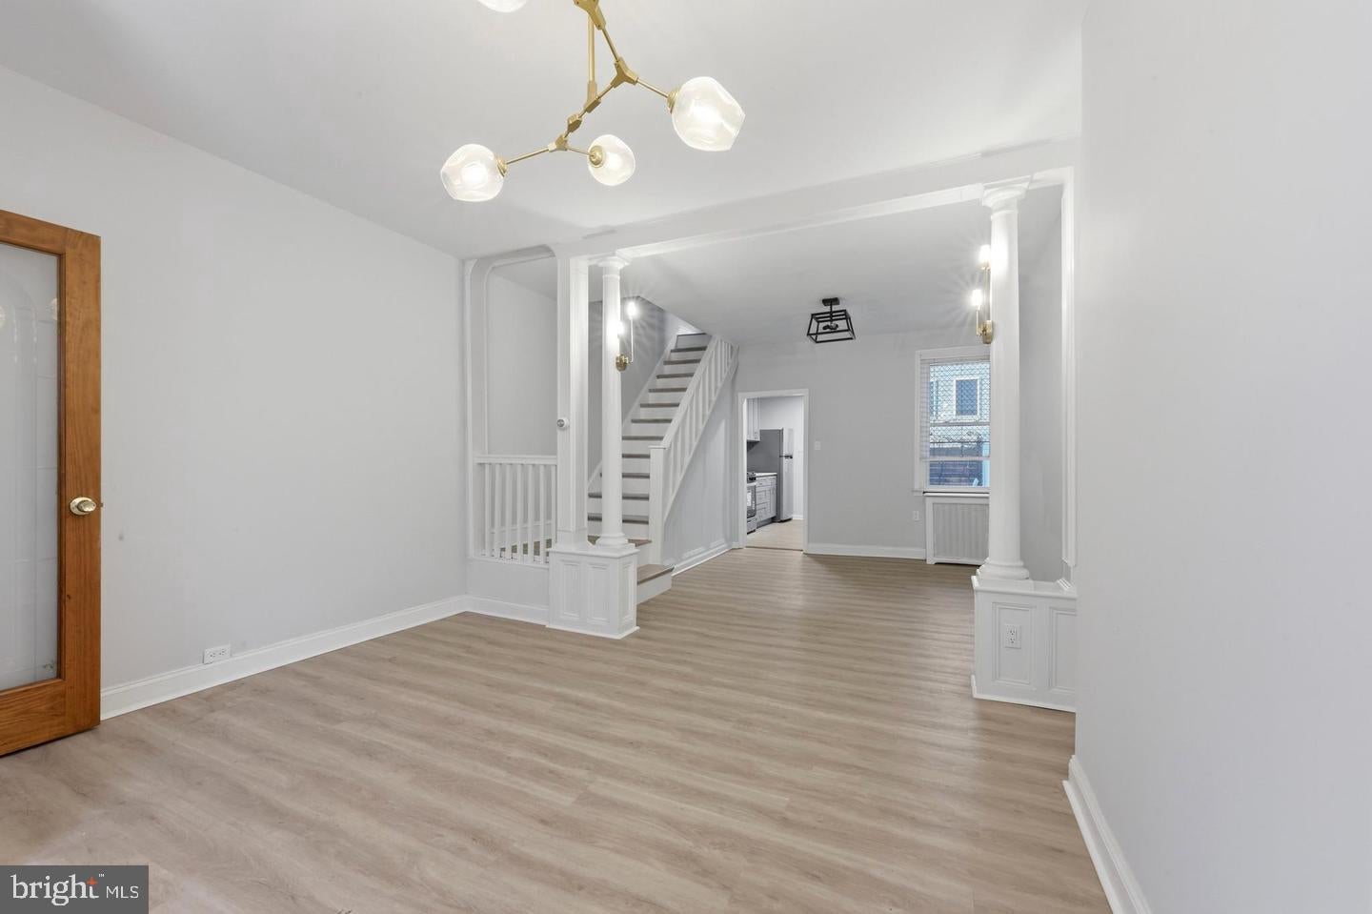
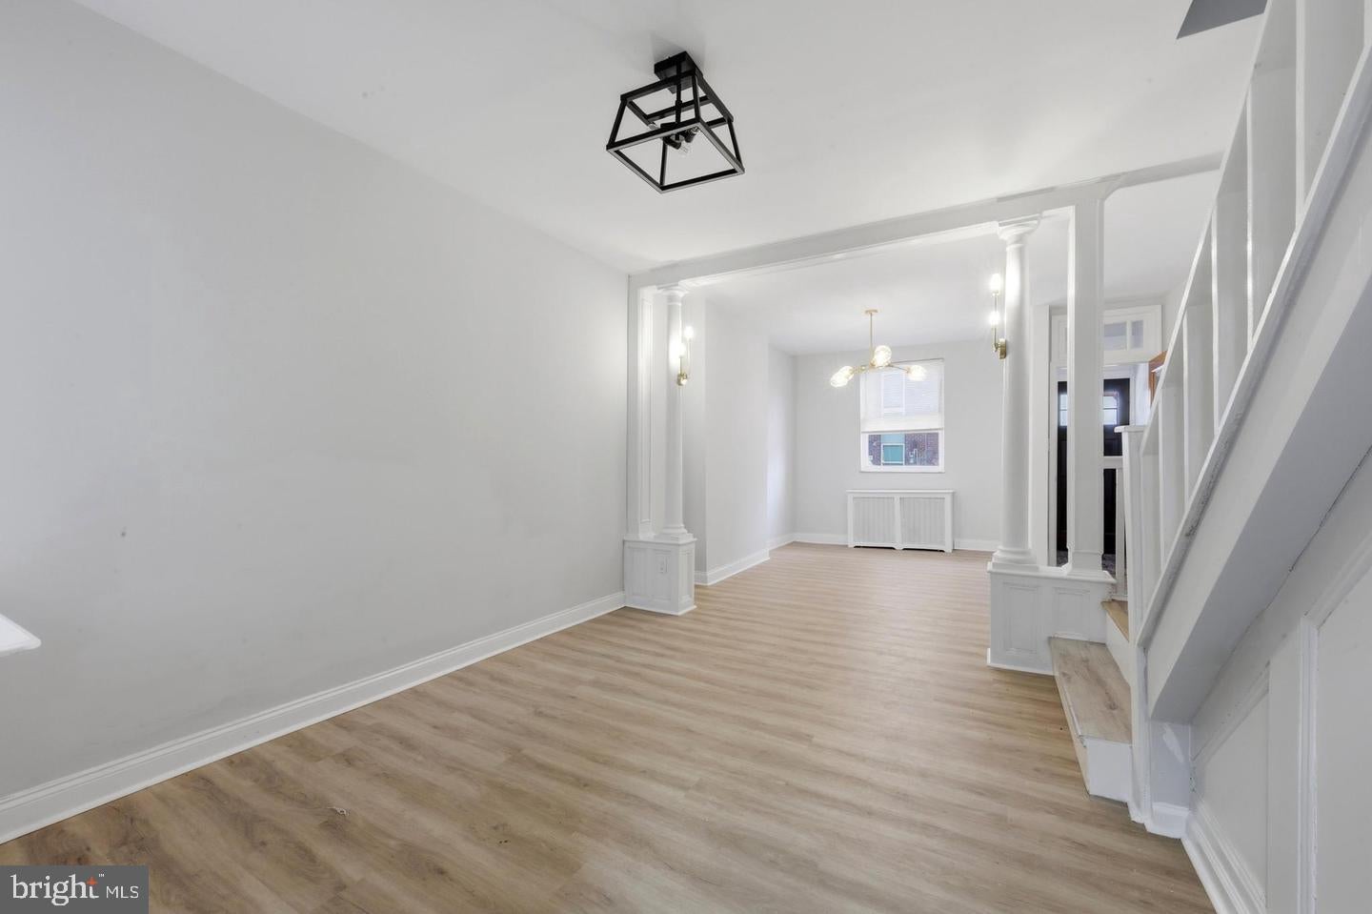
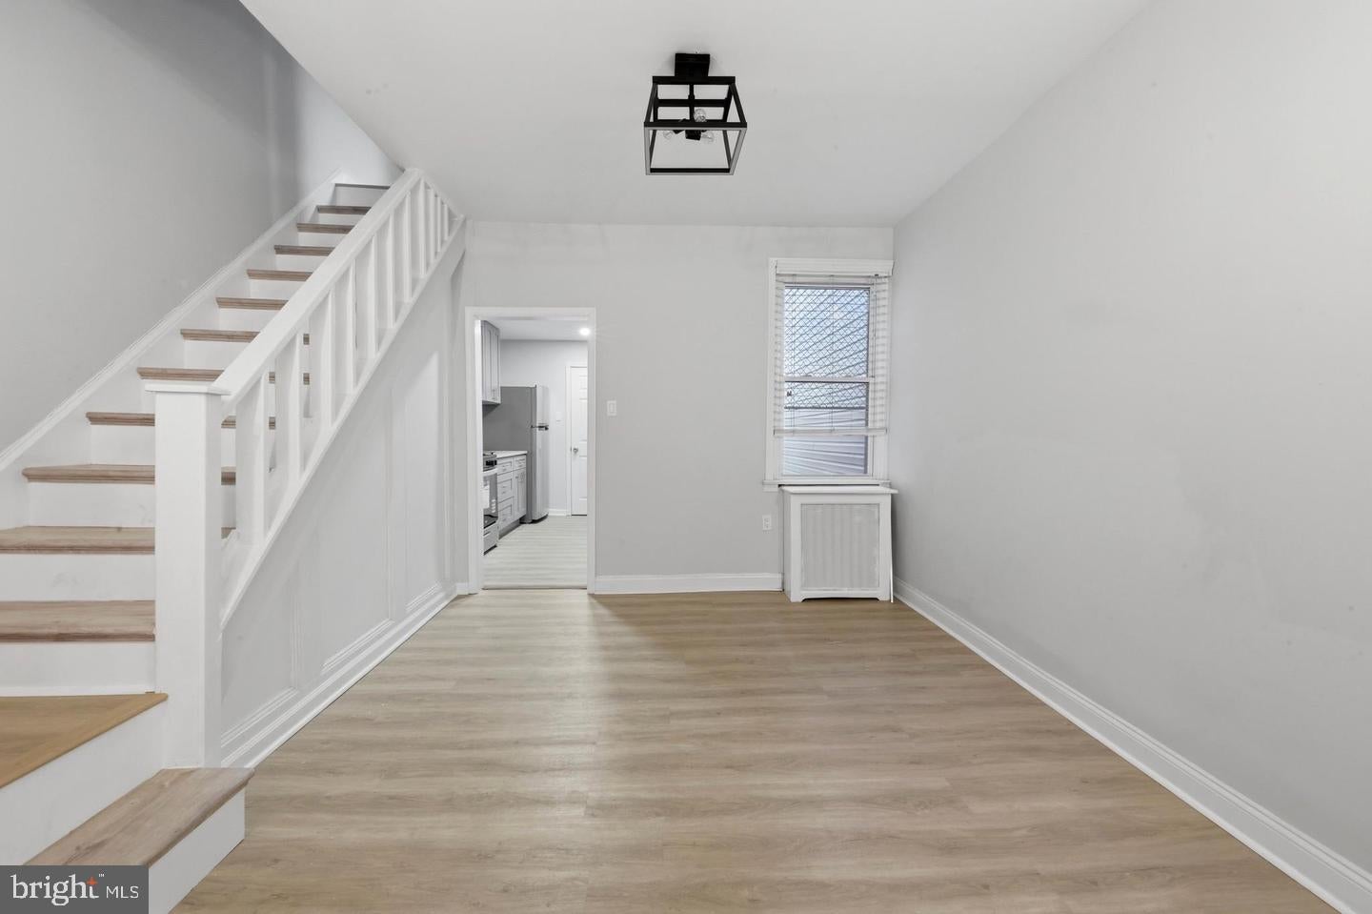
An inviting tiled vestibule entrance is a key feature of this residence, the vestibule entrance welcomes you into an open layout flooded with natural light.
Enjoy a relaxing living room along with a dining area, featuring sleek custom engineered flooring and stylish lighting that enhances this home. This area flows perfectly into a dynamite and welcoming chef's kitchen that boasts ample high end cabinet space, beautiful granite countertops, and new stainless steel appliances, perfect for culinary enthusiasts. A convenient half bath and storage area completes the first floor and leads you to a generous open patio ideal for private gatherings, barbecues, and alfresco dining, surrounded by tasteful fencing.
The upstairs offers three spacious bedrooms with high ceilings, same sleek flooring as the 1st floor and equipped with ceiling fans and plenty of natural light for a refreshing atmosphere. The primary bathroom features high end porcelain tile accents, a full shower, and a custom vanity with modern elements, providing a spa-like retreat.
The full, clean basement offers plenty of storage space and houses wonderful updated mechanicals, ensuring peace of mind and functionality.
Situated in a prime area, this home offers the best of city living. Enjoy easy access to C.H.O.P. Schuykill river trails, Fitler Square, University City, and Center City, making commuting a breeze. You can walk or bike anywhere! Indulge in the local food scene with nearby culinary hotspots like Portos, Las Camaradas, Sidecar, and Insatiable – a true foodie’s dream!
Save
Ask
Tour
Hide
Share
Listing Snapshot
Price
$249,000
Days On Site
18 Days
Bedrooms
3
Inside Area (SqFt)
1,048 sqft
Total Baths
2
Full Baths
1
Partial Baths
1
Lot Size
0.02 Acres
Year Built
1923
MLS® Number
PAPH2670830
Status
Active
Property Tax
$2,675
HOA/Condo/Coop Fees
N/A
Sq Ft Source
Assessor
Friends & Family
React
Invite
Recent Activity
a week ago
Price changed to $249,000
a week ago
Listing updated with changes from the MLS®
3 weeks ago
Listing first seen on site
General Features
Acres
0.02
Cross Street
24th
Foundation
Concrete PerimeterBrick/Mortar
Levels
Two
Parking
On Street
Pets
Yes
Property Sub Type
Townhouse
Sewer
Public Sewer
Special Circumstances
Standard
SqFt Above
1048
SqFt Total
1048
Style
Straight Thru
Utilities
Other
Water Source
Public
Zoning
RSA5
Interior Features
Appliances
Gas RangeGas OvenCooktopGas Water HeaterStainless Steel Appliance(s)RefrigeratorMicrowave
Basement
Full
Cooling
Window Unit(s)Electric
Heating
Natural GasRadiant
Save
Ask
Tour
Hide
Share
Exterior Features
Pool Features
None
Roof
Flat
Community Features
MLS Area
19146 (19146)
School District
THE SCHOOL DISTRICT OF PHILADELPHIA
Schools
School District
THE SCHOOL DISTRICT OF PHILADELPHIA
Elementary School
Unknown
Middle School
Unknown
High School
Unknown
Listing courtesy of BHHS Fox & Roach-Center City Walnut