Hardwood floors and oversized windows set this one-bedroom, one-bathroom residence apart from the moment you cross the threshold. At 696 square feet, the open floor plan makes every inch feel intentional — rooms connect without crowding, and the natural light that filters through the windows shifts from soft morning gold to long afternoon amber, giving the living area a warmth that changes with the hours. Recessed lighting carries the ambiance into the evening, so the space always feels curated rather than simply illuminated.
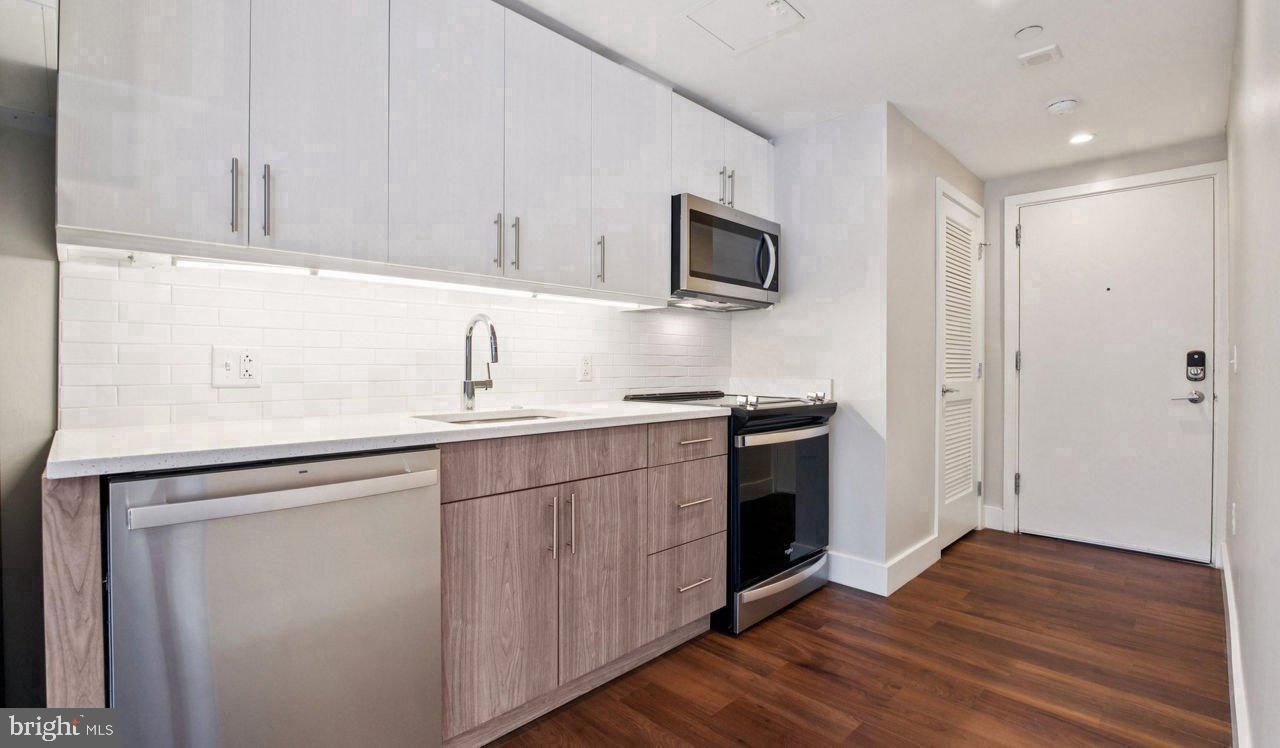
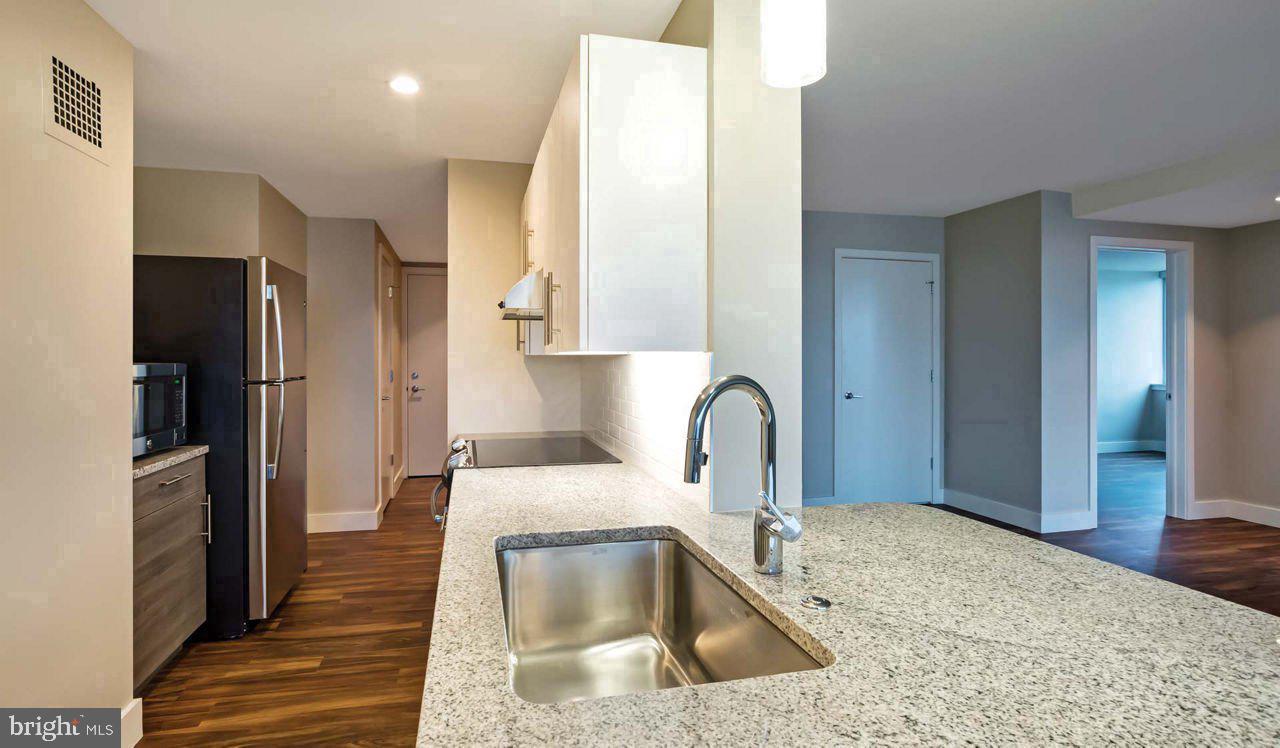
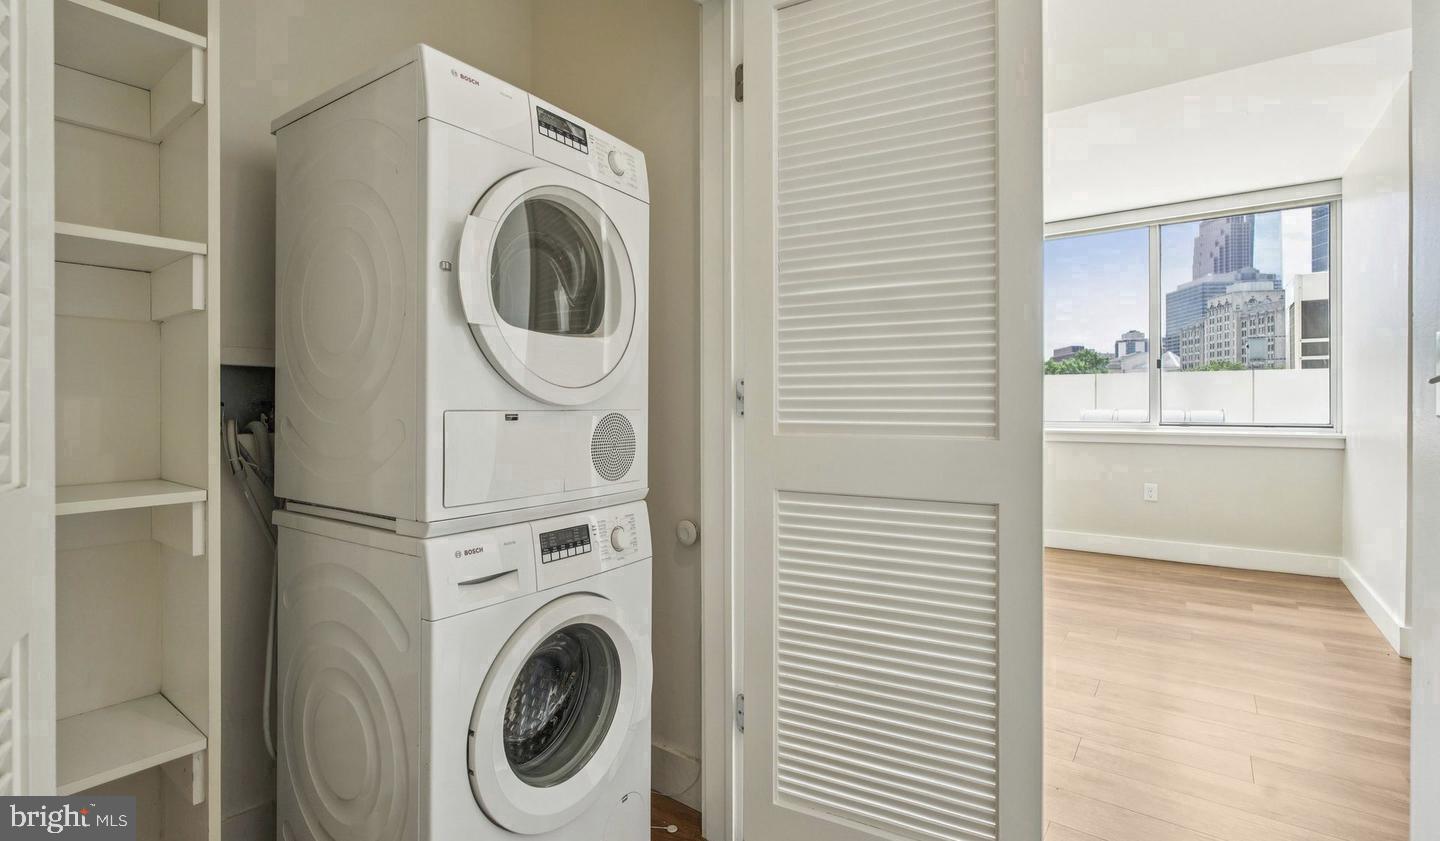
The kitchen is where the day finds its rhythm. Upgraded countertops provide generous surface space for everything from a quick breakfast to a slow weekend meal, and the stainless steel appliances — including a dishwasher, refrigerator with ice maker, microwave, self-cleaning oven, and stove — make the room as functional as it is finished. A garbage disposal keeps cleanup effortless, and the in-unit washer and dryer mean laundry stays on your schedule, not the building's.
Back in the bedroom, a walk-in closet handles a full wardrobe with room to spare, and window treatments give you control over the light and privacy you want at any hour of the day. The layout keeps everything accessible without feeling compressed — this is a home designed for someone who actually lives in it.
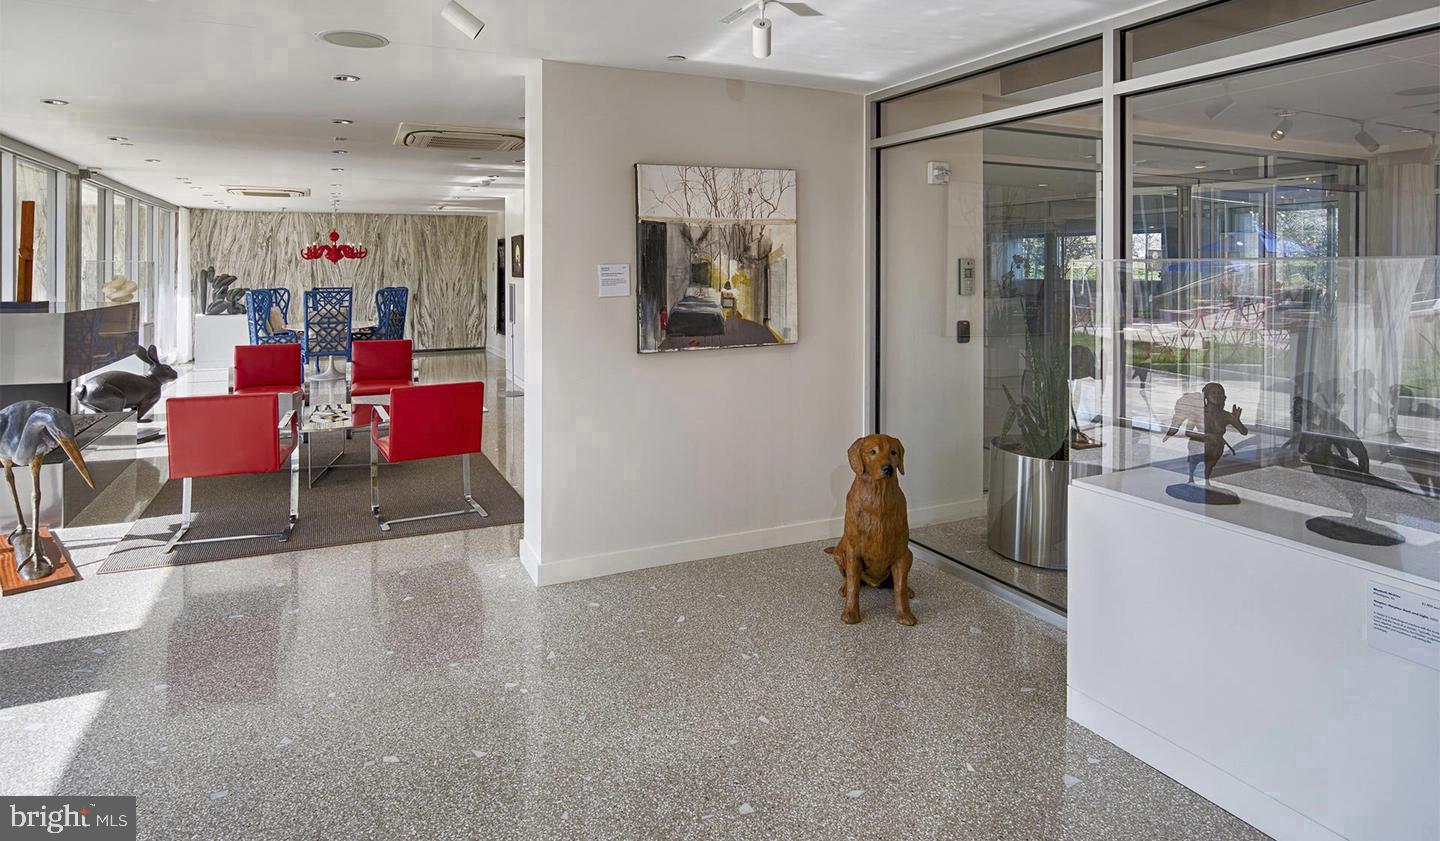
Step outside the apartment and the amenities at Park Towne Place read like a curated shortlist of everything a resident could need across any season. The rooftop deck offers a sweeping perch above the Benjamin Franklin Parkway, the kind of place where an evening unwinding becomes something closer to an event. The pool and spa with hot tub anchor the warmer months, while the sauna and fitness center make it easy to stay active regardless of the weather outside. A game room and clubhouse give the community a social layer, and dedicated meeting rooms mean you never have to leave home to find a professional setting. Garage parking adds a layer of daily convenience that anyone who has circled Philadelphia blocks in the rain will immediately appreciate. Concierge and security services round out a building that takes the experience of coming home seriously, and the gated community, on-site storage, and elevator access complete a package that emphasizes ease at every turn. Pets are welcome here, and the dedicated dog park means four-legged residents are as considered as their owners.
The Art Museum neighborhood carries its identity openly. The Benjamin Franklin Parkway stretches toward Center City like a boulevard imported from another continent, flanked by museums, sculptures, and the kind of pedestrian energy that makes an evening walk feel effortless rather than obligatory. The Rodin Museum sits nearby. Boathouse Row and the Schuylkill River trail are a short walk in the other direction. The local coffee shops, restaurants, and bars of Fairmount blend into the mix — established enough to feel like neighborhood institutions, varied enough to keep any routine from going stale. This is a part of Philadelphia with genuine character, the kind of place where the street life is part of the appeal rather than something to navigate around.
Living on the third floor at 2200 Benjamin Franklin Pkwy means settling into a home that connects to one of the city's most visually distinct corridors, supported by amenities that make the building itself feel like a destination. Pricing and availability subject to change on a daily basis. Photos are of model units. Parking may be available subject to availability and may be an additional fee.
Save
Ask
Tour
Hide
Share
Listing Snapshot
Price
$2,213
Days On Site
18 Days
Bedrooms
1
Inside Area (SqFt)
696 sqft
Total Baths
1
Full Baths
1
Partial Baths
N/A
Lot Size
N/A
Year Built
1963
MLS® Number
PAPH2670834
Status
Active
Property Tax
N/A
HOA/Condo/Coop Fees
N/A
Sq Ft Source
Estimated
Friends & Family
React
Comment
Invite
No Comments Yet
Did you know? You can invite friends and family to your search. They can join your search, rate and discuss listings with you.
Recent Activity
3 days ago
Price changed to $2,213
3 days ago
Listing updated with changes from the MLS®
3 weeks ago
Listing first seen on site
General Features
Attached Garage
Yes
Available on
2026-09-19
Garage
Yes
Garage Spaces
1
Levels
One
Parking
Garage Door OpenerPermit RequiredGarageAssignedAttached



Did you know? You can invite friends and family to your search. They can join your search, rate and discuss listings with you.