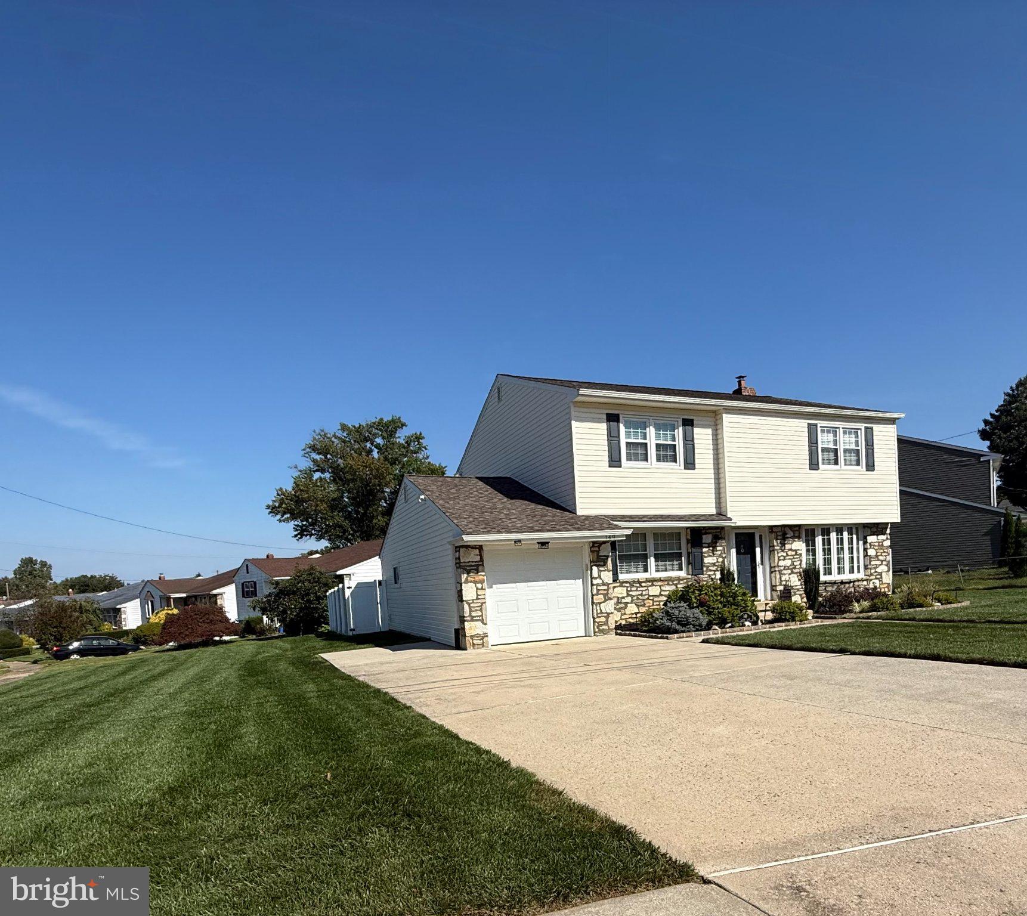
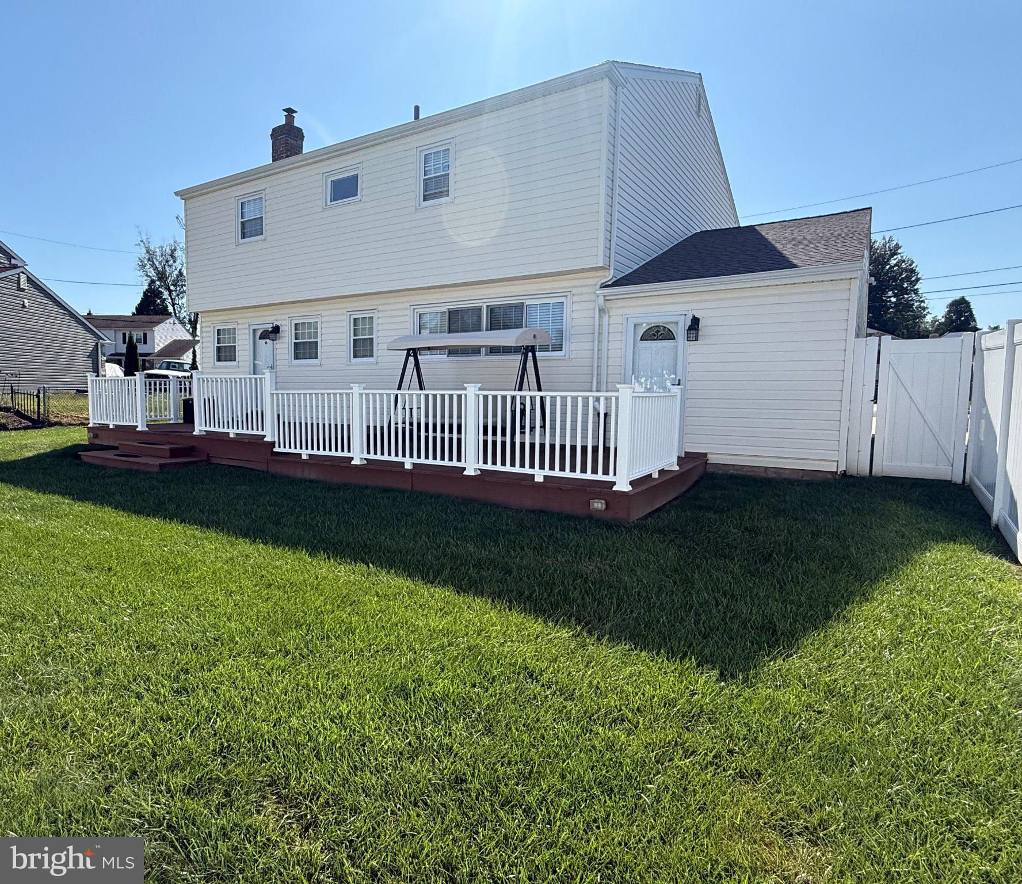
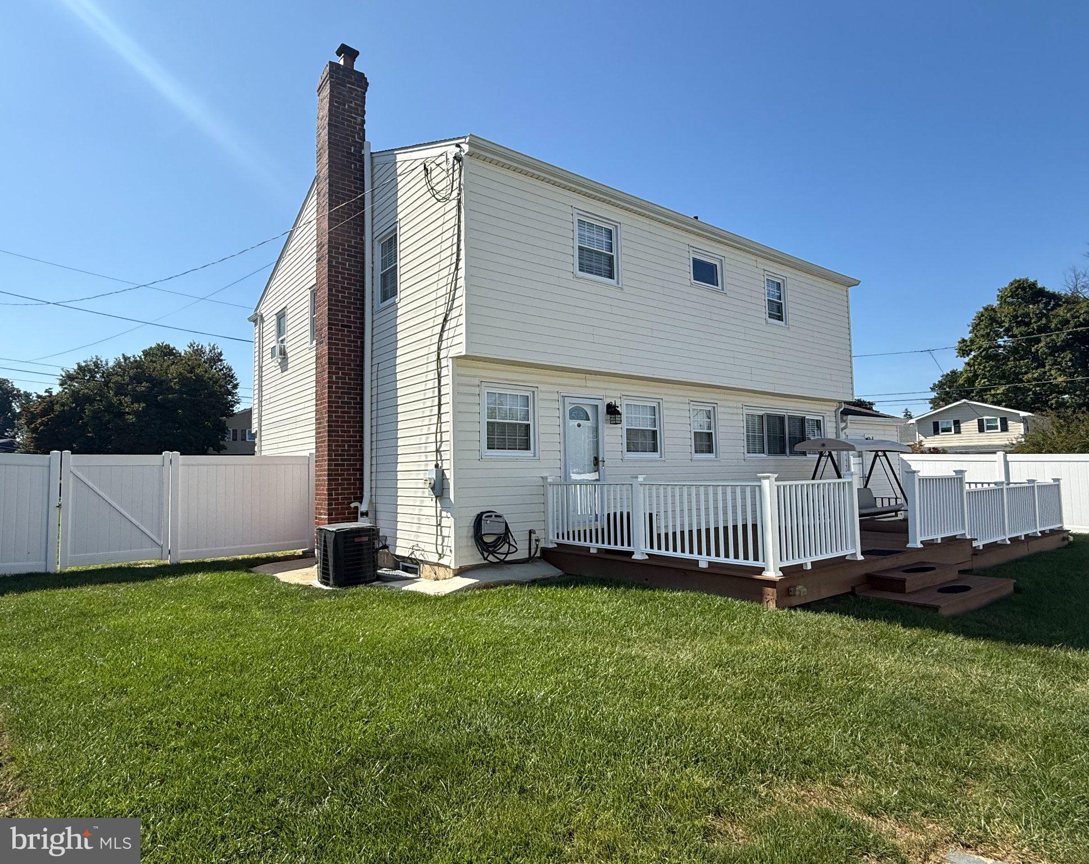
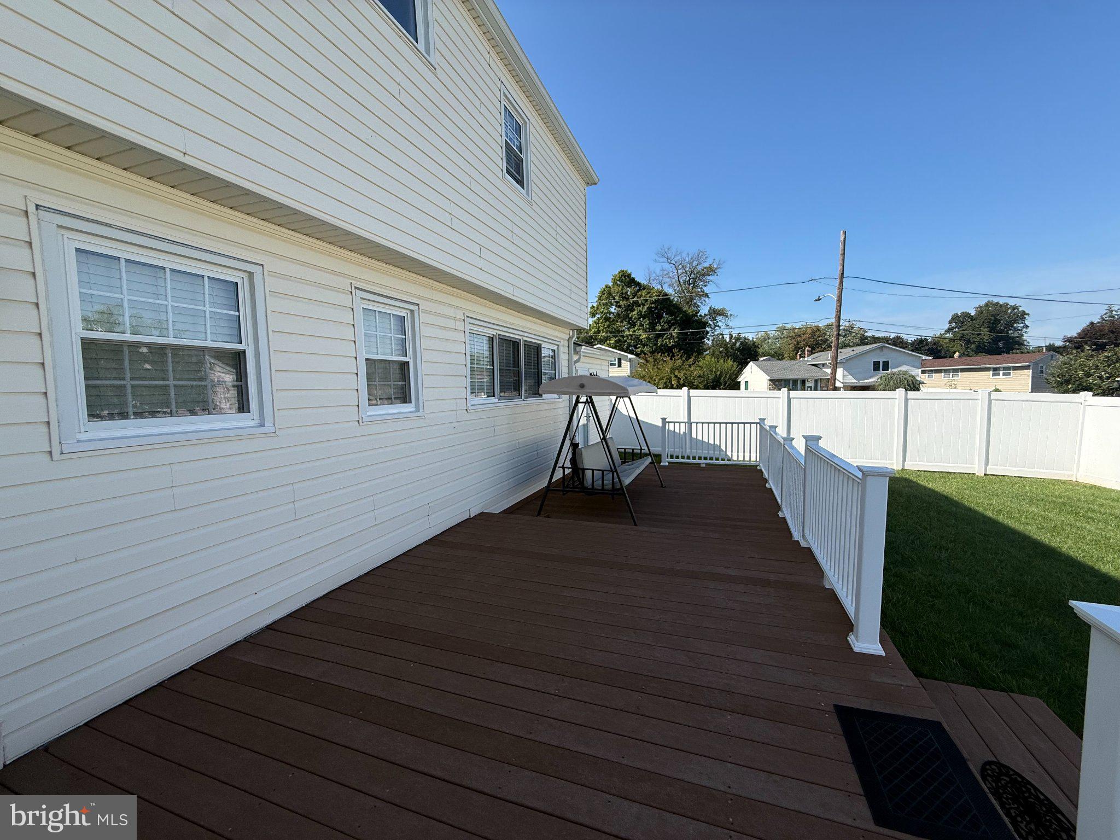
Stunning and immaculate, this beautifully maintained 4-bedroom, 2.5-bath center-hall Colonial is ideally situated on a desirable .25-acre corner lot in Pine Valley. Offering a wonderful blend of classic Colonial charm, spacious living areas, thoughtful updates, and inviting outdoor spaces, this exceptional home is ready to welcome its next owner. Hardwood flooring extends throughout most of the home including the upper level, creating a warm and timeless feel. The upgraded kitchen features granite countertops, upgraded cabinetry, a coordinated tile backsplash, recessed lighting, a pantry, and a 5-burner gas range. The adjoining large breakfast room provides plenty of space for casual dining and everyday gatherings, with ceramic tile flooring extending through both the kitchen and breakfast area. The inviting family room features a door leading directly to the large rear deck, creating an ideal flow for entertaining and outdoor living. The deck overlooks the fenced backyard, offering a wonderful setting for outdoor dining, relaxing, or enjoying the privacy of the spacious .25-acre corner lot. A convenient main-level laundry room includes a laundry tub and direct access to the rear yard, adding both functionality and convenience. Rounding out the main level is a well-appointed half bath featuring a classic pedestal sink. Upstairs, the large primary bedroom provides a peaceful retreat and features an adjoining private bathroom designed to create a true spa-like atmosphere. The bath features a Serenity II tub with air jets, perfect for relaxing at the end of the day, along with a large walk-in shower and ceramic tile flooring. The second-floor hall bath serves the home's three additional bedrooms, providing comfortable accommodations for family and guests. The basement adds another valuable dimension to the home. Bright and pleasant, it offers flexible space with excellent potential for recreation, hobbies, a home office, storage, or whatever best suits your lifestyle. With its classic Colonial floor plan, hardwood flooring, upgraded kitchen, spacious family room, large deck, fenced backyard, main-level laundry, and exceptional spa-inspired primary bath, this Pine Valley home offers a combination of comfort, functionality, and charm that is sure to impress.
Save
Ask
Tour
Hide
Share
Listing Snapshot
Price
$549,900
Days On Site
13 Days
Bedrooms
4
Inside Area (SqFt)
2,383 sqft
Total Baths
3
Full Baths
2
Partial Baths
1
Lot Size
0.25 Acres
Year Built
1965
MLS® Number
PAPH2670848
Status
Active Under Contract
Property Tax
$7,553
HOA/Condo/Coop Fees
N/A
Sq Ft Source
Assessor
Friends & Family
React
Comment
Invite
No Comments Yet
Did you know? You can invite friends and family to your search. They can join your search, rate and discuss listings with you.
Recent Activity
3 days ago
Status changed to Active Under Contract
3 days ago
Listing updated with changes from the MLS®
2 weeks ago
Listing first seen on site
General Features
Acres
0.25
Attached Garage
Yes
Foundation
BlockSlab
Garage
Yes
Garage Spaces
1
Levels
Two
Parking
Garage Door OpenerOn StreetGarageDrivewayInside EntranceAttached
Parking Spaces
5
Pets
Yes
Property Sub Type
Single Family Residence
Sewer
Public Sewer
Special Circumstances
Standard
SqFt Above
2383
SqFt Total
2383
Style
Colonial
Water Source
Public
Zoning
RSD1
Interior Features
Appliances
RangeGas Water HeaterBuilt-In RangeDishwasherDisposalMicrowave



Did you know? You can invite friends and family to your search. They can join your search, rate and discuss listings with you.