Welcome to 6797 Lawnton St (aka 6799 Lawnton St), a ranch-style home with 2 spacious bedrooms and 2 full bathrooms in the Upper Roxborough section of Philadelphia. Situated within a quiet cul-de-sac and has an expansive fenced-in yard, with ample parking for multiple vehicles, this home is ideal for gardening enthusiasts, house plants lovers, dog owners, or anyone who wants a quiet, private place with convenient access to city amenities.
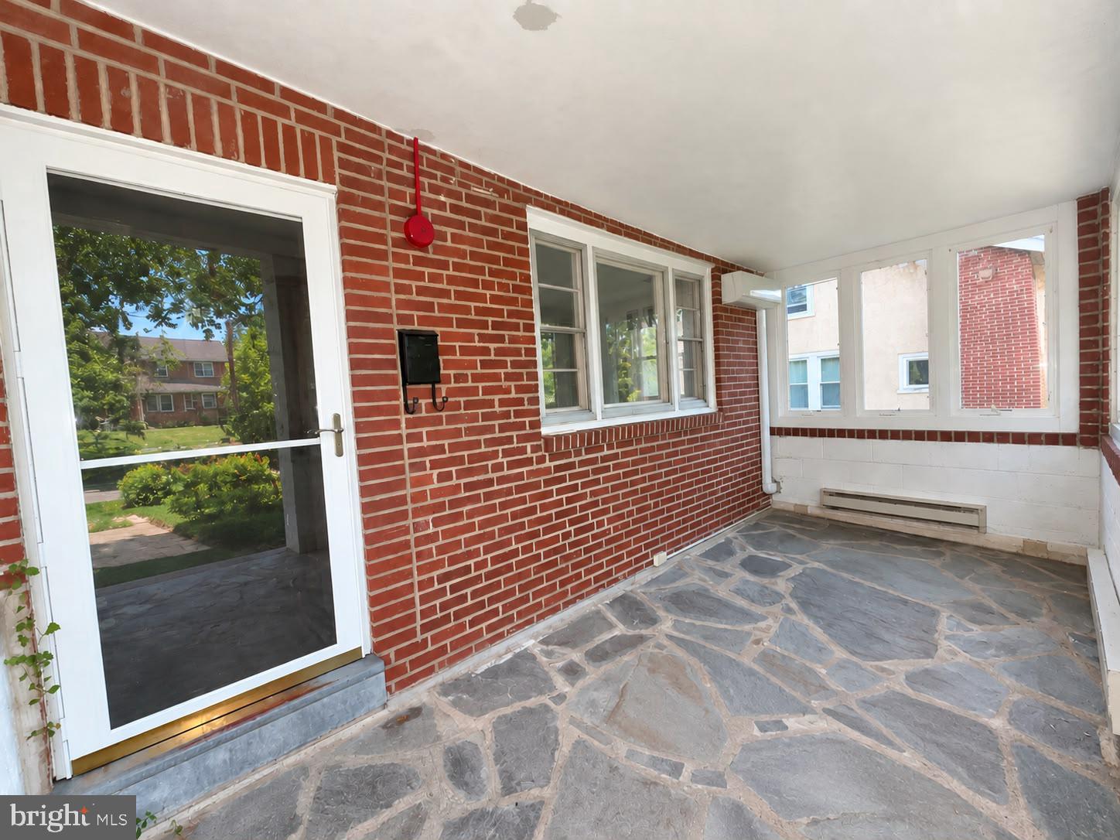
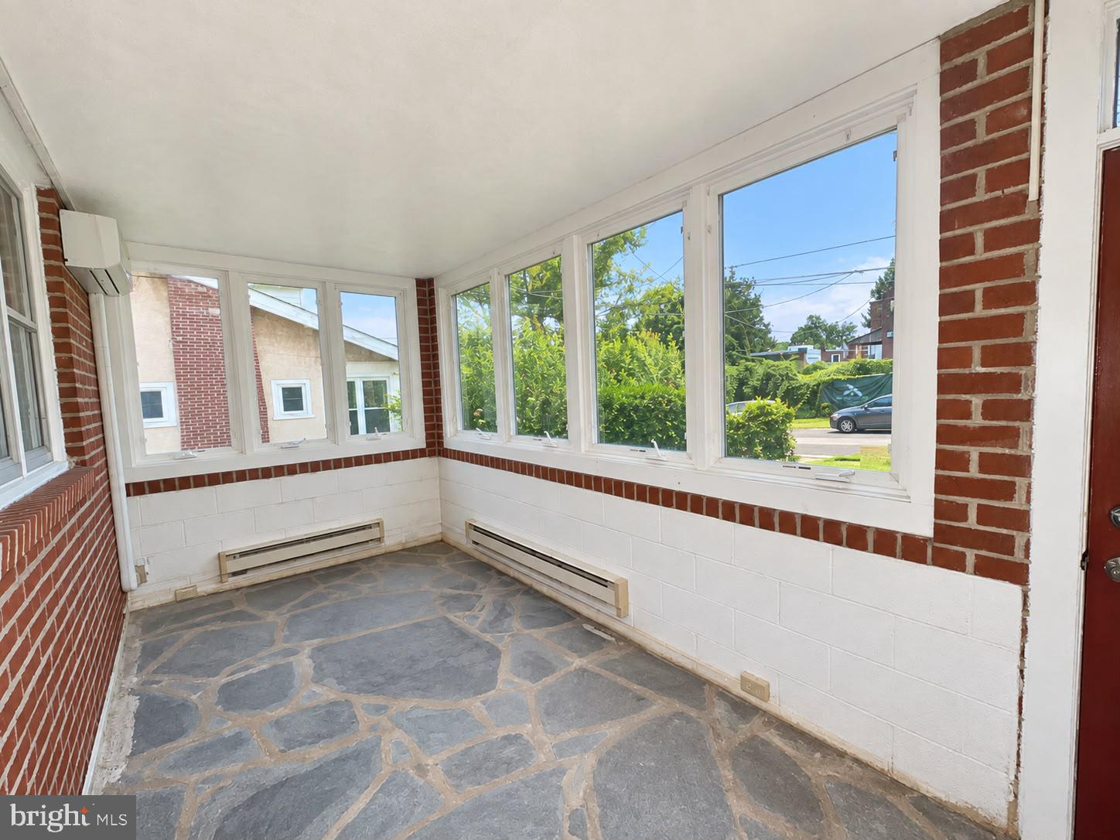
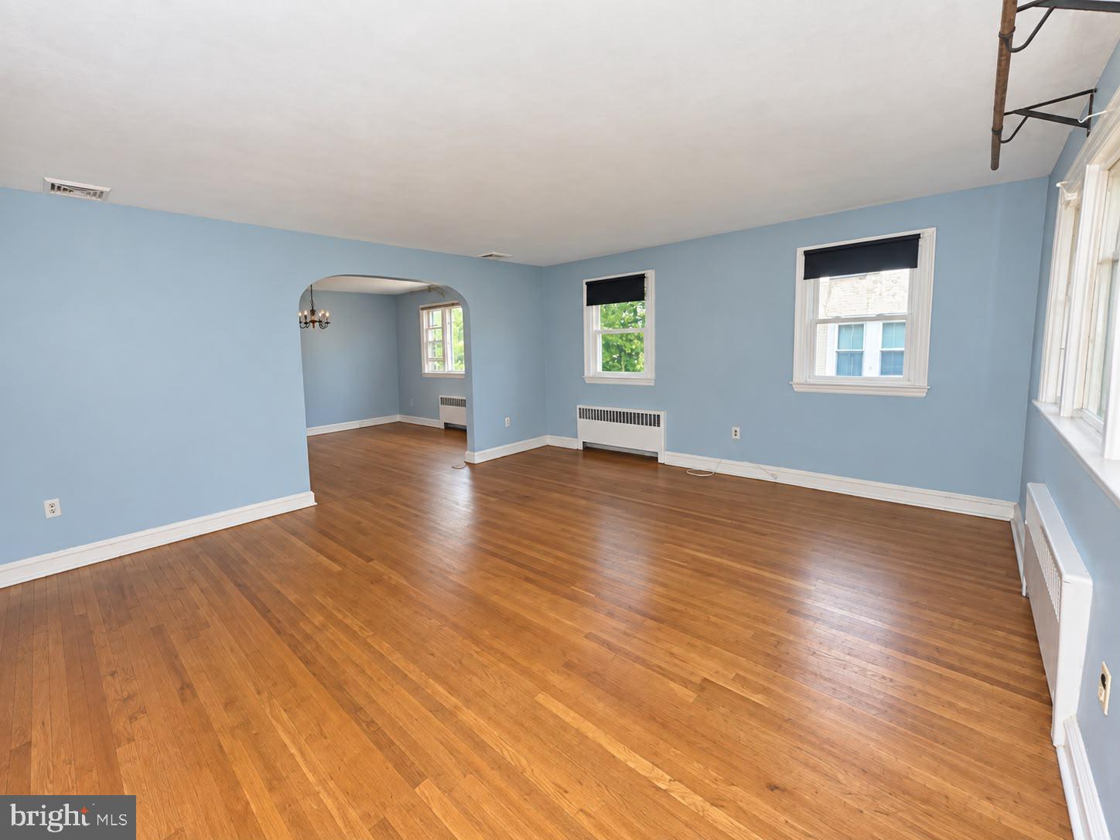
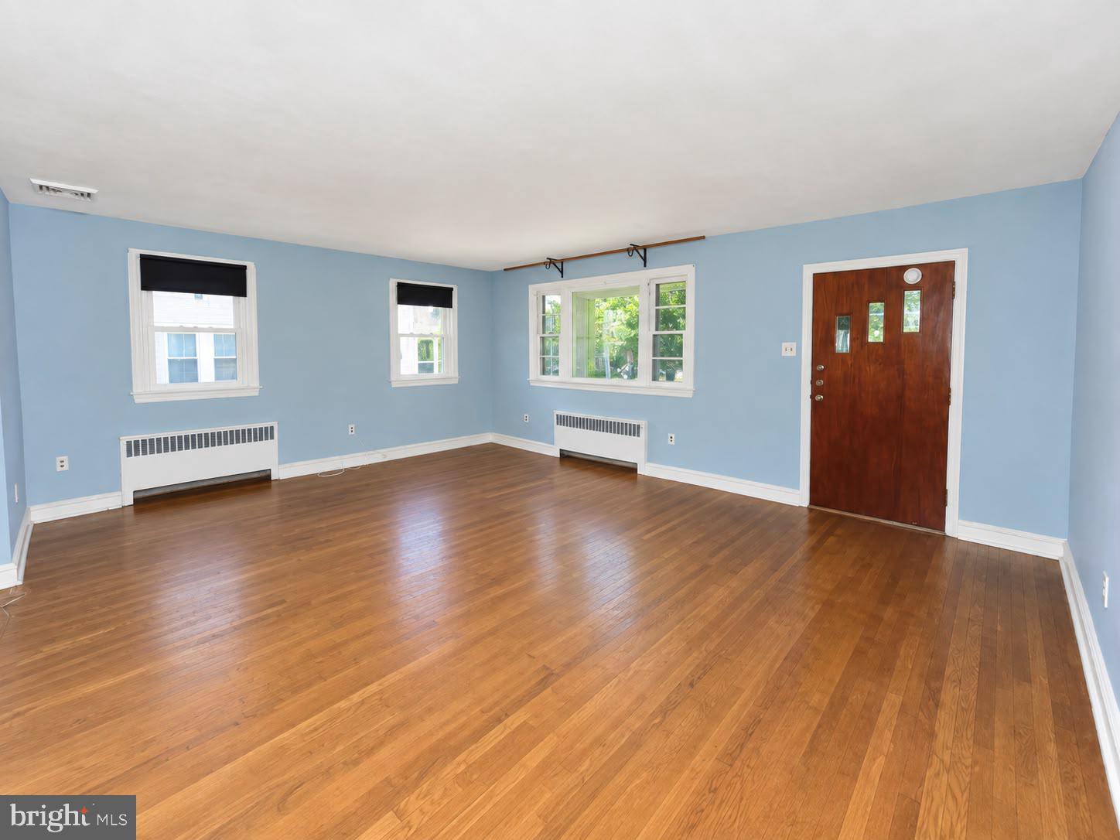
Before you enter the house, you'll notice a covered porch that can be used to kick your feet up and unwind. As you cross the threshold of the unit, you'll notice a bright and open living room and dining room. The porch, the living room and the dining room come with lots of hooks and 2 horizontal bars to hang your favorite house plants. Adjacent to the dining room, is the sizable eat-in kitchen. From the kitchen, you can step onto a generously sized deck that overlooks the yard. Both bedrooms are on the main level. In the primary bedroom, there's a professionally constructed built-in closet system. The 2nd bathroom is on the basement level.
The house comes with a newer electric heater, central air, washer and dryer, a 1-car garage, and a bonus storage room equipped with shelves in the basement. Mini-splits have been added to the basement and porch for added comfort. The house also comes with a pool table (and its accessories) and a dart game board.
As for location, this home is a walking distance to major stores such as Shoprite, Target, WaWa, CVS; to the playgrounds such as Kelly Park and Gorgas Park; to the fitness amenities such as YMCA and PlanetFitness. The trailhead to the uber-popular Wissahickon park is also a 10-minute walk. Public transportation in this area is a plus as well; bus routes 32, 9, and 27 are in close proximity. The Ivy Ridge Station and Main Street are a short drive away.
Tenants are responsible for all utilities, lawn care, and shoveling. All appliances use electricity. There are no gas-run appliances. Pets are allowed on a case-by-case basis; additional deposit and fee applied.
Save
Ask
Tour
Hide
Share
Listing Snapshot
Price
$2,400
Days On Site
38 Days
Bedrooms
2
Inside Area (SqFt)
1,344 sqft
Total Baths
2
Full Baths
2
Partial Baths
N/A
Lot Size
0.26 Acres
Year Built
1940
MLS Number
PAPH2670912
Status
Active Under Contract
Property Tax
N/A
HOA/Condo/Coop Fees
N/A
Sq Ft Source
Estimated
Friends & Family
React
Invite
Recent Activity
4 days ago
Status changed to Active Under Contract
4 days ago
Listing updated with changes from the MLS
a month ago
Listing first seen on site
General Features
Acres
0.26
Attached Garage
Yes
Available on
2026-09-19
Foundation
Other
Garage
Yes
Garage Spaces
1
Levels
One
Parking
GarageDrivewayAttached
Parking Spaces
1
Pets
Yes
Property Sub Type
Single Family Residence
Sewer
Public Sewer
SqFt Above
1344
SqFt Total
1344
Style
Raised Ranch/Rambler
Water Source
Public
Zoning
RSA5
Interior Features
Appliances
Electric RangeElectric OvenElectric Water HeaterWasherDishwasherDisposalMicrowaveRefrigeratorDryer