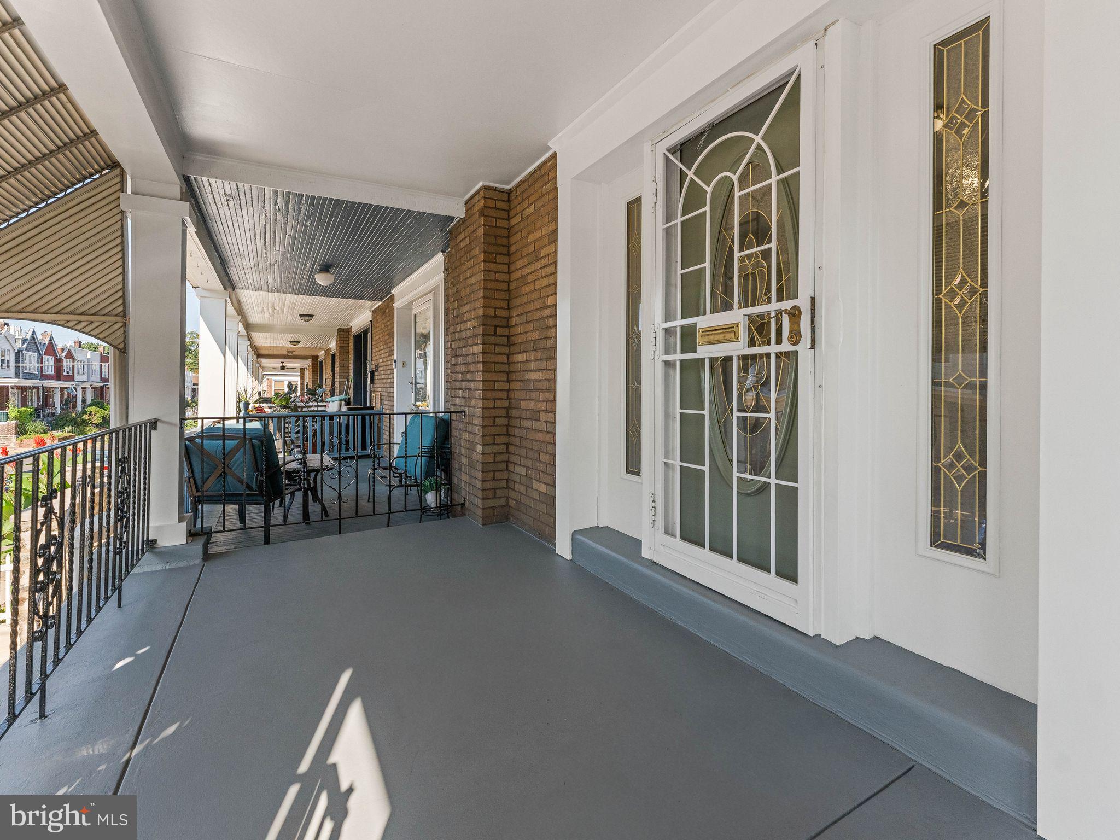
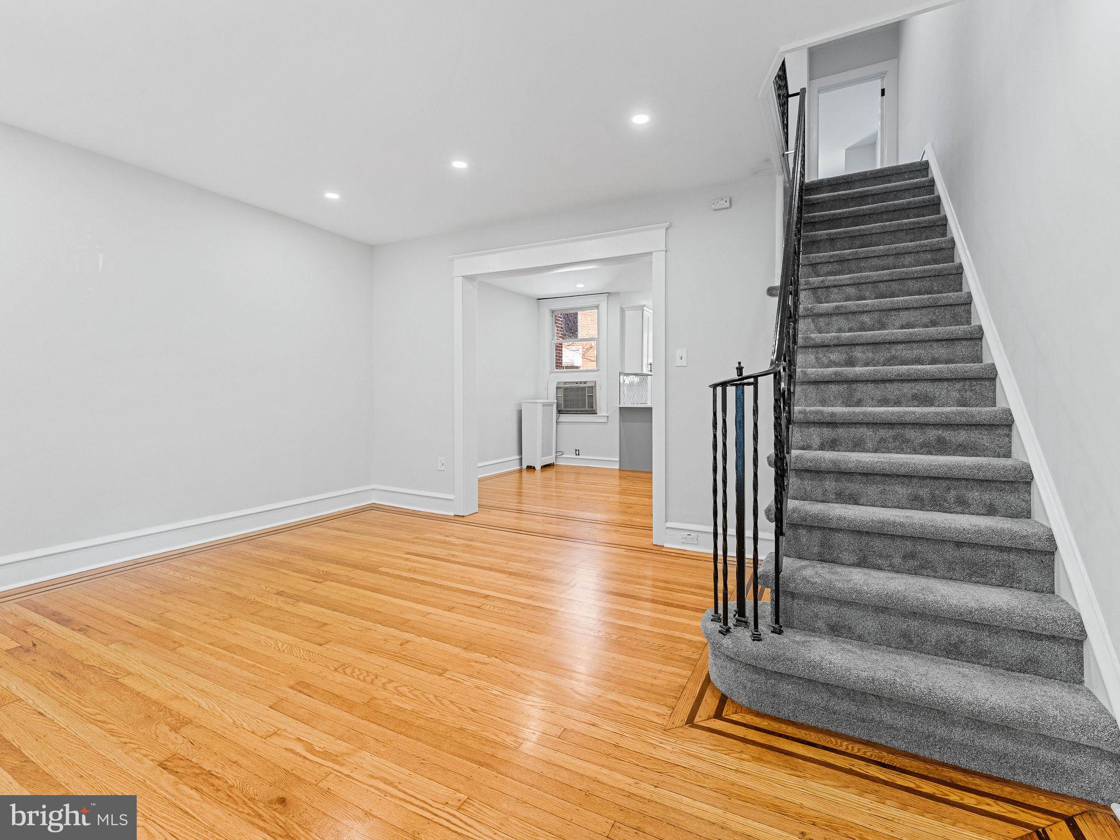
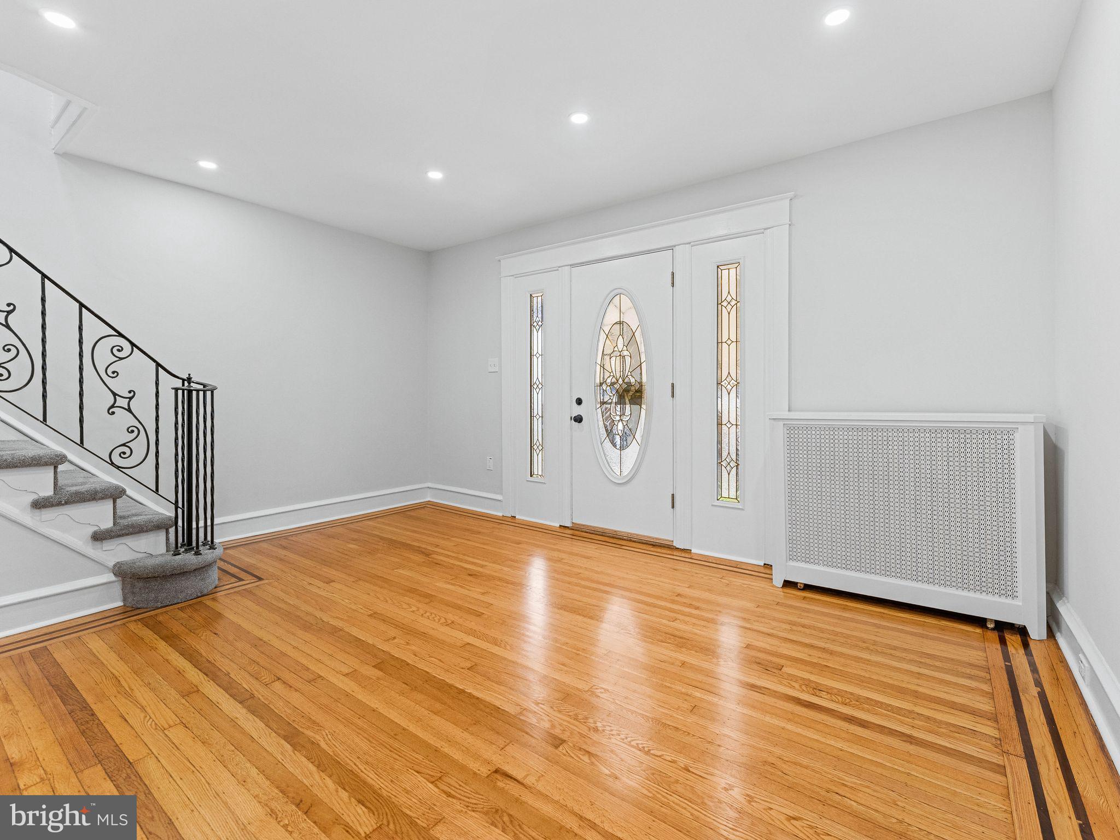
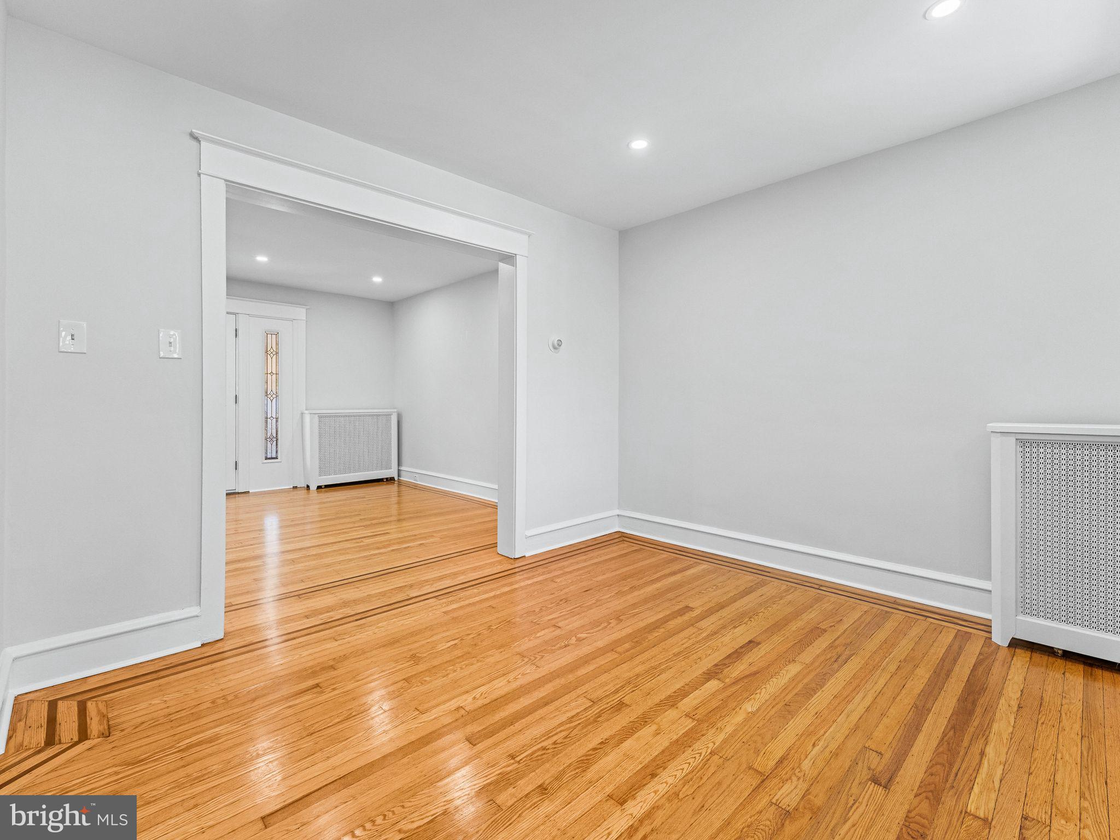
Move-in ready and beautifully updated, this brick rowhome sits on a classic Olney block just minutes from Fisher Park's 23 acres of trails, woodlands, tennis and basketball courts, and community garden. A covered front porch welcomes you in, opening to a bright, freshly painted interior with gleaming hardwood floors, recessed lighting, and a staircase with wrought iron railing.
The fully renovated eat-in kitchen is the showstopper; white and gray shaker cabinetry, quartz countertops, herringbone tile backsplash, and stainless steel appliances including a gas range, French door refrigerator, microwave, and dishwasher, with a rear door leading out to your main floor patio. Upstairs, three bedrooms each offer ceiling fans and closet storage, served by a fully renovated full bath with a large tiled tub/shower, quartz-topped vanity, and matte black fixtures. The clean lower level adds a dedicated laundry area with utility sink plus a large storage/mechanical space. Parking is available in the rear of the home, with 1 driveway space and one garage space.
Highlights: 3 bedrooms, 1 full bath, private rear garage parking, fully renovated kitchen and bath, hardwood floors throughout the main level, partially finished basement with laundry, walking distance to Fisher Park, close to Fern Rock Transportation Center (Broad Street Line + Regional Rail).
Offered at $239,900. Schedule your showing today.
Save
Ask
Tour
Hide
Share
Listing Snapshot
Price
$239,900
Days On Site
18 Days
Bedrooms
3
Inside Area (SqFt)
1,124 sqft
Total Baths
1
Full Baths
1
Partial Baths
N/A
Lot Size
0.03 Acres
Year Built
1925
MLS® Number
PAPH2670926
Status
Active
Property Tax
$2,385
HOA/Condo/Coop Fees
N/A
Sq Ft Source
Assessor
Friends & Family
React
Comment
Invite
No Comments Yet
Did you know? You can invite friends and family to your search. They can join your search, rate and discuss listings with you.
Recent Activity
3 weeks ago
Listing updated with changes from the MLS®
3 weeks ago
Listing first seen on site
General Features
Acres
0.03
Attached Garage
Yes
Foundation
Stone
Garage
Yes
Garage Spaces
1
Levels
Two
Parking
GarageDrivewayAttached
Parking Spaces
2
Property Sub Type
Townhouse
Sewer
Private Sewer
Special Circumstances
Standard
SqFt Above
1124
SqFt Total
1124
Style
Straight Thru
Water Source
Public
Zoning
RSA5
Interior Features
Appliances
Gas RangeGas OvenGas Water HeaterStainless Steel Appliance(s)WasherDryerRefrigeratorDishwasherMicrowave



Did you know? You can invite friends and family to your search. They can join your search, rate and discuss listings with you.