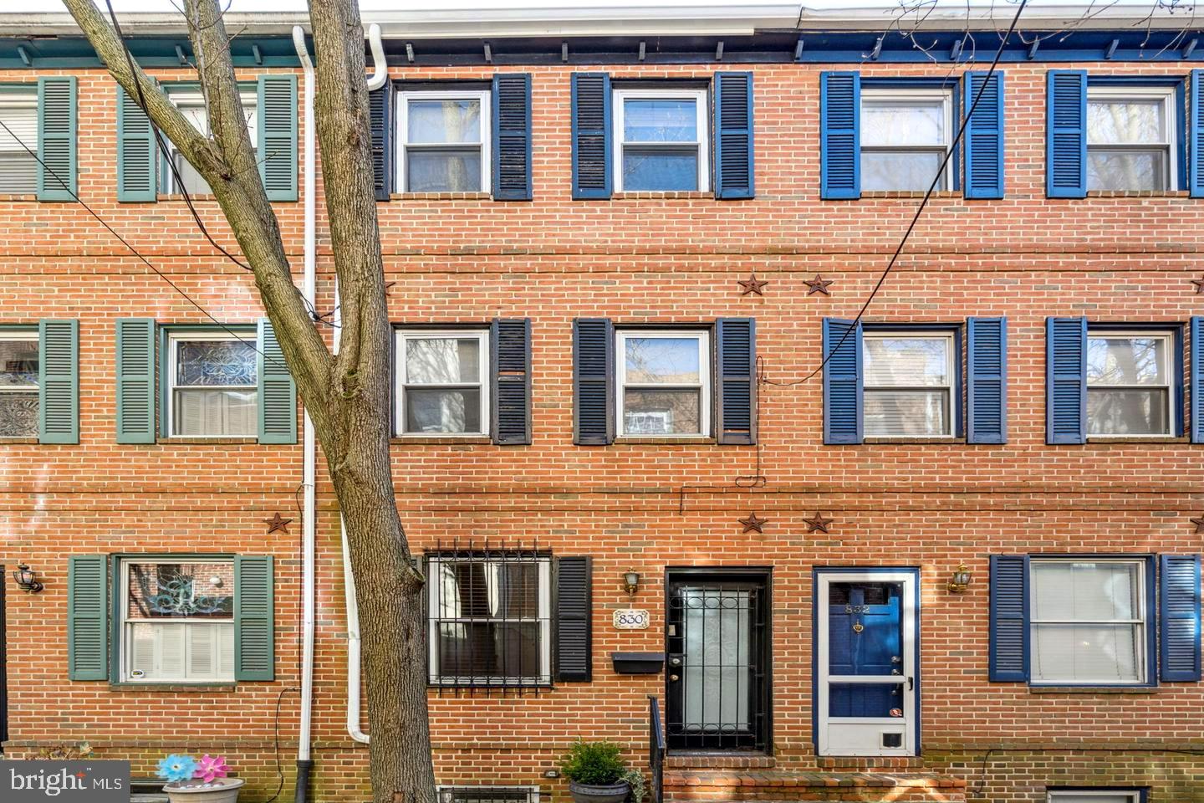
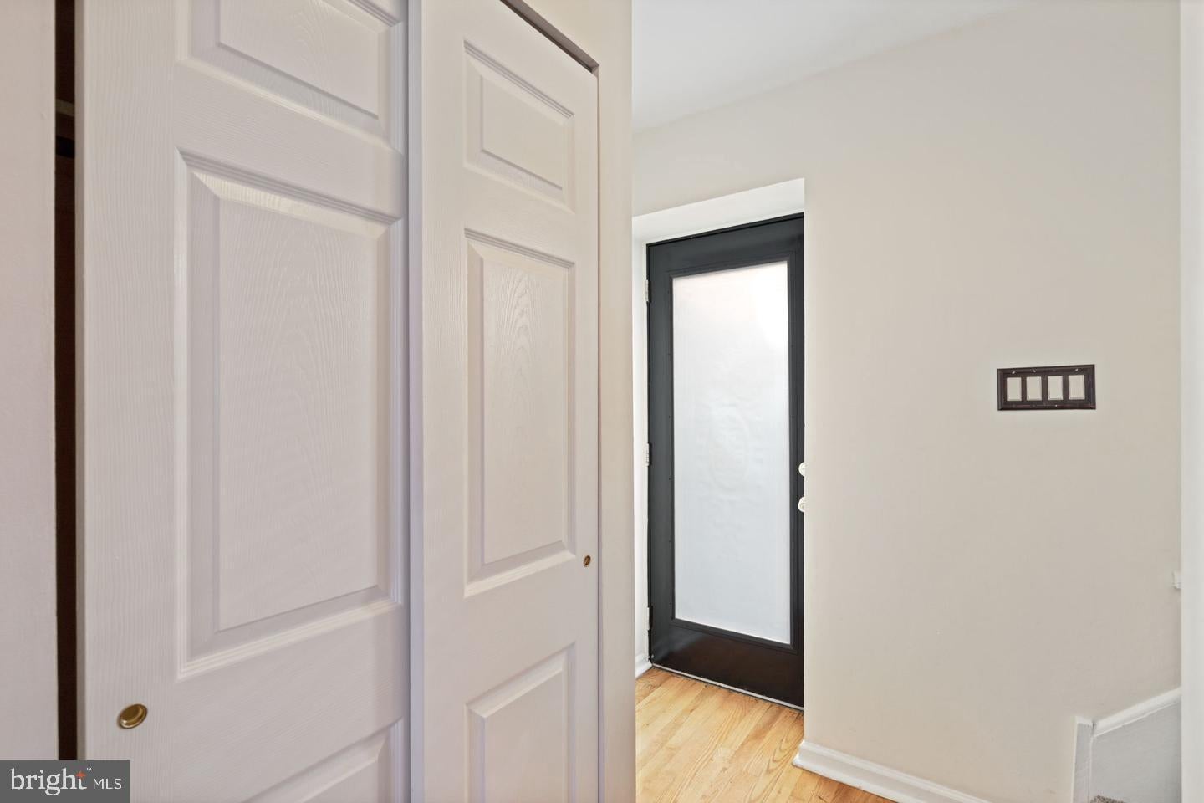
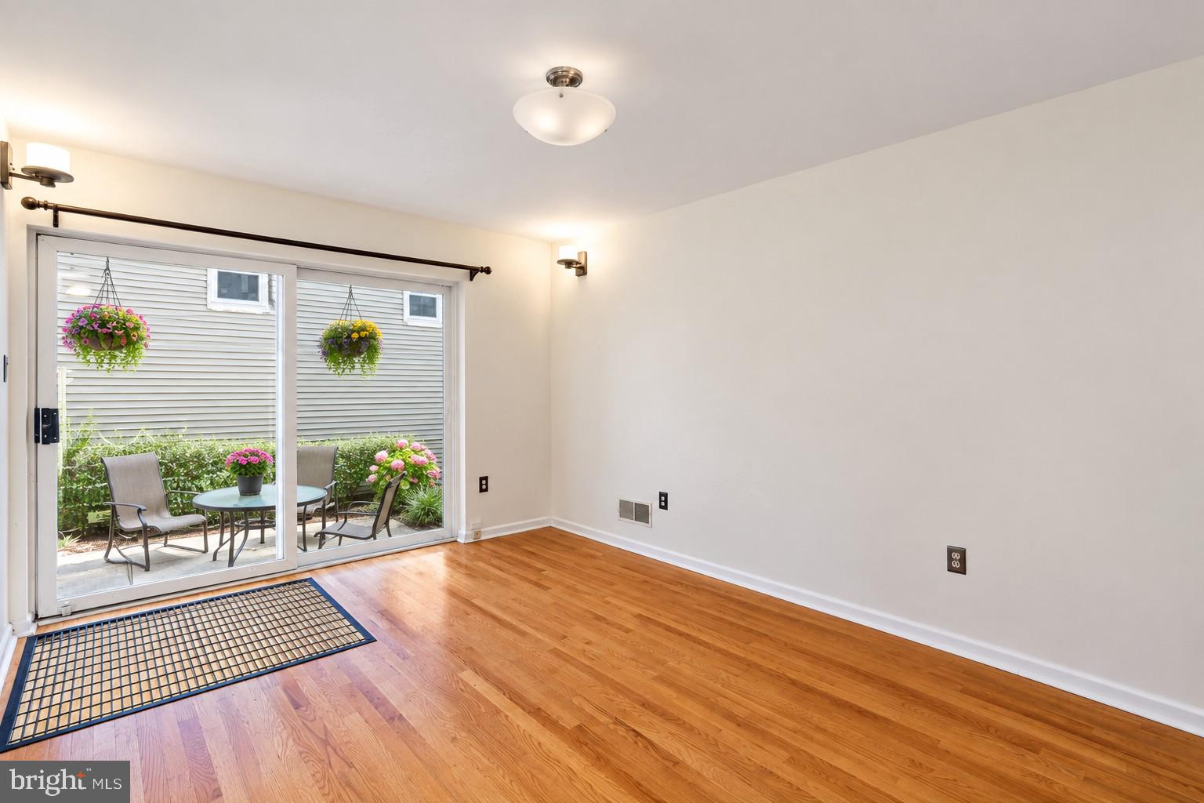
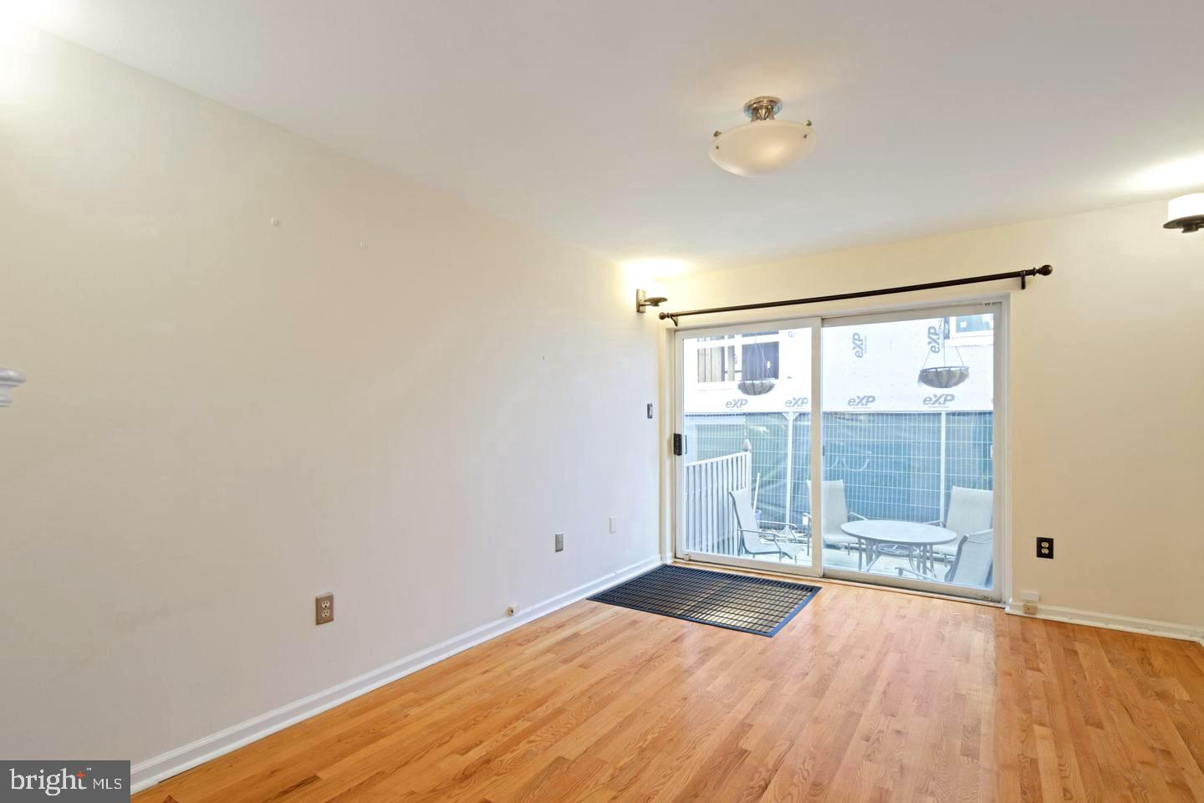
***Open House Saturday, 9/26 from 2 to 3 PM. ONE CAR PARKING INCLUDED...Nicely updated and well-appointed three story, 2 bedroom, 2.5 bath brick townhome located on one of the prettiest tree canopied blocks in Bella Vista. Enter into the foyer area w/a coat closet and you'll immediately see through to the Living Room and large glass sliders to the inviting Outdoor Patio space. The living room features beautiful hardwood floors with a wood burning Fireplace and well-placed decorative wall sconces for added lighting. Lower level is home to a nice size Eat-in Kitchen with ceramic tile floors, maple wood cabinets, lots of countertop prep space, gas cooking and white appliance package. There is also a convenient half bathroom and laundry with a storage closet on this level. 2nd floor offers a Guest Suite with a big closet, updated 3-piece bathroom and a hall closet. This bedroom provides access to the Deck through glass slider doors that allow an abundance of south-facing natural light to warm the space. 3rd floor is the Primary Suite w/high ceilings, large wall-length closet, and added storage above. The ensuite bath has a tiled shower and corner sink making efficient use of the space. Dedicated one car off street PARKING included with rent, located a half block away at 8th and Kater. Perfectly located inside the Meredith School Catchment on a block with a true sense of community, near-by parks, steps to Whole Foods & ACME, great restaurants, and everything living in the city has to offer. Walkers paradise (score 97/100) and Riders (98/100).
Save
Ask
Tour
Hide
Share
Listing Snapshot
Price
$2,675
Days On Site
36 Days
Bedrooms
2
Inside Area (SqFt)
928 sqft
Total Baths
3
Full Baths
2
Partial Baths
1
Lot Size
0.01 Acres
Year Built
1920
MLS Number
PAPH2670964
Status
Pending
Property Tax
N/A
HOA/Condo/Coop Fees
N/A
Sq Ft Source
Assessor
Friends & Family
React
Invite
Recent Activity
a week ago
Status changed to Pending
a week ago
Listing updated with changes from the MLS
a month ago
Listing first seen on site
General Features
Acres
0.01
Available on
2026-09-28
Direction Faces
North
Foundation
Block
Levels
Three Or More
Parking
ConcreteOff StreetPrivatePaved
Parking Spaces
1
Pets
Yes
Property Sub Type
Townhouse
Sewer
Public Sewer
SqFt Above
928
SqFt Total
928
Style
Traditional
Water Source
Public
Zoning
RSA5
Interior Features
Appliances
WasherGas Water HeaterDishwasherDisposal
Cooling
Central AirGas
Fireplace
Yes
Fireplace Features
Wood Burning
Fireplaces
1
Flooring
WoodHardwoodCeramic Tile
Furnished
Unfurnished
Heating
Natural GasForced Air
Interior
Recessed Lighting
Laundry Features
Lower Level
Window Features
Skylight(s)
Save
Ask
Tour
Hide
Share
Exterior Features
Exterior
Lighting
Patio And Porch
DeckPatio
Pool Features
None
Windows/Doors
Skylight(s)
Community Features
Community Features
SidewalksStreet Lights
MLS Area
19147 (19147)
School District
THE SCHOOL DISTRICT OF PHILADELPHIA
Schools
School District
THE SCHOOL DISTRICT OF PHILADELPHIA
Elementary School
WILLIAM M. MEREDITH SCHOOL
Middle School
Unknown
High School
Unknown
Listing courtesy of BHHS Fox & Roach-Center City Walnut