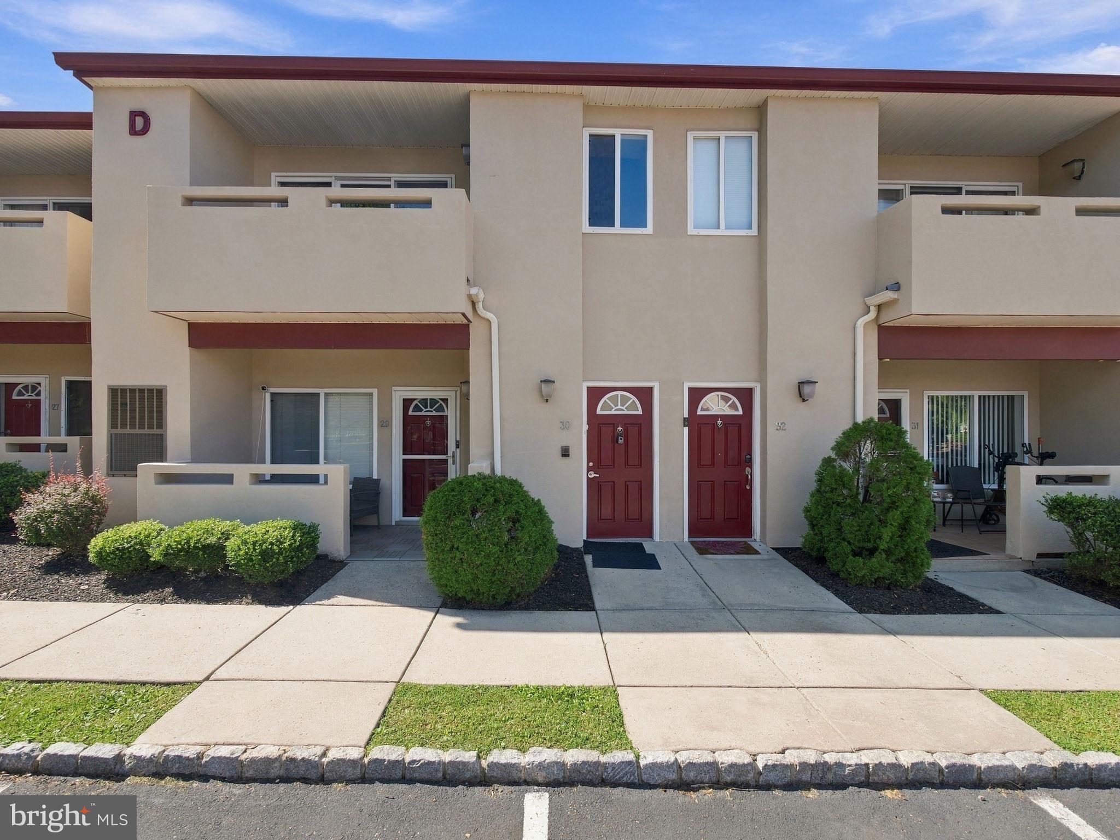
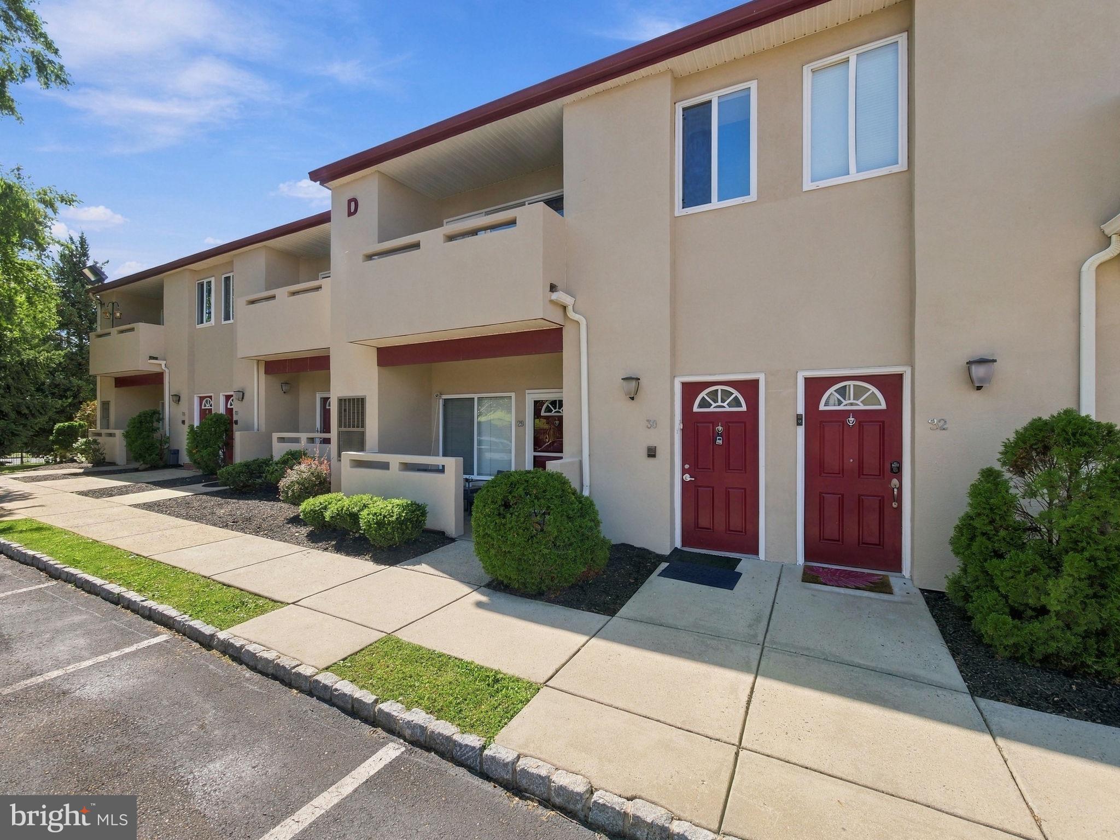
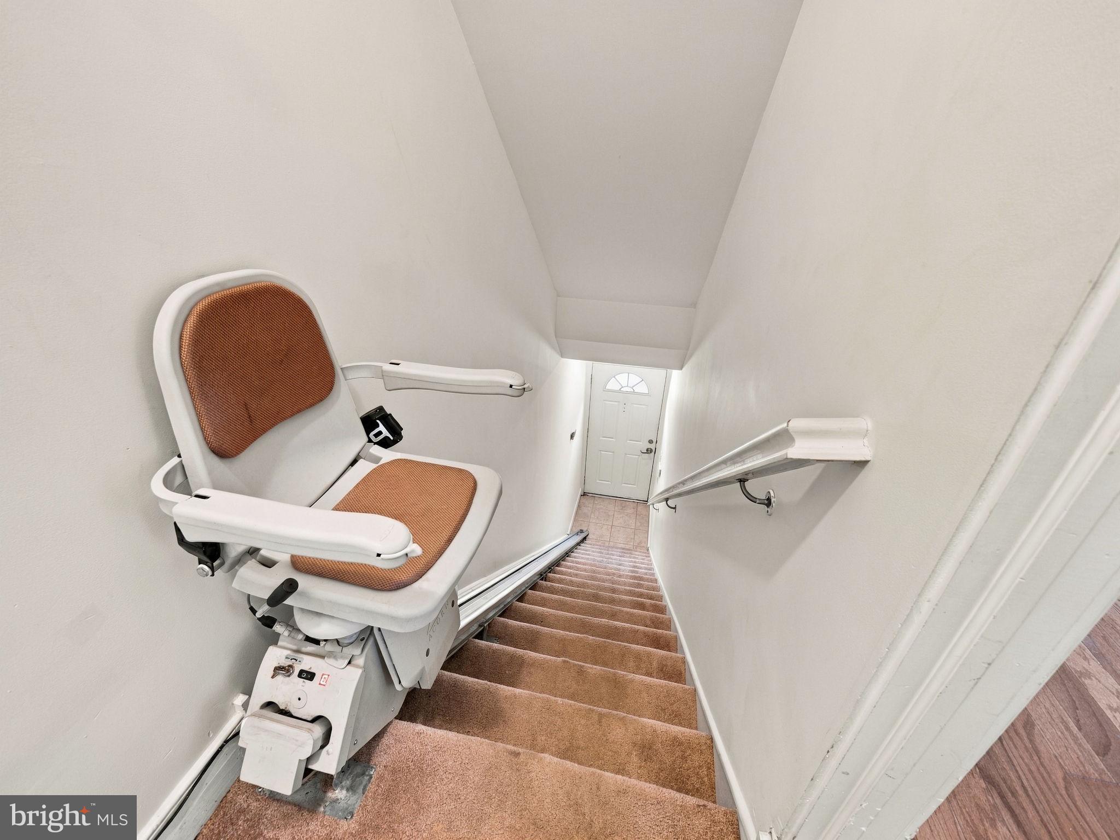
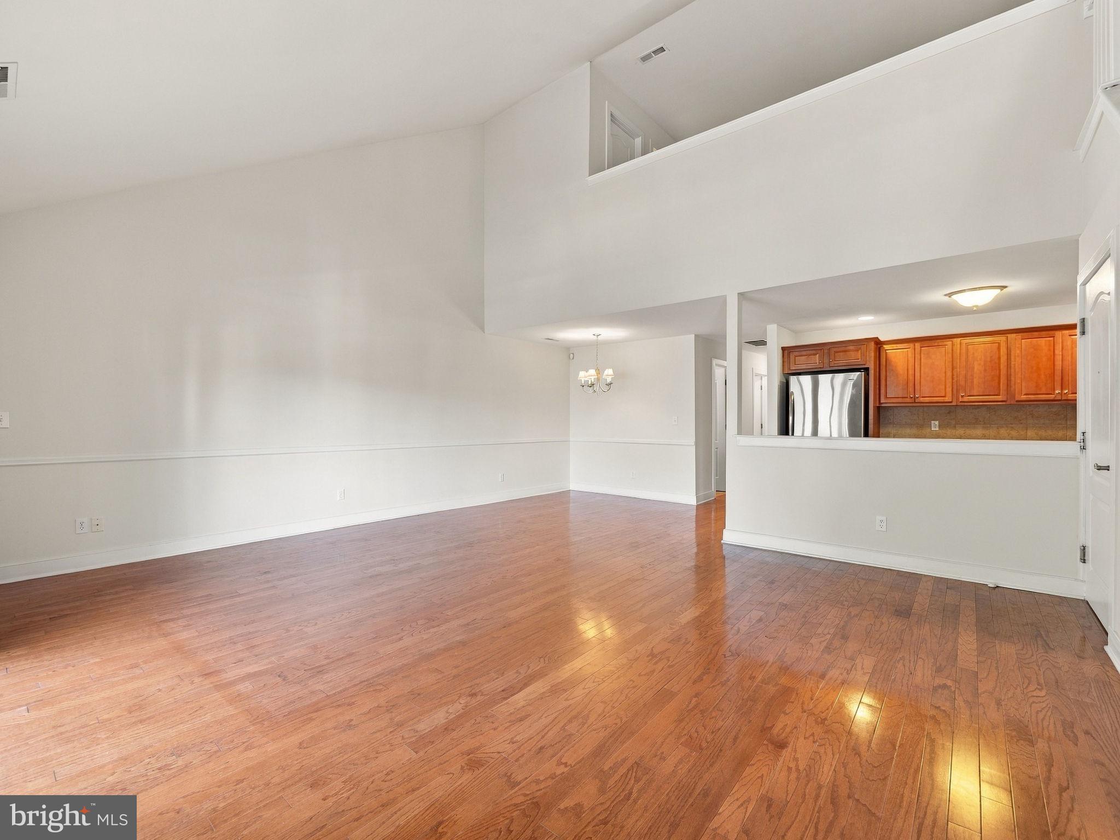
Welcome home to this loft-style, maintenance-free condo at Creekside Crossing! Your next home has been lovingly maintained by its original owner, boasting a spacious 1700+ SF floor plan with hardwood flooring, vaulted ceilings, private balcony, 2 main level bedrooms and full bathrooms, and private loft area with half bathroom. The unit was thoughtfully designed with a bright and open floor plan, conveniently located main floor laundry, plenty of storage in spacious closets, designated parking spot with plenty of additional overflow parking, and a community outdoor pool. All this within walking distance of shopping and public transportation. Relax as the condo fees cover: Water, Sewer, Common Areas, Landscaping, Trash Removal, Snow Removal, Clubhouse, Swimming Pool, and Exterior Maintenance. Special about this home: Privacy of 2nd floor condo with an accessible zero-step entry and convenient stair glide. This chair lift is great for easy physical access, plus transporting heavy items like groceries and packages to the main level of home.
Save
Ask
Tour
Hide
Share
Listing Snapshot
Price
$315,000
Days On Site
16 Days
Bedrooms
2
Inside Area (SqFt)
1,752 sqft
Total Baths
3
Full Baths
2
Partial Baths
1
Lot Size
N/A
Year Built
2008
MLS® Number
PAPH2670992
Status
Active
Property Tax
$3,218
HOA/Condo/Coop Fees
$400 monthly
Sq Ft Source
Assessor
Friends & Family
React
Invite
Recent Activity
a week ago
Listing updated with changes from the MLS®
2 weeks ago
Listing first seen on site
General Features
Levels
Two
Parking
AssignedParking LotOther
Pets
Yes
Property Sub Type
Condominium
Sewer
Public Sewer
Special Circumstances
Standard
SqFt Above
1752
SqFt Total
1752
Style
Loft with BedroomsContemporary
Water Source
Public
Zoning
RSA1
Interior Features
Appliances
Gas RangeGas OvenGas Water HeaterDishwasherDisposalStainless Steel Appliance(s)Microwave
Cooling
Central AirElectric
Flooring
Wood
Heating
Natural GasForced Air
Interior
Recessed LightingOpen FloorplanSoaking Tub
Laundry Features
Washer Hookup
Main Level Bedrooms
2
Window Features
Window CoveringsWindow Treatments
Save
Ask
Tour
Hide
Share
Exterior Features
Exterior
Balcony
Pool Features
Community
Windows/Doors
Window CoveringsWindow Treatments
Community Features
Accessibility Features
Stair LiftGrip-Accessible Features
Additional Association Fee
$400.0
Additional Association Fee Frequency
Monthly
Community Features
Pool
MLS Area
19115 (19115)
School District
PHILADELPHIA CITY
Schools
School District
PHILADELPHIA CITY
Elementary School
Unknown
Middle School
Unknown
High School
Unknown
Listing courtesy of Keller Williams Real Estate-Doylestown