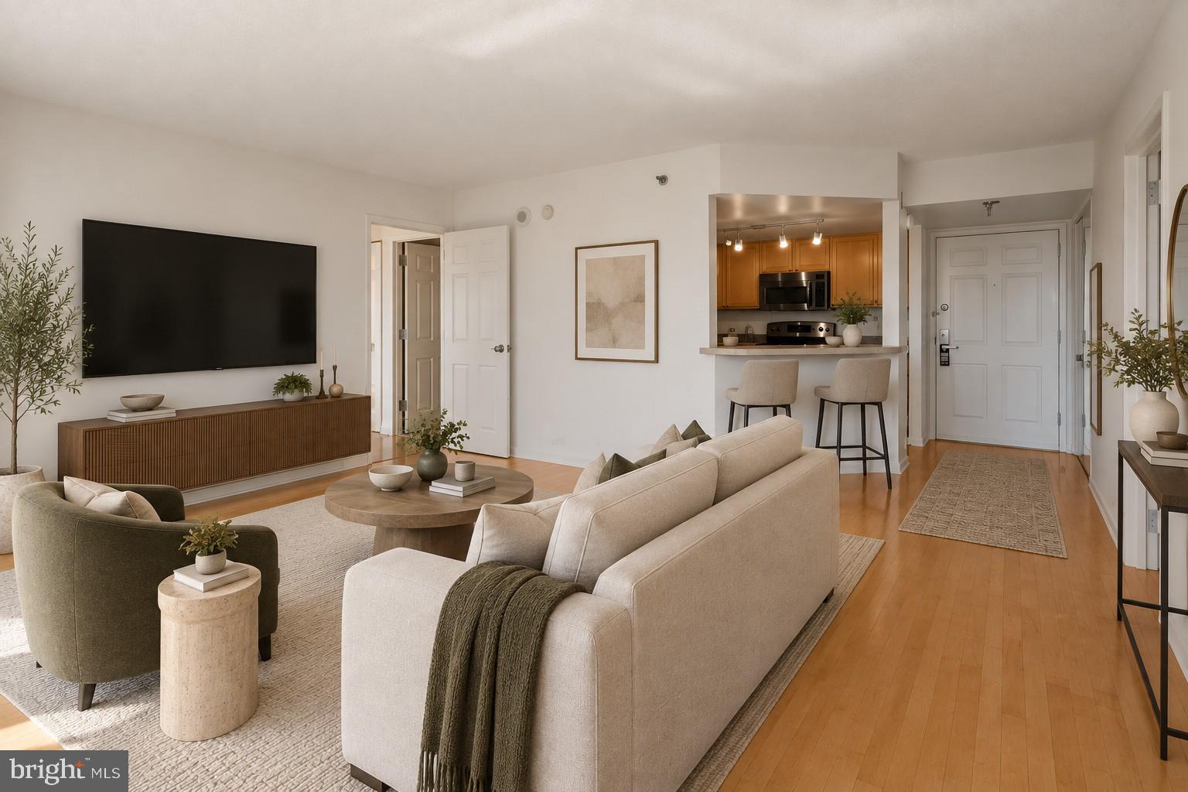
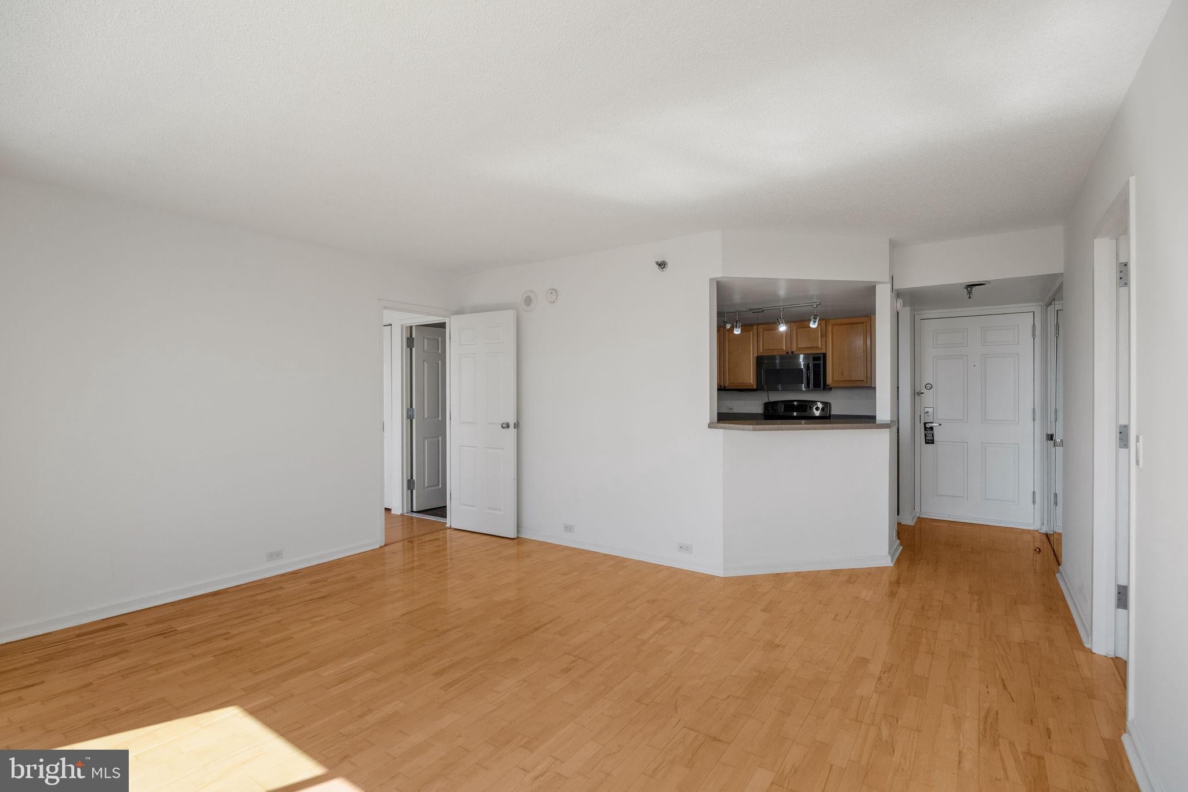
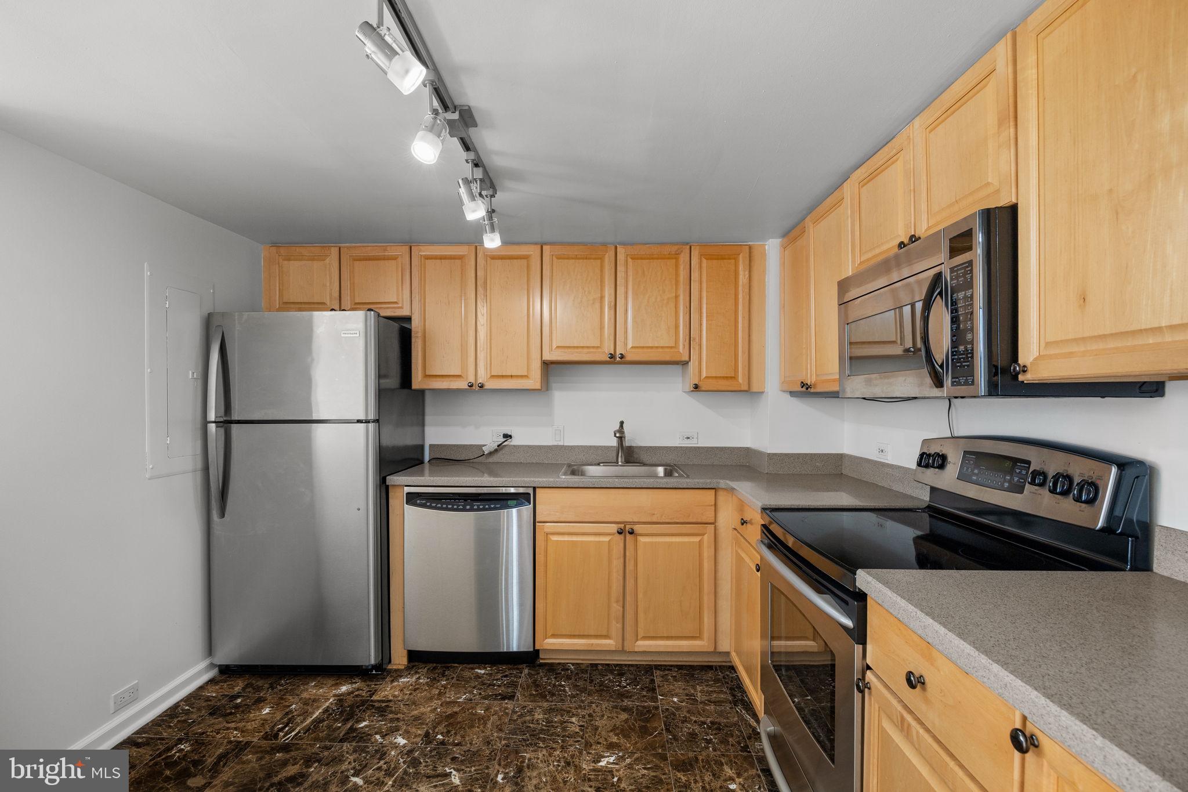
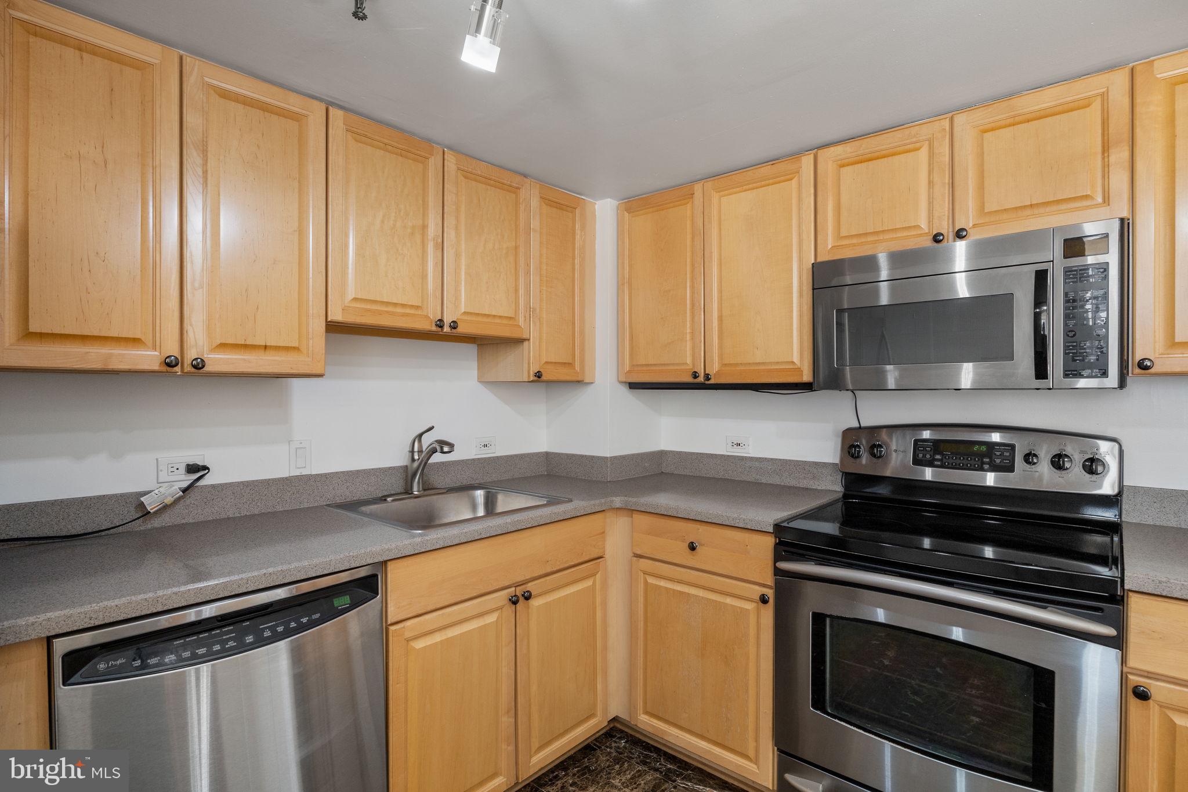
Enjoy breathtaking Center City skyline views from this coveted two bedroom, two bath residence with GARAGE PARKING in the sky! The spacious living and dining areas boast gleaming floors and walls of windows that flood the interior with an abundance of natural light. The expanded open plan kitchen features wood cabinetry, stainless steel appliances, and generous countertop space. The oversized primary bedroom offers ample closet space and access to a well-appointed bathroom with a large storage vanity and tub/shower combination. The second bedroom is also generously proportioned and features custom built-ins, providing excellent storage. Additional highlights include a second full bathroom and an in-unit washer and dryer. Building amenities include a seasonal pool, state-of-the-art fitness center, and 24-hour lobby attendant. Perfectly situated at CITYVIEW in the Art Museum Area, this pet-friendly residence is just a short distance from fine dining, world-renowned cultural destinations, and public transportation. Whole Foods Market, Target, and the Barnes are conveniently located nearby.
Save
Ask
Tour
Hide
Share
Listing Snapshot
Price
$445,000
Days On Site
15 Days
Bedrooms
2
Inside Area (SqFt)
1,074 sqft
Total Baths
2
Full Baths
2
Partial Baths
N/A
Lot Size
N/A
Year Built
1970
MLS® Number
PAPH2671042
Status
Active Under Contract
Property Tax
$5,953
HOA/Condo/Coop Fees
$860.98 monthly
Sq Ft Source
Assessor
Friends & Family
React
Invite
Recent Activity
4 days ago
Status changed to Active Under Contract
4 days ago
Listing updated with changes from the MLS®
2 weeks ago
Listing first seen on site
General Features
Garage
Yes
Garage Spaces
1
Levels
One
Parking
GarageOtherCommunity Structure
Parking Spaces
1
Pets
Dogs OKCats OKNumber LimitYes
Property Sub Type
Condominium
Sewer
Public Sewer
Special Circumstances
Standard
SqFt Above
1074
SqFt Total
1074
Style
Contemporary
Water Source
Public
Zoning
RMX3
Interior Features
Appliances
Electric Water HeaterWasherDryer
Cooling
Wall Unit(s)Electric
Heating
Electric
Laundry Features
Washer Hookup
Main Level Bedrooms
2
Save
Ask
Tour
Hide
Share
Exterior Features
Pool Features
Community
Community Features
Association Amenities
Other
Additional Association Fee
$860.98
Additional Association Fee Frequency
Monthly
Community Features
Pool
MLS Area
19130 (19130)
School District
THE SCHOOL DISTRICT OF PHILADELPHIA
Schools
School District
THE SCHOOL DISTRICT OF PHILADELPHIA
Elementary School
Unknown
Middle School
Unknown
High School
Unknown
Listing courtesy of BHHS Fox & Roach The Harper at Rittenhouse Square