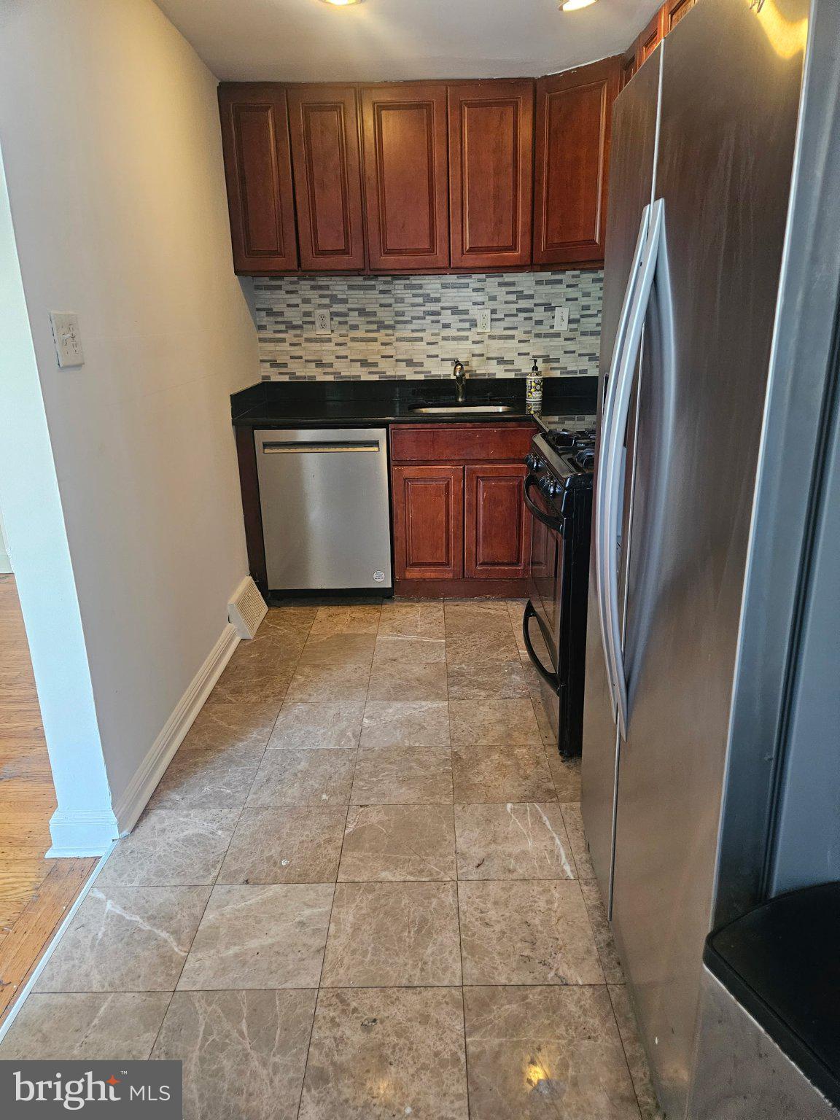
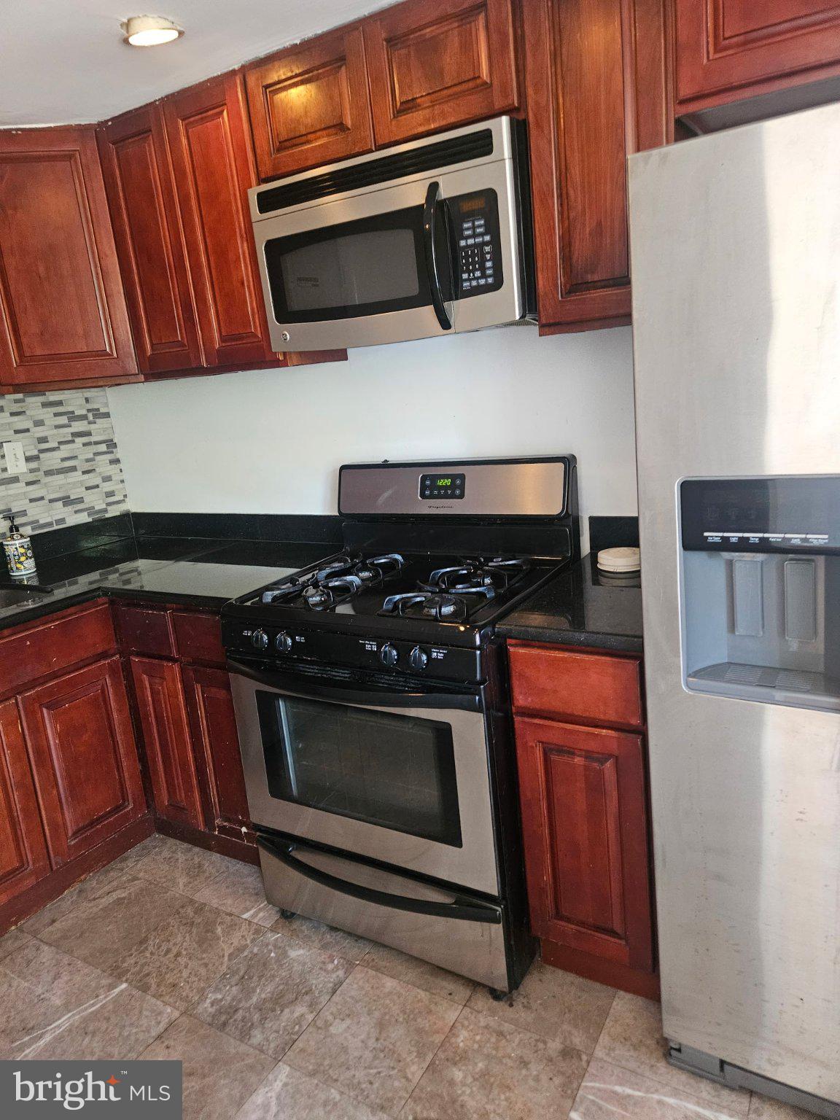
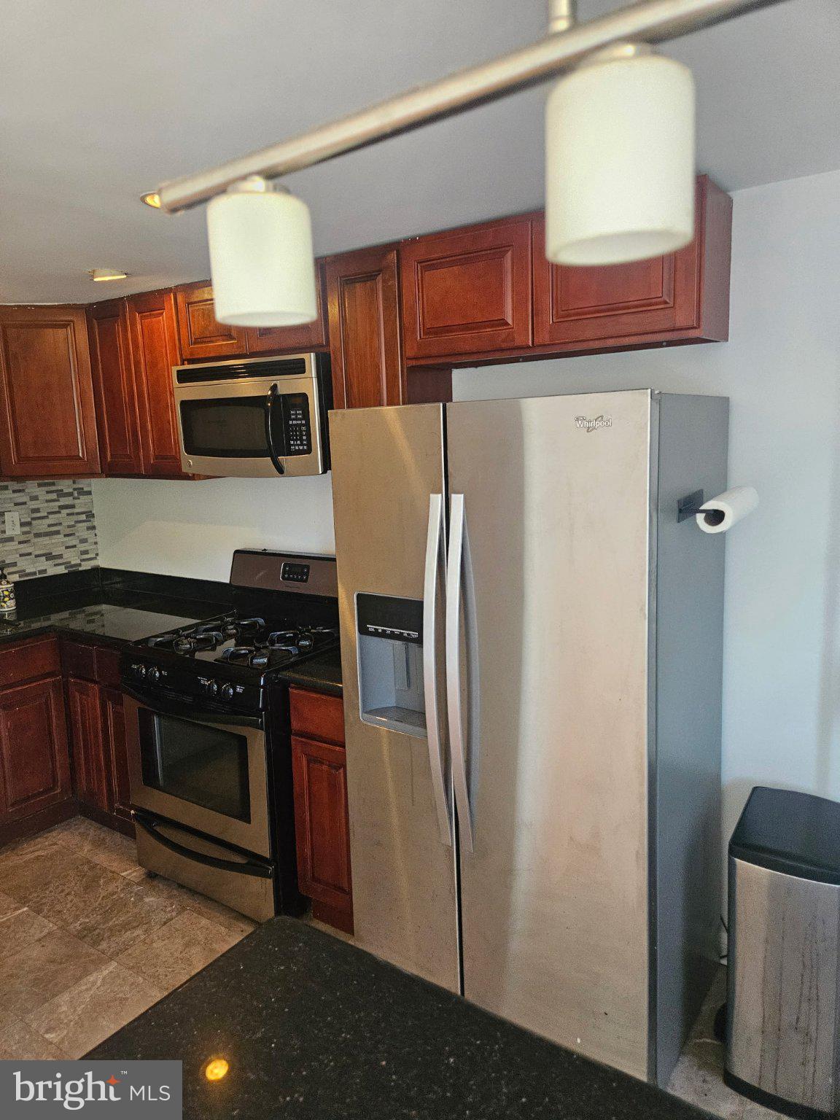
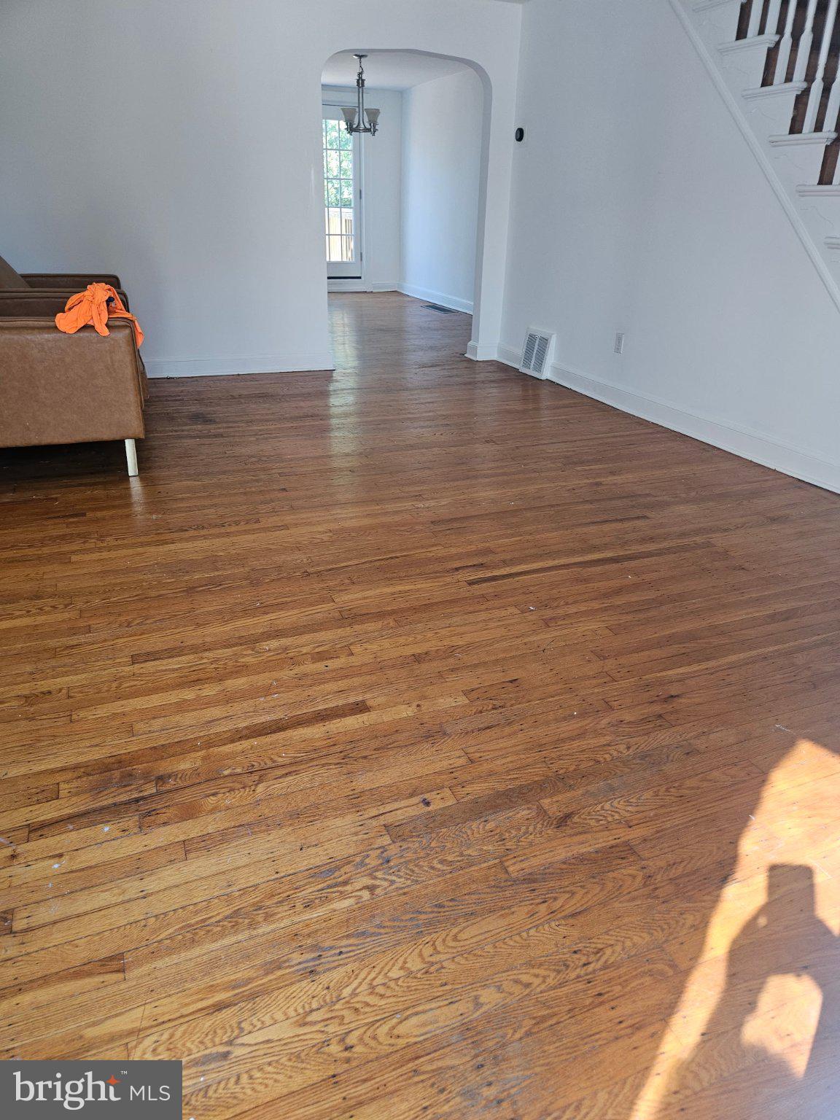
This charming 3-bedroom, 1-bathroom AirLite townhouse, offers a perfect blend of classic character and modern convenience. Natural light pours in through skylight and replacement windows, creating a warm and welcoming atmosphere throughout the home. The warm wood floors guide you from a spacious living room to a dining area and through to a kitchen with granite countertops and stainless steel appliances. The full basement provides ample storage and additional living space, while the attached rear-entry garage adds convenience to your daily routine. Enjoy outdoor relaxation on the recently replaced deck looking out towards Cobbs Creek golf course, perfect for morning coffee or evening gatherings. Nestled in a vibrant neighborhood, this home is just moments away from local parks, shops, and dining options, making it an ideal spot for those who appreciate community living. With easy access to public transportation, commuting is a breeze. Experience the comfort and charm of this delightful property, where every detail invites you to create lasting memories. New Rubber Roof 2025, Deck Replaced 2024
Save
Ask
Tour
Hide
Share
Listing Snapshot
Price
$260,000
Days On Site
17 Days
Bedrooms
3
Inside Area (SqFt)
1,120 sqft
Total Baths
2
Full Baths
1
Partial Baths
1
Lot Size
0.04 Acres
Year Built
1949
MLS® Number
PAPH2671062
Status
Active
Property Tax
$2,827
HOA/Condo/Coop Fees
N/A
Sq Ft Source
Assessor
Friends & Family
React
Comment
Invite
No Comments Yet
Did you know? You can invite friends and family to your search. They can join your search, rate and discuss listings with you.
Recent Activity
2 weeks ago
Listing updated with changes from the MLS®
2 weeks ago
Listing first seen on site
General Features
Acres
0.04
Attached Garage
Yes
Cross Street
PENNINGTON RD
Foundation
Block
Garage
Yes
Garage Spaces
1
Levels
Two
Parking
On StreetPavedGarageAttached
Parking Spaces
1
Property Sub Type
Townhouse
Sewer
Public Sewer
Special Circumstances
Standard
SqFt Above
1120
SqFt Total
1120
Style
AirLite
Utilities
Natural Gas Available
Water Source
Public
Zoning
RSA5
Interior Features
Appliances
CooktopGas Water HeaterDishwasherMicrowaveRefrigerator
Basement
Exterior EntryFull
Cooling
Central AirWindow Unit(s)Electric
Electric
100 Amp Service
Flooring
Ceramic TileHardwood
Heating
Natural GasForced Air
Interior
Eat-in Kitchen
Laundry Features
In Basement
Window Features
Skylight(s)
Save
Ask
Tour
Hide
Share
Exterior Features
Patio And Porch
Deck
Pool Features
None
Roof
Rubber
View
Golf Course
Waterview
Golf Course
Windows/Doors
Skylight(s)
Community Features
MLS Area
19151 (19151)
School District
PHILADELPHIA CITY
Schools
School District
PHILADELPHIA CITY
Elementary School
Unknown
Middle School
Unknown
High School
Unknown
Listing courtesy of Classic Real Estate of Chester County, LLC



Did you know? You can invite friends and family to your search. They can join your search, rate and discuss listings with you.