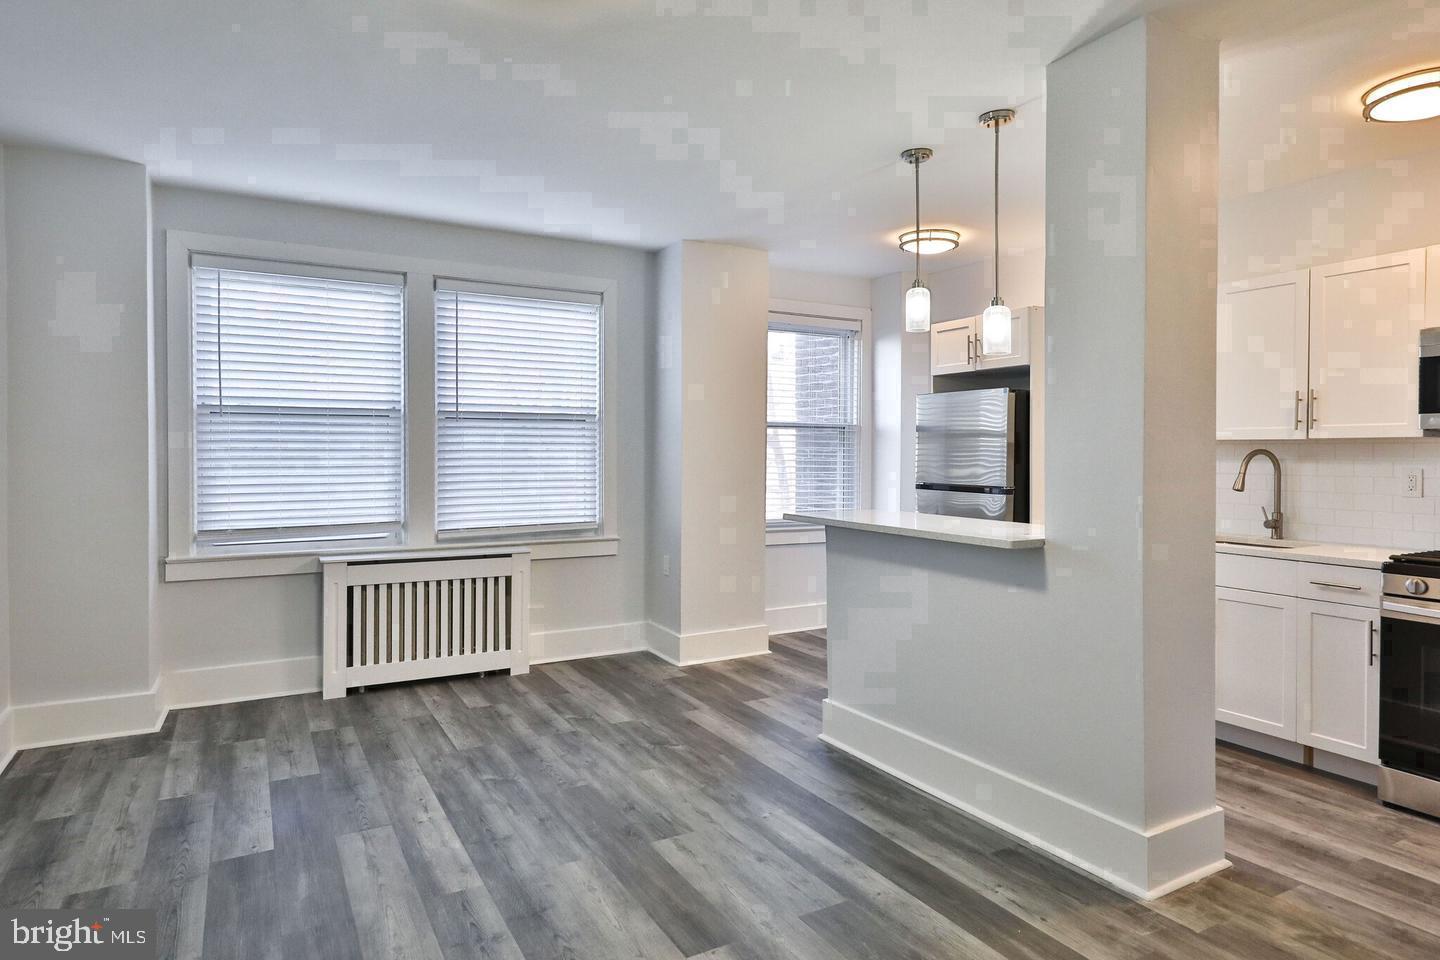
Tucked into a handsome 1927 building on a tree-lined stretch of Locust Street, this two-bedroom, one-bath residence in University City rewards the resident who looks a little closer. At 748 square feet, the layout is purposeful — an open floor plan that draws you from the front door through the living space without interruption, letting the rooms breathe in a way that larger, less considered apartments rarely manage. The kitchen sits at the center of daily life here, outfitted with stainless steel appliances, a dishwasher, a disposal, and a microwave, so the mechanics of cooking and cleaning fade into the background and the experience of being home moves to the foreground. A refrigerator keeps pace with whatever the week demands, whether that is a Sunday meal prep or a Wednesday leftover.
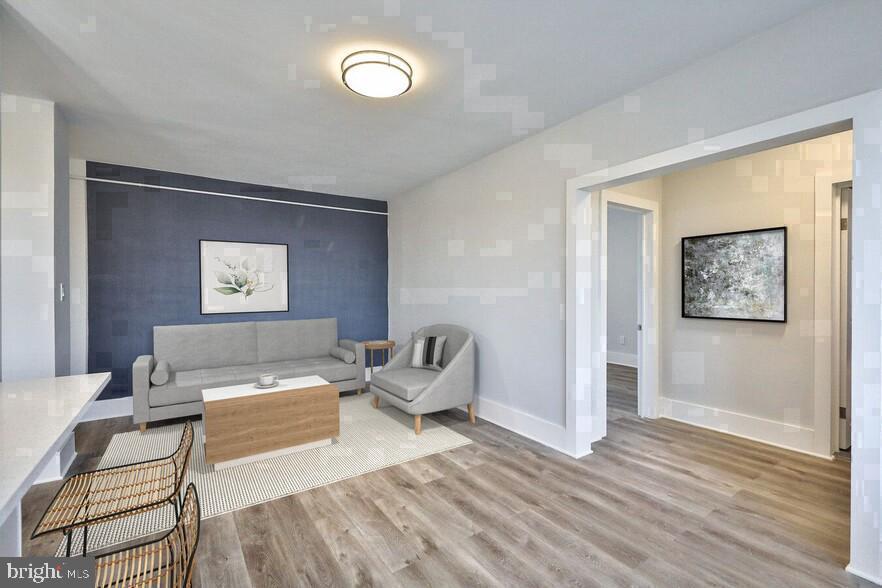
Both bedrooms offer genuine space for rest and organization, with walk-in closet storage that makes the perennial apartment problem — where does everything go — feel genuinely solved. One bedroom sits at entry level, a detail that matters when you are carrying groceries or simply want a quieter, more grounded sleeping space. The open floor plan means the living room can hold a proper sofa, a workspace, and still leave room to move, which is the quiet luxury of a layout that was planned rather than assembled.
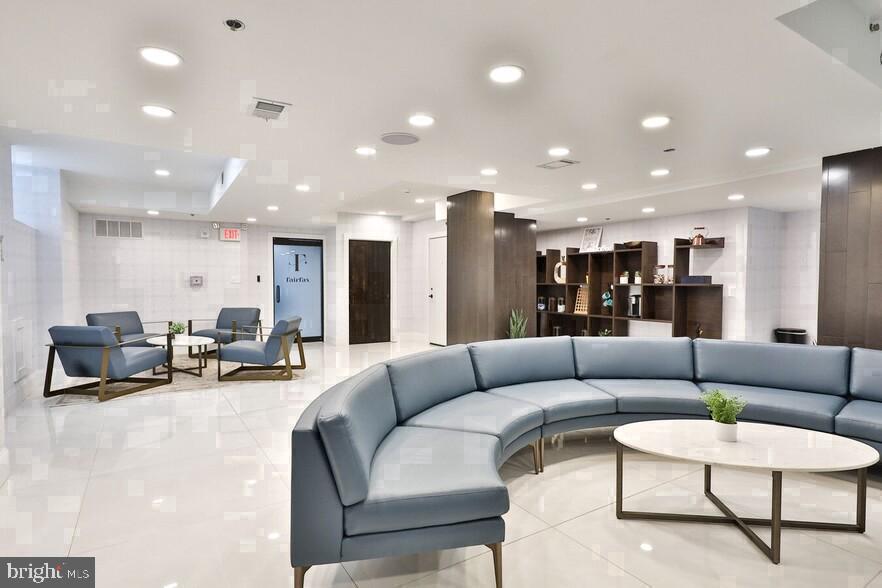
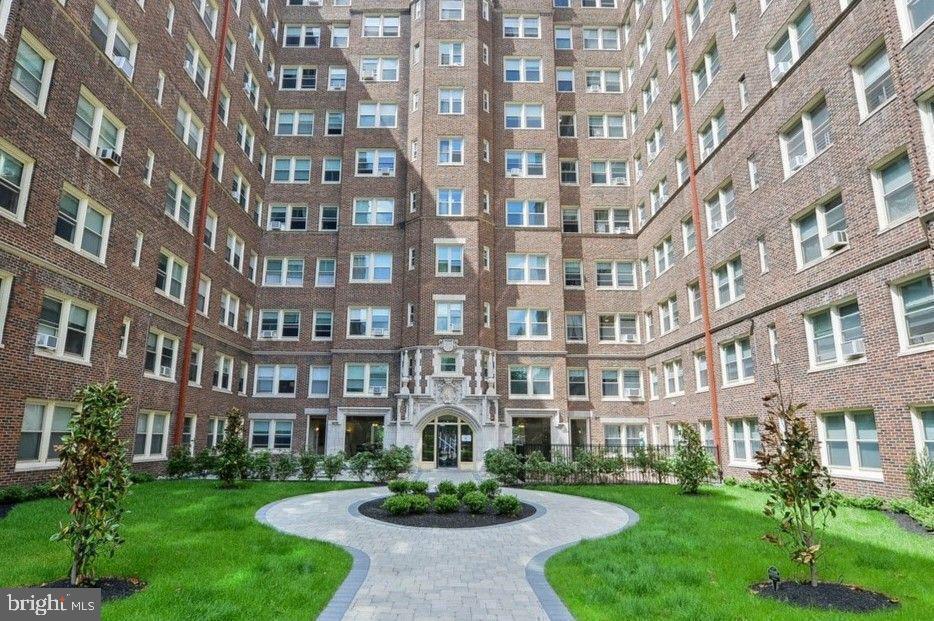
The building itself carries the character of its 1927 origins into the present. The elevator means the sixth floor arrives without effort. When laundry day comes, the on-site laundry facilities handle it without the need to leave the building or find a corner laundromat. The fitness center is there for the early morning session before the day begins in earnest. The game room offers a different kind of decompression on the evenings when you want company but not the noise of going out. A meeting room provides a professional setting without a commute. The building is gated, and parking is available on the lot — meaningful in a neighborhood where street parking is a daily negotiation.
For residents who share their home with a cat or a dog, the on-site dog park makes that relationship easier to manage. Breed restrictions apply, and a deposit is required for pets, so the details are worth confirming — but the intention is clear: this is a building that accommodates the full shape of a resident's life.
University City is one of Philadelphia's most genuinely walkable neighborhoods, and Locust Street puts you in the middle of it. The commercial energy of Baltimore Avenue is close. The green corridors and institutional anchors of the neighborhood — research centers, hospitals, universities — generate a density of daily activity that keeps the streets lively without tipping into chaos. For commuters, the transit connections that define this part of the city make car-free living a real option rather than an aspiration, with multiple routes feeding toward Center City and beyond. The 4200 block of Locust in particular sits at a kind of neighborhood sweet spot — residential enough to feel like home, connected enough to feel like the city.
University City has spent the last decade becoming one of Philadelphia's most sought addresses, and the residents who find their way to Fairfax Apartments tend to understand why. The 1927 bones, the walkable surroundings, and the considered amenities combine to make this two-bedroom residence something worth finding. Pricing and availability subject to change on a daily basis. Photos are of model units. Parking may be available subject to availability and may be an additional fee.
Save
Ask
Tour
Hide
Share
Listing Snapshot
Price
$2,375
Days On Site
39 Days
Bedrooms
2
Inside Area (SqFt)
748 sqft
Total Baths
1
Full Baths
1
Partial Baths
N/A
Lot Size
N/A
Year Built
1923
MLS Number
PAPH2671102
Status
Active
Property Tax
N/A
HOA/Condo/Coop Fees
N/A
Sq Ft Source
Estimated
Friends & Family
React
Comment
Invite
No Comments Yet
Did you know? You can invite friends and family to your search. They can join your search, rate and discuss listings with you.
Recent Activity
4 days ago
Listing updated with changes from the MLS
a month ago
Listing first seen on site
General Features
Available on
2026-09-21
Levels
One
Parking
Off Street
Pets
Cats OKDogs OKNumber LimitYes
Property Sub Type
Condominium
Security
Smoke Detector(s)24 Hour SecuritySecurity Lights
Sewer
Public Sewer
SqFt Above
748
SqFt Total
748
Style
TraditionalUnit/FlatOther
Water Source
Public
Zoning
N/A
Interior Features
Appliances
Electric RangeElectric OvenGas RangeGas OvenWasherCooktopDishwasherDisposalDryerExhaust FanFreezerMicrowaveRefrigeratorStainless Steel Appliance(s)ENERGY STAR Qualified Appliances



Did you know? You can invite friends and family to your search. They can join your search, rate and discuss listings with you.