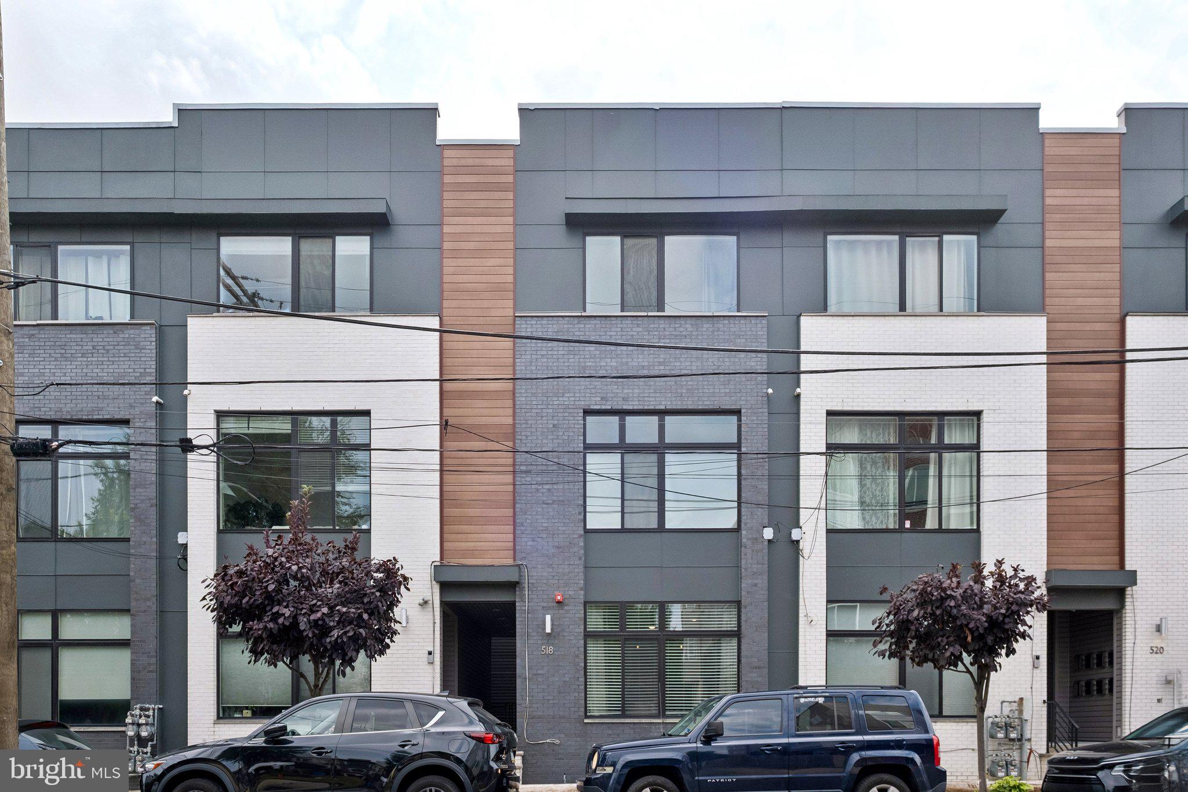
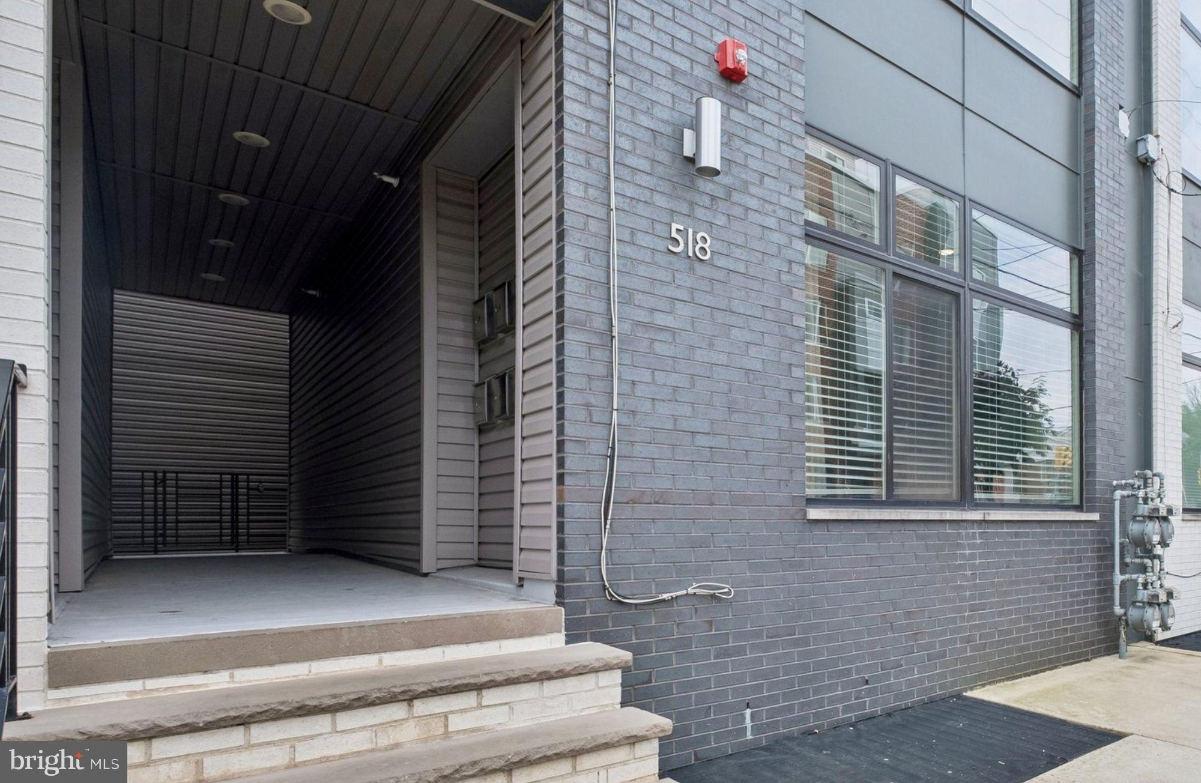
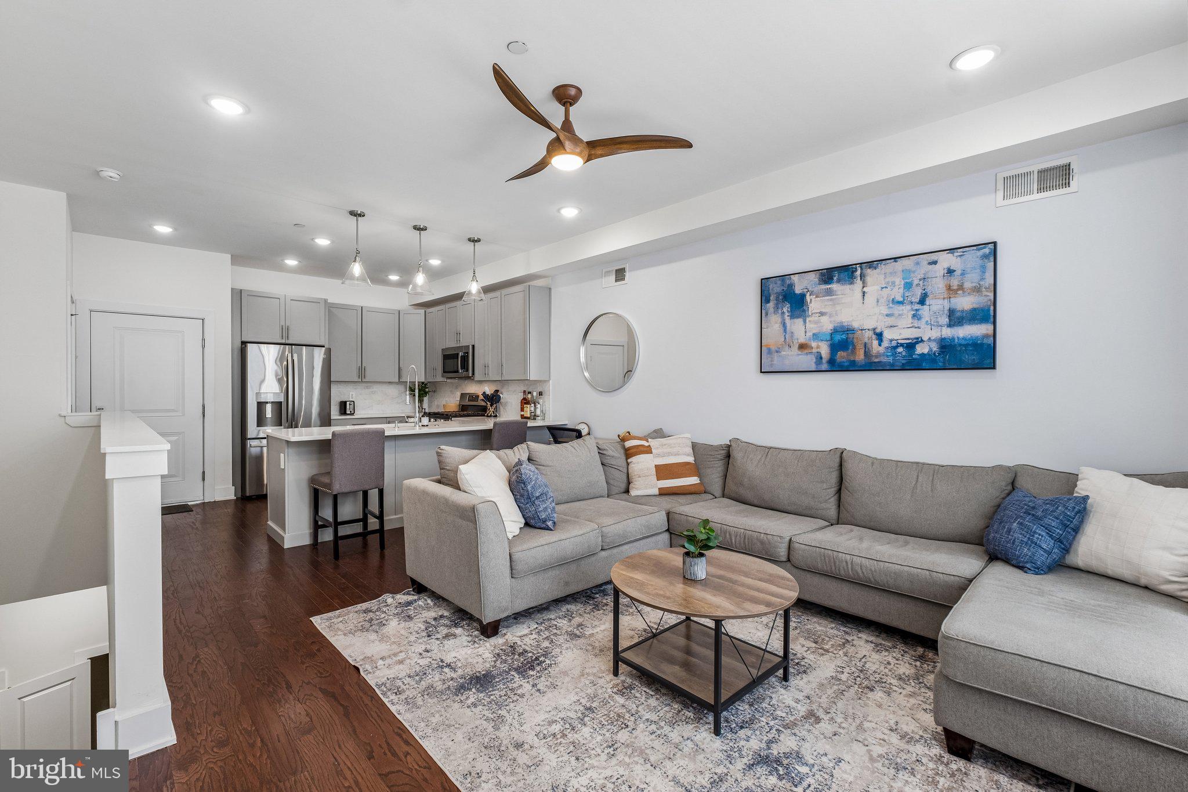
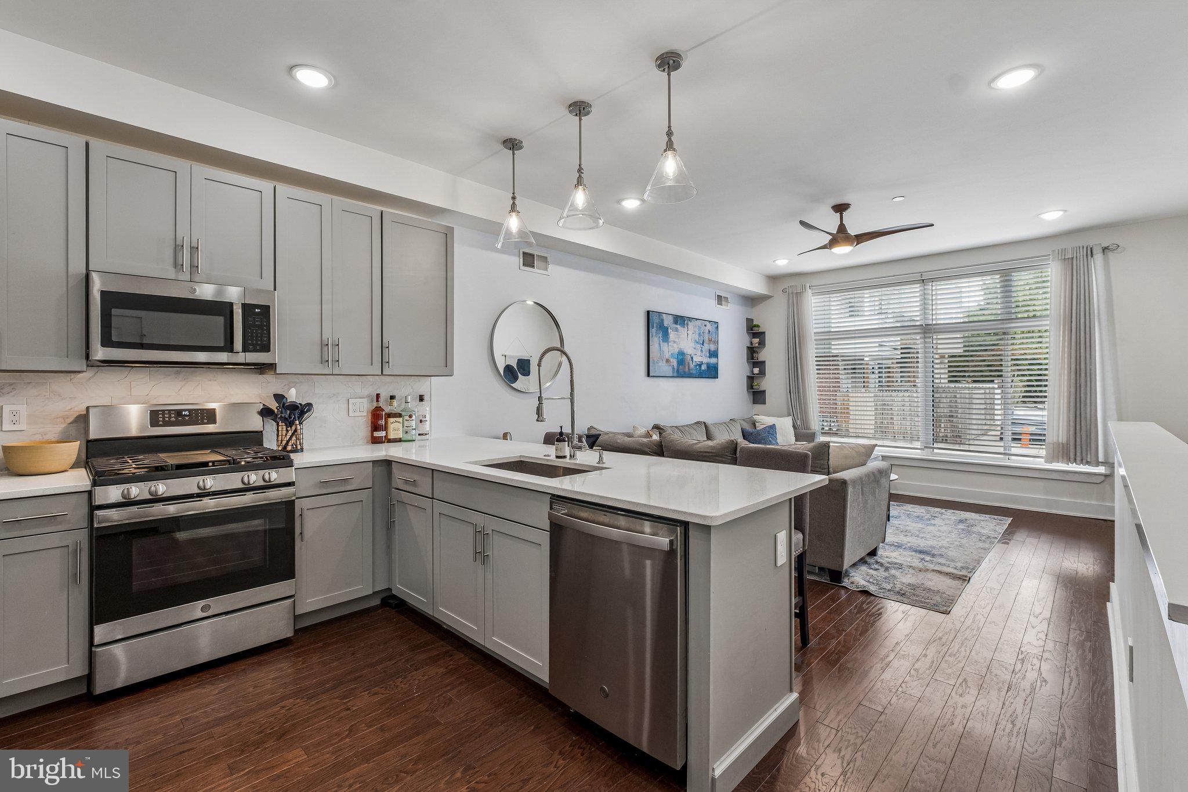
Welcome to 518 W Montgomery Ave Unit 6, a newer-construction 1-bedroom condominium with deeded parking and 4 years remaining on the tax abatement! The main level features an open-concept layout with high ceilings, large wall-to-wall windows, and plenty of natural light. The kitchen offers stainless steel appliances, quartz countertops, ample cabinet storage, and a large island with seating. The open layout provides flexibility to create distinct living, dining, and kitchen areas, while the current setup also includes a small desk area, showcasing the versatility of the space. A coat closet provides convenient storage near the entrance. High ceilings continue in the lower level, which has been recently renovated with brand-new flooring, doors, trim, paint, and a new bathroom vanity. The spacious bedroom features a large window, built-in nightstands, a walk-in closet with custom storage, and two additional closets for added storage. The full bathroom offers a large shower/tub combination, built-in shower nook, and ample storage in the new vanity. The washer and dryer are tucked away in a convenient closet on the lower level. One of the big perks is having a private, deeded parking space that comes with this unit in the rear of the building. Additional features include dimmers on all recessed lighting on both floors and the kitchen pendant lights, brand-new 2025 HVAC, GE appliances, Kohler plumbing fixtures, built-in window blinds throughout, as well as a ceiling fan and additional installed shelving in the living room. Conveniently located near Temple University, Berks Station on the SEPTA Market-Frankford Line, Fishtown, and Northern Liberties, this location offers easy access to restaurants, bars, shopping, and neighborhood amenities. With Temple University just a short walk away, the location also offers appeal for those looking for a home or investment property in an area with strong rental demand.
Save
Ask
Tour
Hide
Share
Listing Snapshot
Price
$285,000
Days On Site
15 Days
Bedrooms
1
Inside Area (SqFt)
942 sqft
Total Baths
1
Full Baths
1
Partial Baths
N/A
Lot Size
N/A
Year Built
2020
MLS® Number
PAPH2671346
Status
Active
Property Tax
$323
HOA/Condo/Coop Fees
$264.71 monthly
Sq Ft Source
Assessor
Friends & Family
React
Comment
Invite
No Comments Yet
Did you know? You can invite friends and family to your search. They can join your search, rate and discuss listings with you.
Recent Activity
a week ago
Listing updated with changes from the MLS®
2 weeks ago
Listing first seen on site
General Features
Levels
One
Parking
Off StreetParking Lot
Parking Spaces
1
Pets
Yes
Property Sub Type
Condominium
Sewer
Public Sewer
Special Circumstances
Standard
SqFt Above
942
SqFt Total
942
Style
Contemporary
Water Source
Public
Zoning
RM1
Interior Features
Appliances
Gas Water Heater
Cooling
Central AirElectric
Heating
Natural GasForced Air
Laundry Features
Laundry RoomWasher Hookup
Dining Room
Level - Main
Kitchen
Level - Main
Laundry
Living Room
Level - Main
Save
Ask
Tour
Hide
Share
Exterior Features
Pool Features
None
Community Features
Association Amenities
None
Additional Association Fee
$264.71
Additional Association Fee Frequency
Monthly
MLS Area
19122 (19122)
School District
THE SCHOOL DISTRICT OF PHILADELPHIA
Schools
School District
THE SCHOOL DISTRICT OF PHILADELPHIA
Elementary School
Unknown
Middle School
Unknown
High School
Unknown
Listing courtesy of BHHS Fox & Roach The Harper at Rittenhouse Square



Did you know? You can invite friends and family to your search. They can join your search, rate and discuss listings with you.