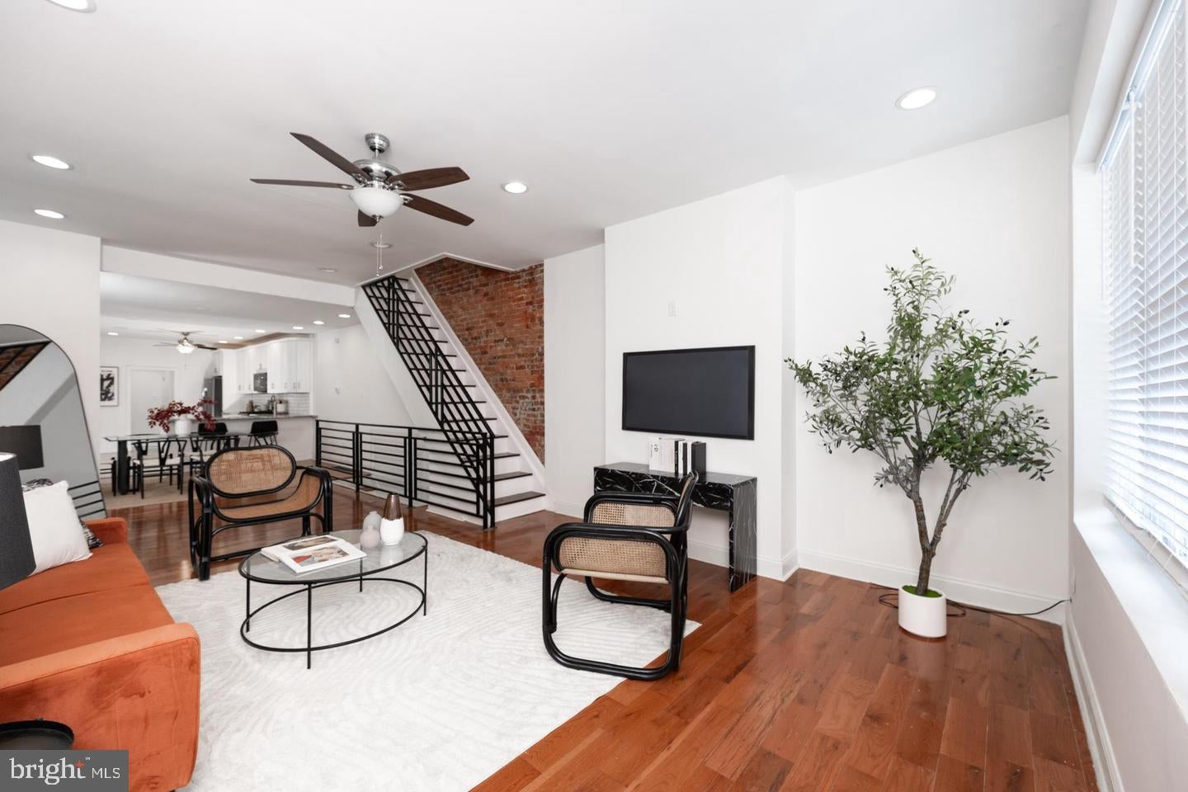
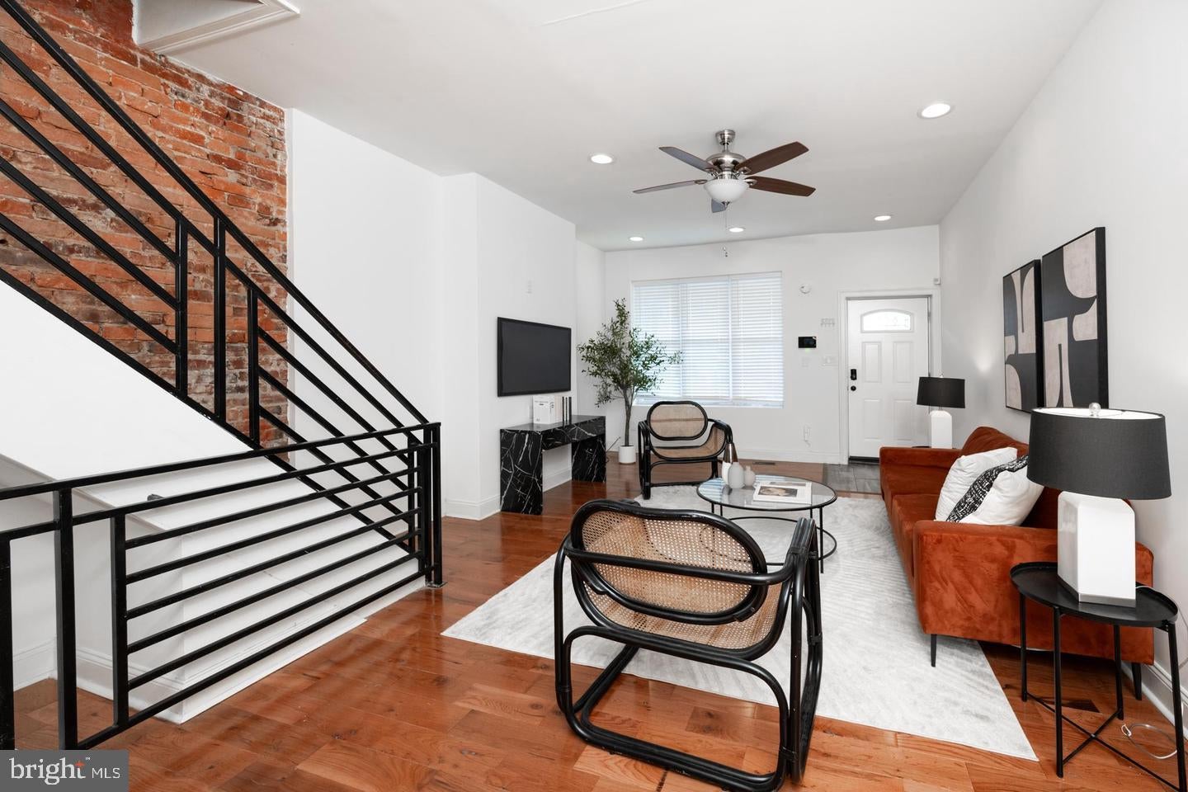
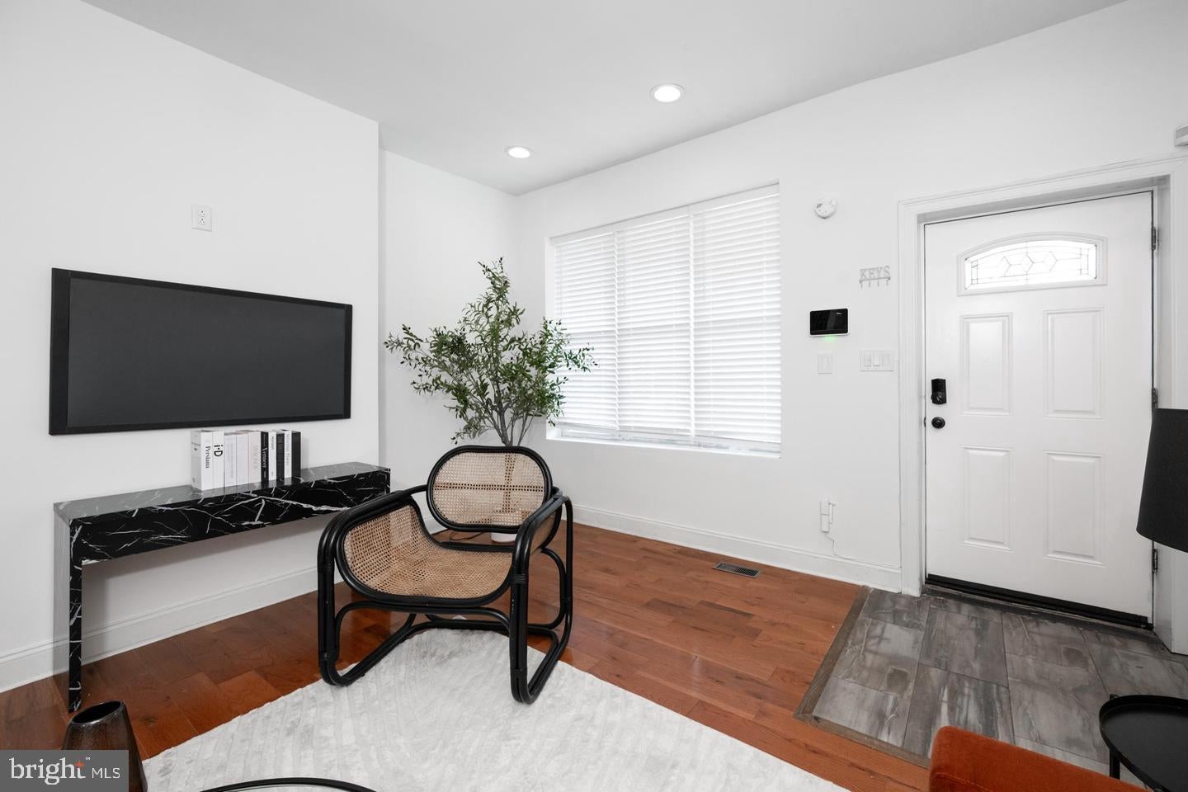
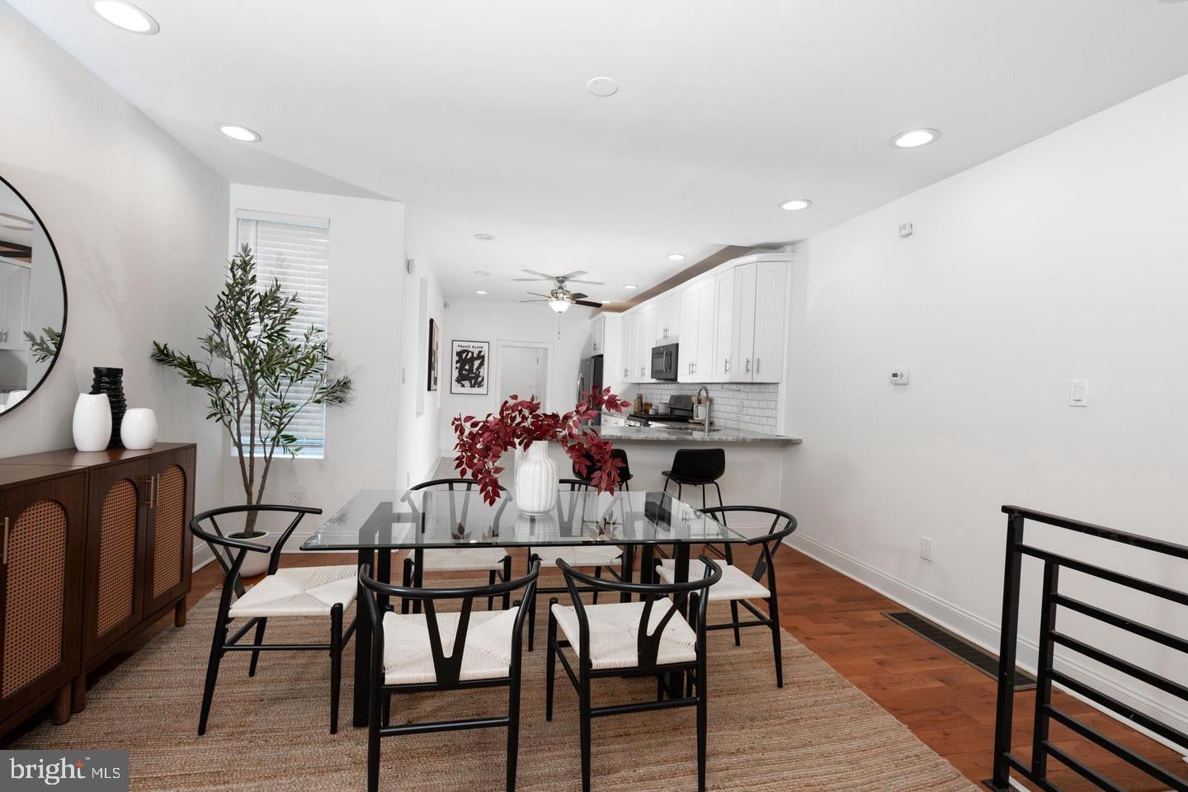
TAX ABATEMENT UNTIL 12/31/2028! This oversized two story townhome in Brewerytown is a gracious 15' wide and features high ceilings, recessed lighting, and hardwood flooring throughout. Step onto the covered front porch and into a large open concept living/dining/kitchen that greets you with three large front windows and an arched light on the front door. The living space is large and perfect for entertaining. The ample dining area continues the theme with another window for added daylight. The kitchen is huge, with two more windows, white shaker-style cabinetry with crown moldings, ceramic tile flooring, white subway tile backsplash and light stone countertops. The black stainless appliances include a side-by-side refrigerator with ice and water dispensers, a 5-burner gas range with center griddle, dishwasher, and built-in micro-hood. The corner sink has a professional style pre-rinse pull down faucet and disposal. Beyond the kitchen is a mud room and powder room with another window. The rear patio has a colorful custom painted mural. The staircase has modern metal railings, wood treads, and exposed brick that continues throughout the upstairs hallway. The main bedroom en-suite has a bay window and tray ceiling. There are two ample closets and a ceiling fan. The main bedroom bath has a fully tiled shower, gray tiled flooring, and white floating vanity. The second bedroom has a ceiling fan and can accommodate a queen-sized bed. The third bedroom at the rear is large, with four windows, a double-door closet, and ceiling fan. This room can also fit a queen bed. The hall bath is tiled, with bathtub/shower, storage vanity, window, and shelving. The laundry room has its own window and a stacked front-loading washer and dryer. This home has central air, is freshly painted, and ready to make it your home!
Save
Ask
Tour
Hide
Share
Listing Snapshot
Price
$300,000
Days On Site
37 Days
Bedrooms
3
Inside Area (SqFt)
1,530 sqft
Total Baths
3
Full Baths
2
Partial Baths
1
Lot Size
0.02 Acres
Year Built
1915
MLS Number
PAPH2671400
Status
Active
Property Tax
$757
HOA/Condo/Coop Fees
N/A
Sq Ft Source
Assessor
Friends & Family
React
Invite
Recent Activity
3 weeks ago
Price changed to $300,000
3 weeks ago
Listing updated with changes from the MLS
a month ago
Listing first seen on site
General Features
Acres
0.02
Cross Street
Oxford St.
Foundation
Stone
Levels
Two
Parking
On Street
Property Sub Type
Townhouse
Security
Smoke Detector(s)Fire Escape
Sewer
Public Sewer
Special Circumstances
Standard
SqFt Above
1530
SqFt Total
1530
Style
Contemporary
Water Source
Public
Zoning
RSA5
Interior Features
Appliances
RangeOvenGas RangeGas OvenWasherGas Water HeaterBuilt-In RangeDishwasherDisposalIce MakerMicrowaveRefrigeratorStainless Steel Appliance(s)Water HeaterDryer