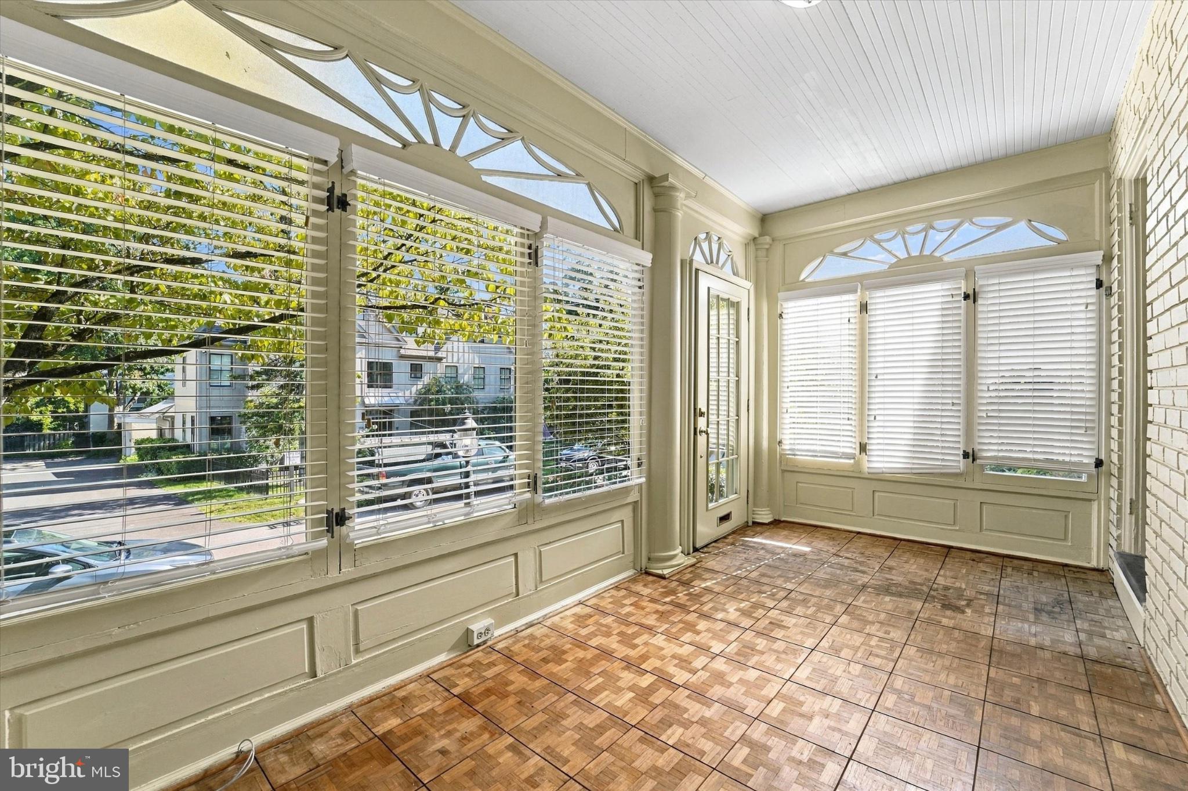
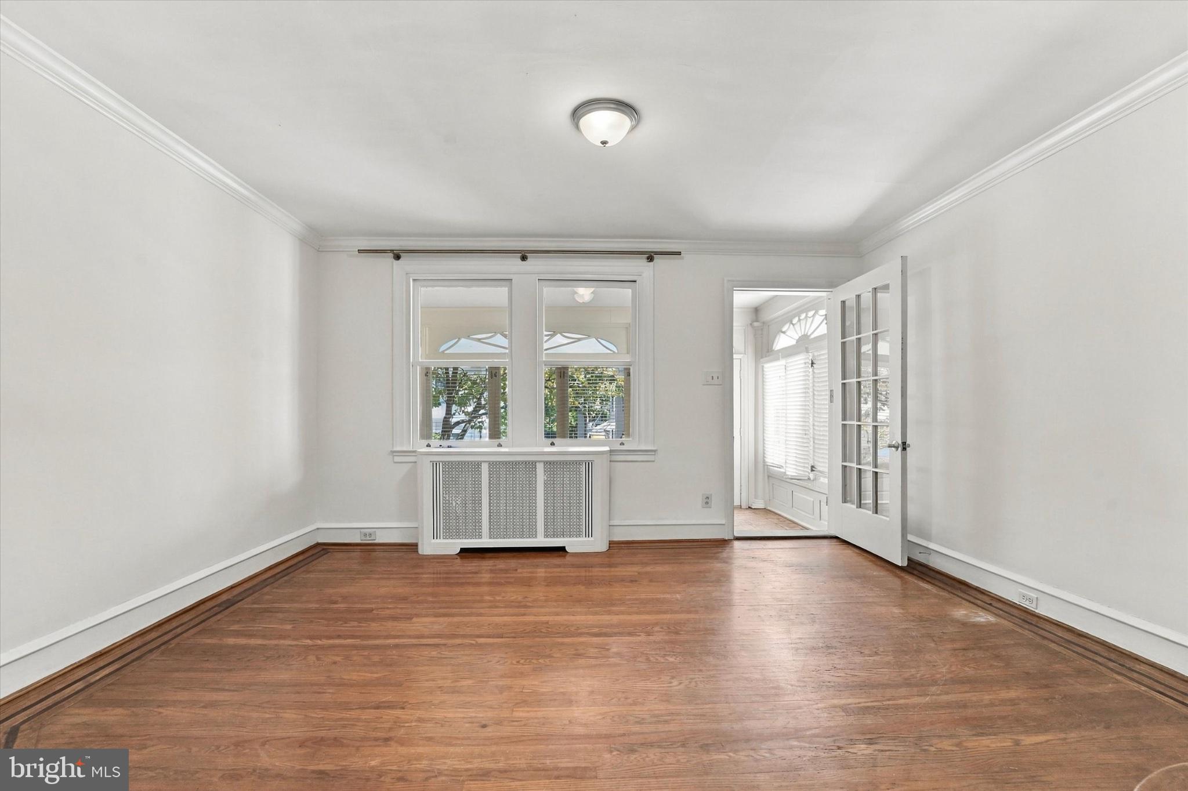
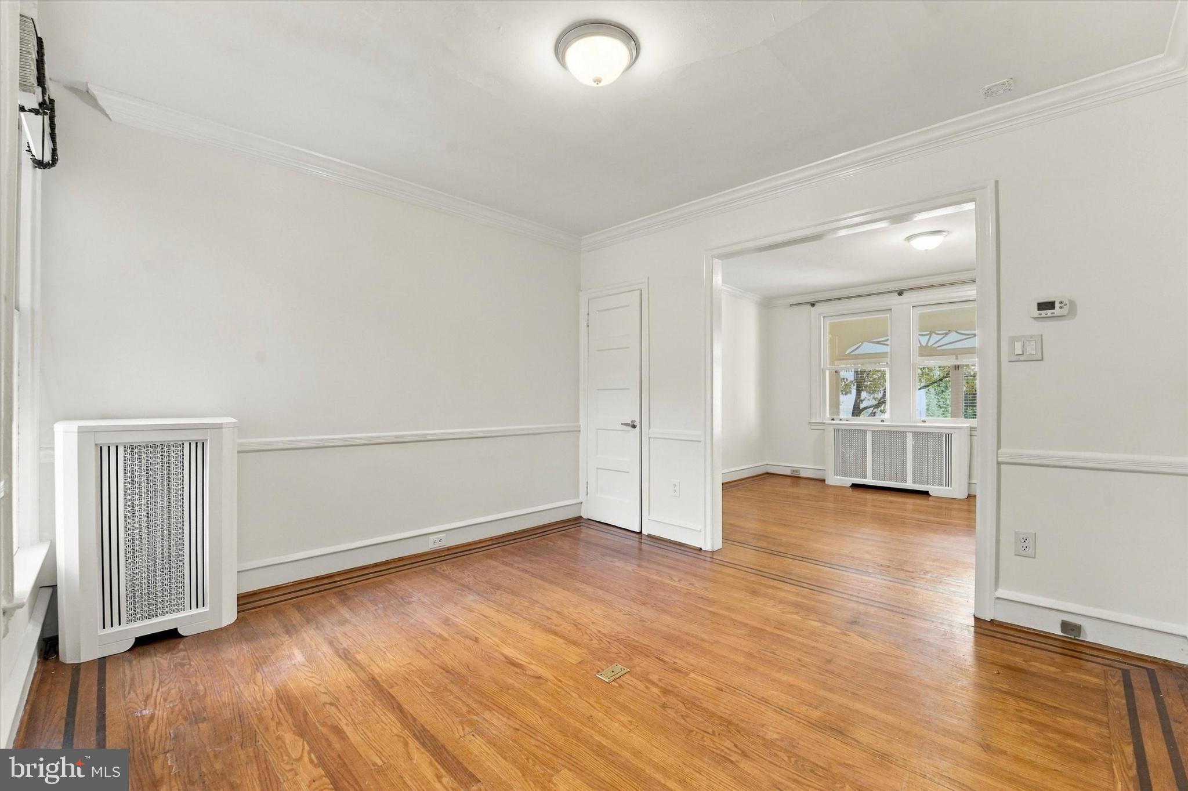
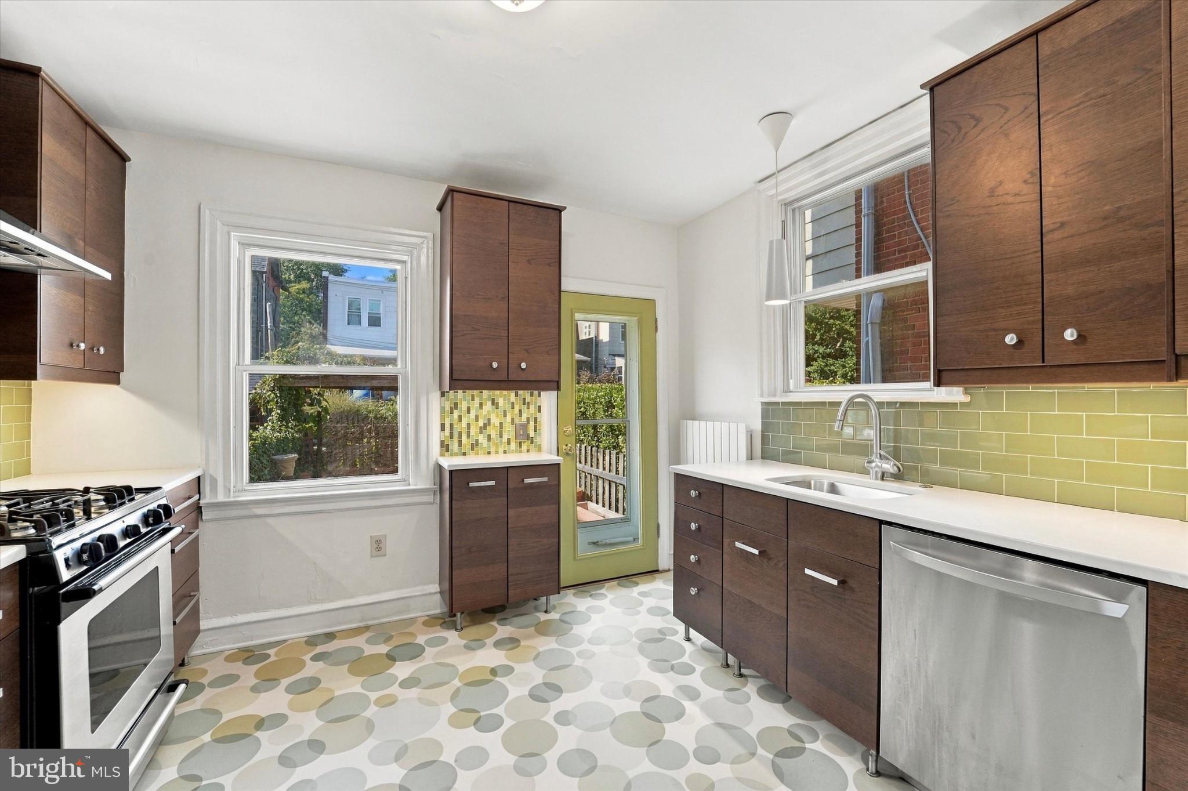
Welcome to 147 W. Meade Street, a charming 3-bedroom, 1-bath end-of-row home nestled on a sweet, tree-lined street in Chestnut Hill. A colorful, lush front garden welcomes you as you approach, setting the tone for the warmth and character found throughout the home. Step inside to the bright, sun-filled enclosed front porch, where original details and abundant natural light create an inviting first impression. The bright living room flows seamlessly into the dining room, creating a cozy and comfortable space for everyday living and entertaining. The renovated kitchen features stylish cabinetry, updated flooring, a tile backsplash, and stainless-steel appliances. Overlooking the backyard, the kitchen provides a wonderful connection to the outdoors and a view of the low-maintenance, fully fenced yard. Step outside to enjoy the deck, flagstone patio, and charming pergola. Upstairs, you’ll find three comfortable bedrooms and a hall bath. The clean, full basement offers a dedicated laundry area along with ample storage space. Enjoy easy street parking and the peaceful feel of a quiet neighborhood, while being just one and a half blocks from Germantown Avenue and a short stroll to Pastorius Park and the Wissahickon Trails. The home is also conveniently located near two train stations and just minutes from Morris Arboretum and Gardens and Chestnut Hill Hospital. With its original character, thoughtful updates, inviting outdoor space, and wonderful Chestnut Hill location, 147 W. Meade Street is a special place to call home.
Save
Ask
Tour
Hide
Share
Listing Snapshot
Price
$415,000
Days On Site
17 Days
Bedrooms
3
Inside Area (SqFt)
1,148 sqft
Total Baths
1
Full Baths
1
Partial Baths
N/A
Lot Size
0.03 Acres
Year Built
1925
MLS® Number
PAPH2671448
Status
Pending
Property Tax
$6,551
HOA/Condo/Coop Fees
N/A
Sq Ft Source
Assessor
Friends & Family
React
Comment
Invite
No Comments Yet
Did you know? You can invite friends and family to your search. They can join your search, rate and discuss listings with you.
Recent Activity
a week ago
Status changed to Pending
a week ago
Listing updated with changes from the MLS®
2 weeks ago
Listing first seen on site
General Features
Acres
0.03
Foundation
Stone
Levels
Two
Parking
On Street
Property Sub Type
Townhouse
Sewer
Public Sewer
Special Circumstances
Standard
SqFt Above
1148
SqFt Total
1148
Style
Straight Thru
Water Source
Public
Zoning
RSA3
Interior Features
Appliances
Gas Water HeaterWasherDryer
Basement
UnfinishedFull
Cooling
Window Unit(s)
Flooring
Hardwood
Heating
Natural GasRadiant
Dining Room
Level - Main
Kitchen
Level - Main
Living Room
Level - Main
Sun/Florida Room
Level - Main
Save
Ask
Tour
Hide
Share
Exterior Features
Fencing
Wood
Pool Features
None
Community Features
MLS Area
19118 (19118)
School District
PHILADELPHIA CITY
Schools
School District
PHILADELPHIA CITY
Elementary School
Unknown
Middle School
Unknown
High School
Unknown
Listing courtesy of BHHS Fox & Roach-Chestnut Hill



Did you know? You can invite friends and family to your search. They can join your search, rate and discuss listings with you.