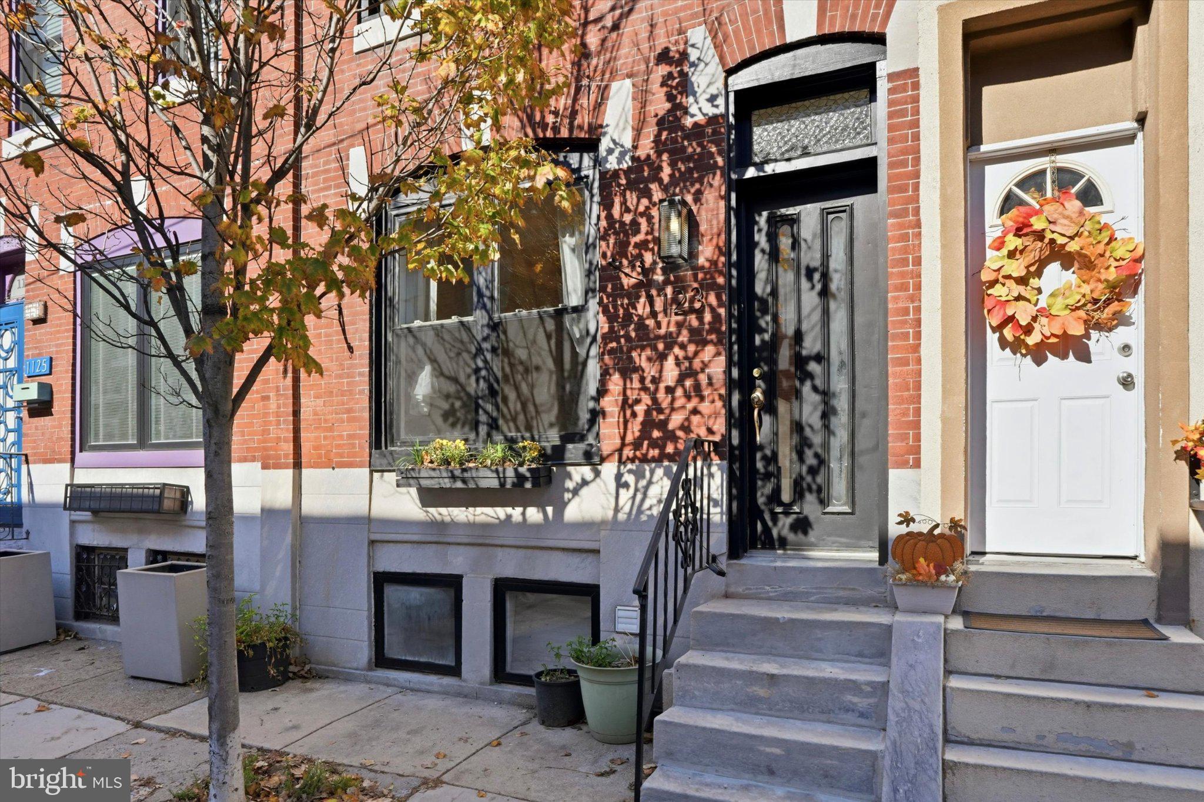
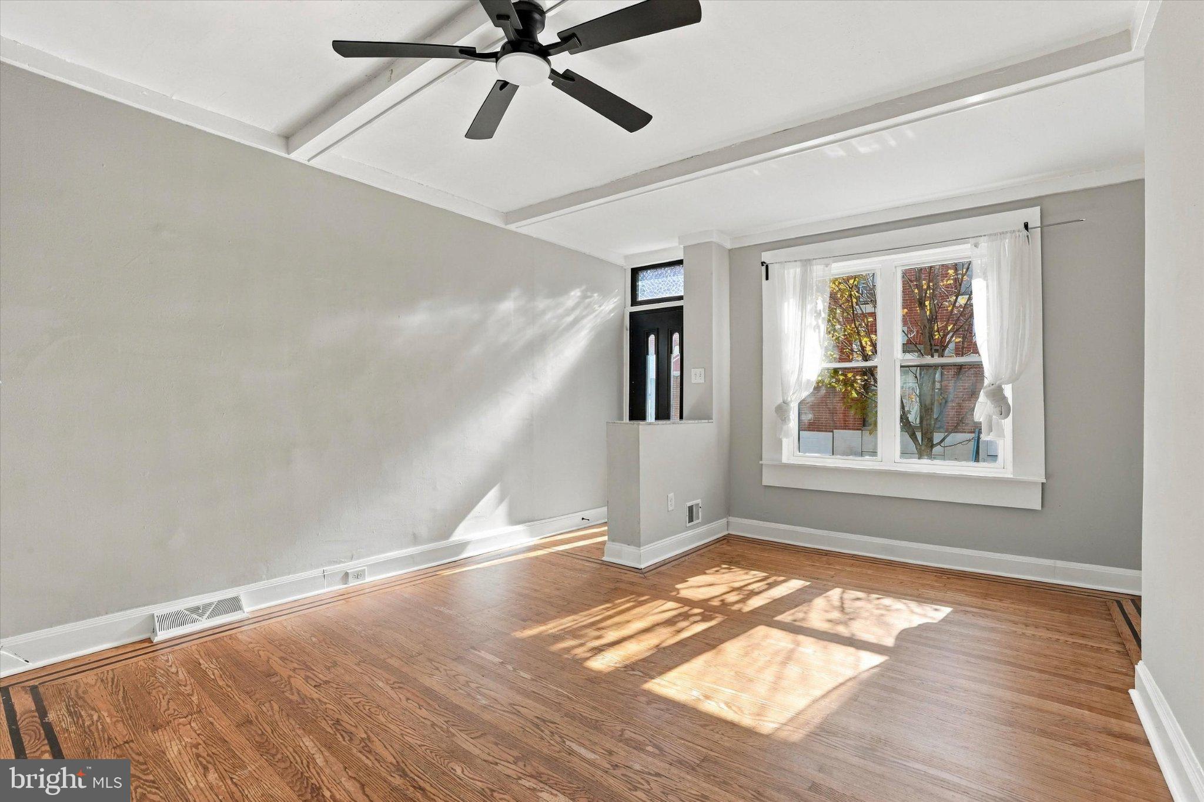
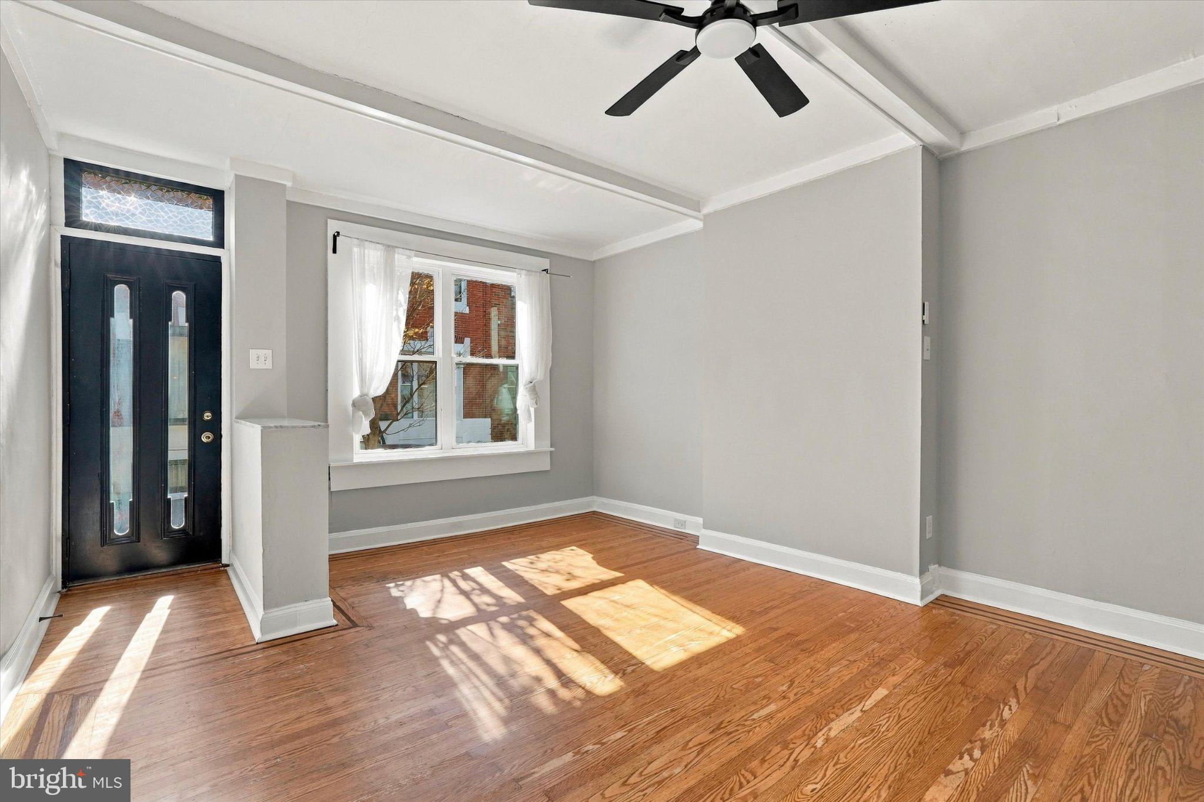
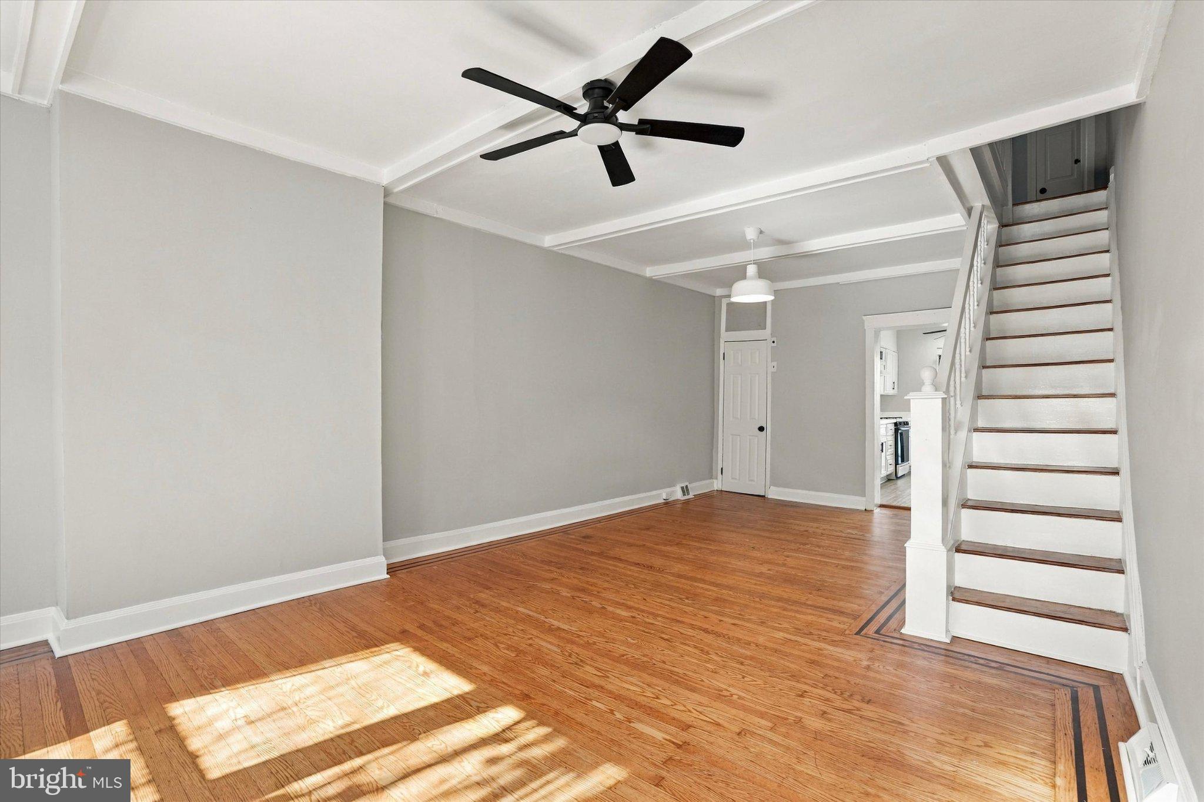
This sweet rowhome on a lovely side street dotted with trees is a quintessential LoMo charmer, beginning at the facade with decorative cornice, keystone arches, and original marble facing and steps. The main floor has an extra-wide marble-capped pony wall at the entrance, which defines the space while contributing to the home's open and airy vibe. The living/dining room features original oak floors with walnut inlay and a coffered ceiling and is bathed in light from the front windows and, thanks to an extra-wide doorway, the kitchen’s sliders at the rear. The kitchen is not fancy but is 100 percent usable with its freshly painted white solid-wood cabinets, charming beadboard backsplash and new LVP flooring; the generous, well-laid out footprint makes for an easy full reno down the road–no need to move water or gas lines. There’s great outdoor space out back with a wood privacy fence and a large raised gardening bed plus plenty of room left over for patio furniture. Upstairs the high ceilings, great natural light and original pine floors keep the charm going throughout the bedrooms, both with decent sized closets. The unusually spacious bathroom has a cute green and white octagon floor tile, the original cast iron tub, a good-sized louvered window and two (yes, two!) large linen closets. There’s another closet in the hallway up here, plus laundry hookups and more storage in the spacious basement. The great location is walking distance to neighborhood faves like Los Gallos, Frida Cantina, Bomb Bomb Bar and Antonio’s, and of course convenient to Broad St, Passyunk Ave, the stadiums and FDR Park.
Save
Ask
Tour
Hide
Share
Listing Snapshot
Price
$275,000
Days On Site
17 Days
Bedrooms
2
Inside Area (SqFt)
1,043 sqft
Total Baths
1
Full Baths
1
Partial Baths
N/A
Lot Size
0.02 Acres
Year Built
1940
MLS Number
PAPH2671490
Status
Active
Property Tax
$3,664
HOA/Condo/Coop Fees
N/A
Sq Ft Source
Assessor
Friends & Family
React
Comment
Invite
No Comments Yet
Did you know? You can invite friends and family to your search. They can join your search, rate and discuss listings with you.
Recent Activity
3 weeks ago
Listing first seen on site
3 weeks ago
Listing updated with changes from the MLS
General Features
Acres
0.02
Foundation
Other
Levels
Two
Parking
On Street
Property Sub Type
Townhouse
Sewer
Public Sewer
Special Circumstances
Standard
SqFt Above
1043
SqFt Total
1043
Style
Traditional
Water Source
Public
Zoning
RSA5
Interior Features
Appliances
Gas Water Heater
Basement
Unfinished
Cooling
Central AirElectric
Heating
Natural GasForced Air
Save
Ask
Tour
Hide
Share
Exterior Features
Pool Features
None
Community Features
MLS Area
19148 (19148)
School District
THE SCHOOL DISTRICT OF PHILADELPHIA
Schools
School District
THE SCHOOL DISTRICT OF PHILADELPHIA
Elementary School
Unknown
Middle School
Unknown
High School
Unknown
Listing courtesy of Elfant Wissahickon-Rittenhouse Square



Did you know? You can invite friends and family to your search. They can join your search, rate and discuss listings with you.