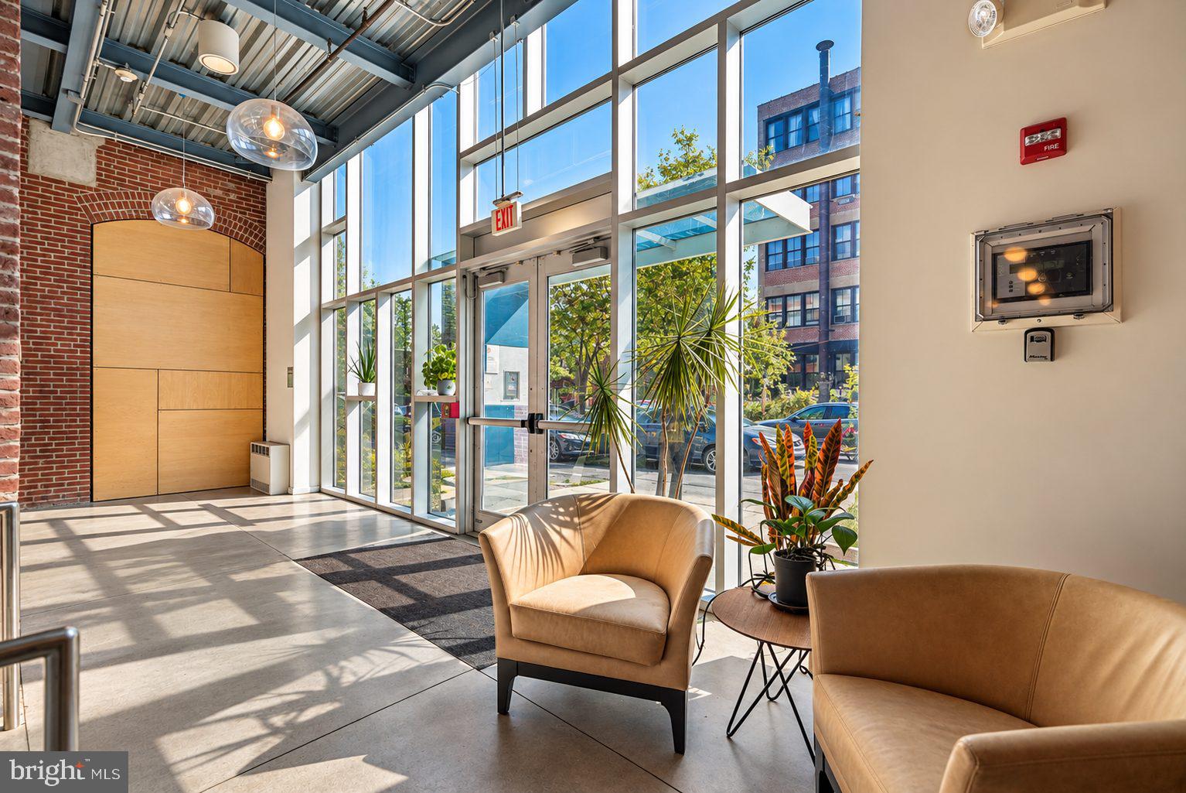
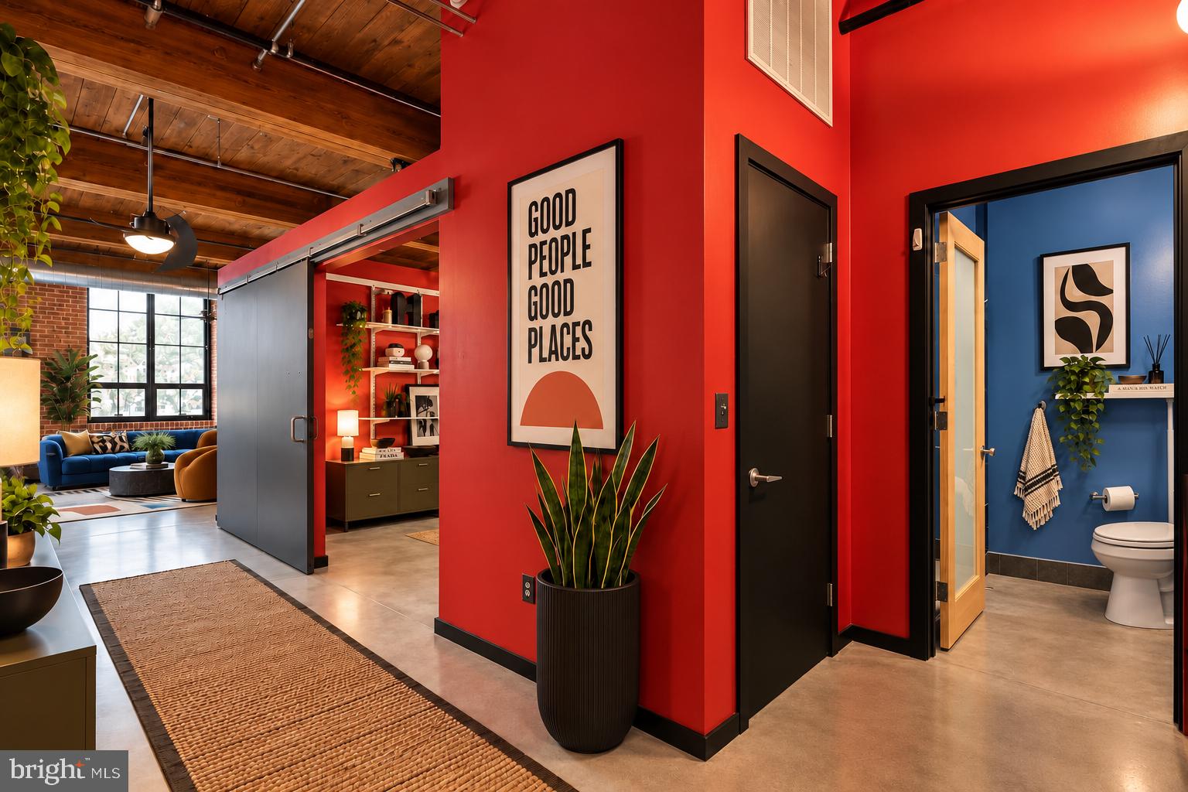
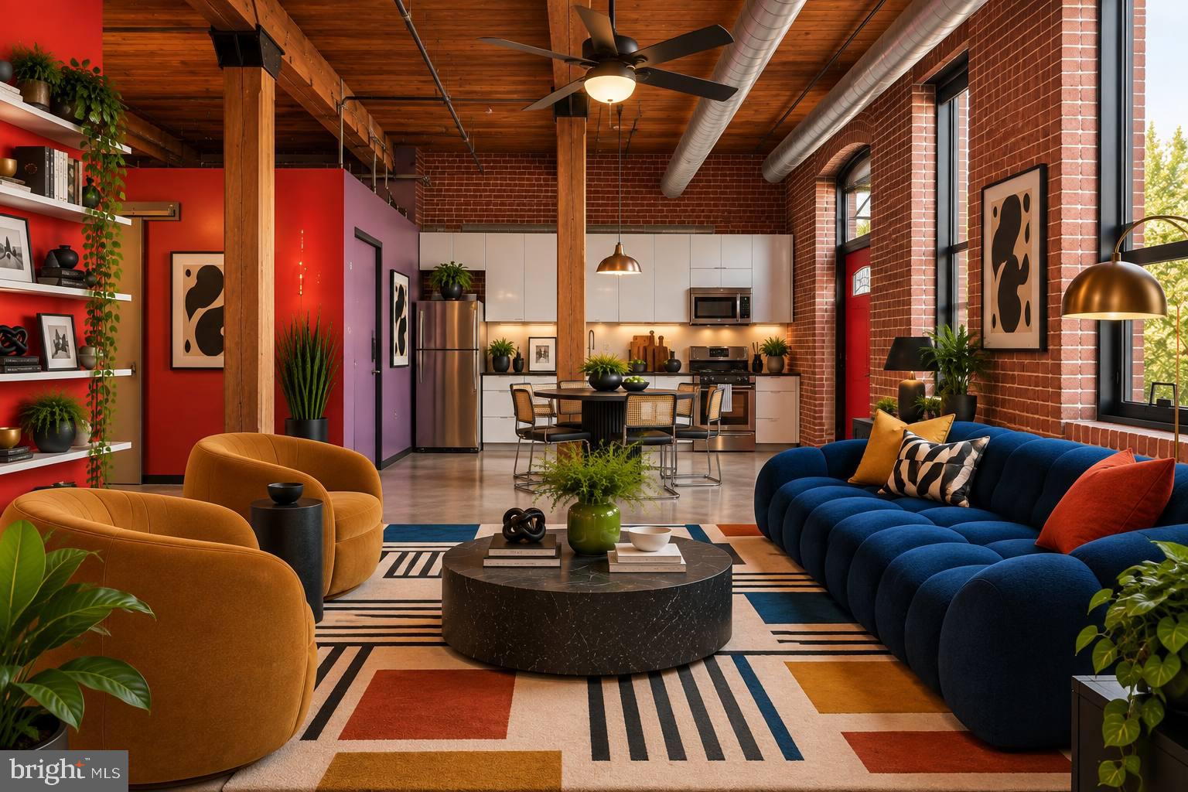
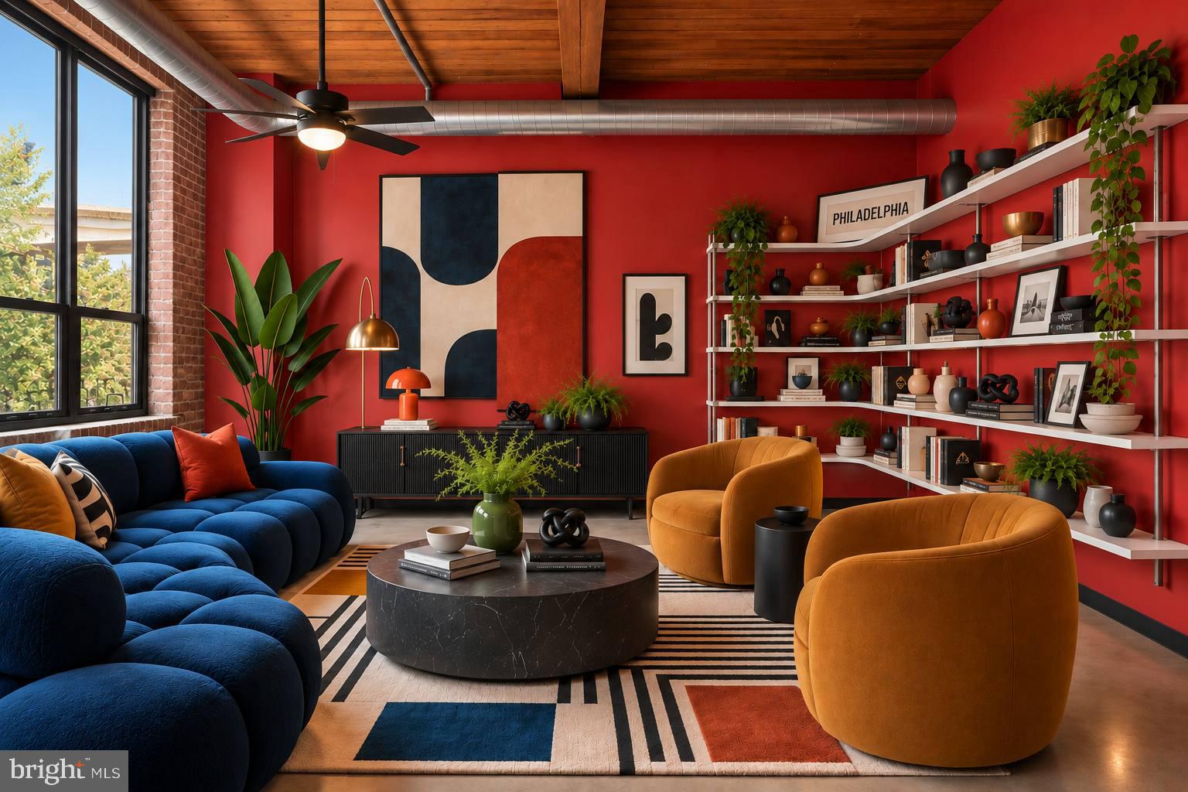
Unlike anything available in this price range. The unmistakable scale and character of authentic industrial architecture, plus coveted assigned parking, nearly unheard of at this price. Exceptional ceiling height, monumental factory windows, exposed brick, original timber beams, polished concrete floors. Premium Fishtown location steps to the neighborhood’s best dining, nightlife, fitness, and shopping, and minutes to I-95. Dramatic, wide-open main living and dining area with tremendous volume, walls of oversized windows, magnificent light, massive wood beams, and direct access to a private balcony, one of only six residences in the community to offer one. Sleek open kitchen with crisp frosted cabinetry, stone surfaces, stainless appliances, generous counter space, ample room for dining. Spacious primary bedroom with exposed brick, soaring ceilings, excellent closet space. Flexible second bedroom ideal as home office, den, dressing room, or guest space. Stylish bath with oversized walk-in shower, glass enclosure, contemporary vanity, modern fixtures. In-unit laundry, dedicated coat closet, assigned basement storage locker. Memphis Flats offers secure fob entry, guest and freight elevators, sprawling fitness center, bike storage, beautifully maintained common spaces. Monthly condo fee includes water, insurance, trash, snow removal, and exterior grounds maintenance. A rare combination of bold Brooklyn-style loft architecture, private outdoor space, dedicated parking, stunning proportions, an unbeatable Fishtown location. Shows beautifully!
Save
Ask
Tour
Hide
Share
Listing Snapshot
Price
$379,000
Days On Site
37 Days
Bedrooms
2
Inside Area (SqFt)
1,186 sqft
Total Baths
1
Full Baths
1
Partial Baths
N/A
Lot Size
N/A
Year Built
1900
MLS Number
PAPH2671584
Status
Active
Property Tax
$6,446
HOA/Condo/Coop Fees
$484 monthly
Sq Ft Source
Assessor
Friends & Family
React
Invite
Recent Activity
a week ago
Price changed to $379,000
a week ago
Listing updated with changes from the MLS
a month ago
Listing first seen on site
General Features
Levels
One
Parking
AssignedLightedParking Lot
Parking Spaces
1
Pets
Yes
Property Sub Type
Condominium
Sewer
Public Sewer
Special Circumstances
Standard
SqFt Above
1186
SqFt Total
1186
Style
ContemporaryLoftLoft with BedroomsUnit/Flat
Water Source
Public
Zoning
IRMX
Interior Features
Appliances
RangeOvenCooktopElectric Water HeaterWasherBuilt-In RangeDishwasherDisposalDryerExhaust FanRefrigeratorWater HeaterMicrowave
Basement
FinishedInterior Entry
Cooling
Central AirCeiling Fan(s)Electric
Flooring
Concrete
Furnished
Unfurnished
Heating
Exhaust FanElectricForced Air
Interior
Ceiling Fan(s)PantryRecessed LightingBeamed CeilingsBuilt-in Features