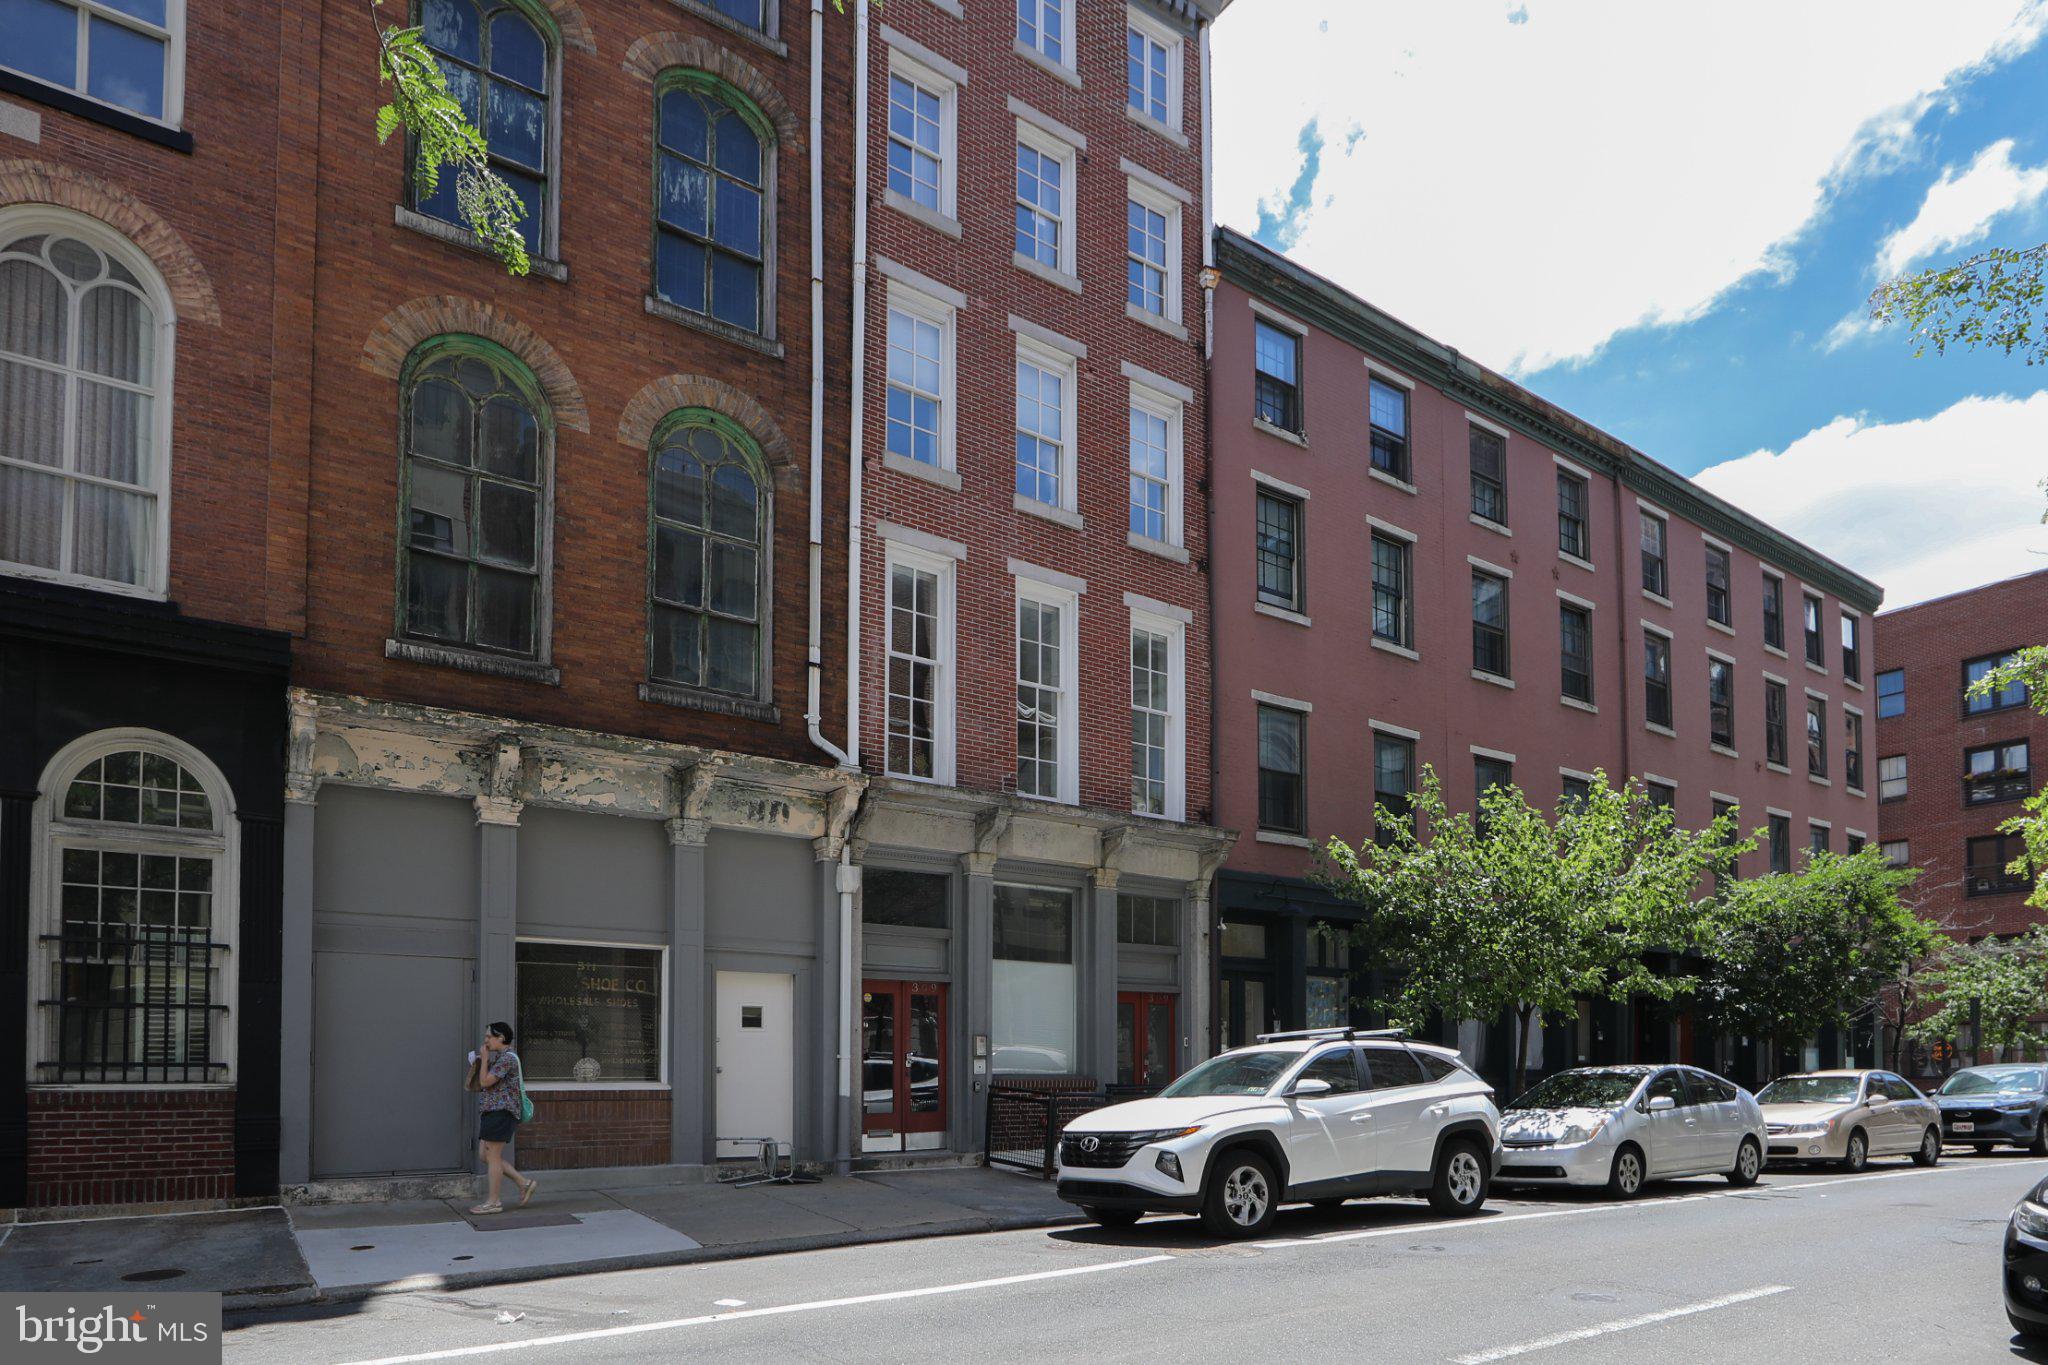
Experience the charm of Old City from this beautifully designed 2-bedroom, 1.5-bath bi-level condominium, ideally situated on a quiet residential block just moments from acclaimed restaurants, cafés, galleries, parks, and the neighborhood’s historic streets.
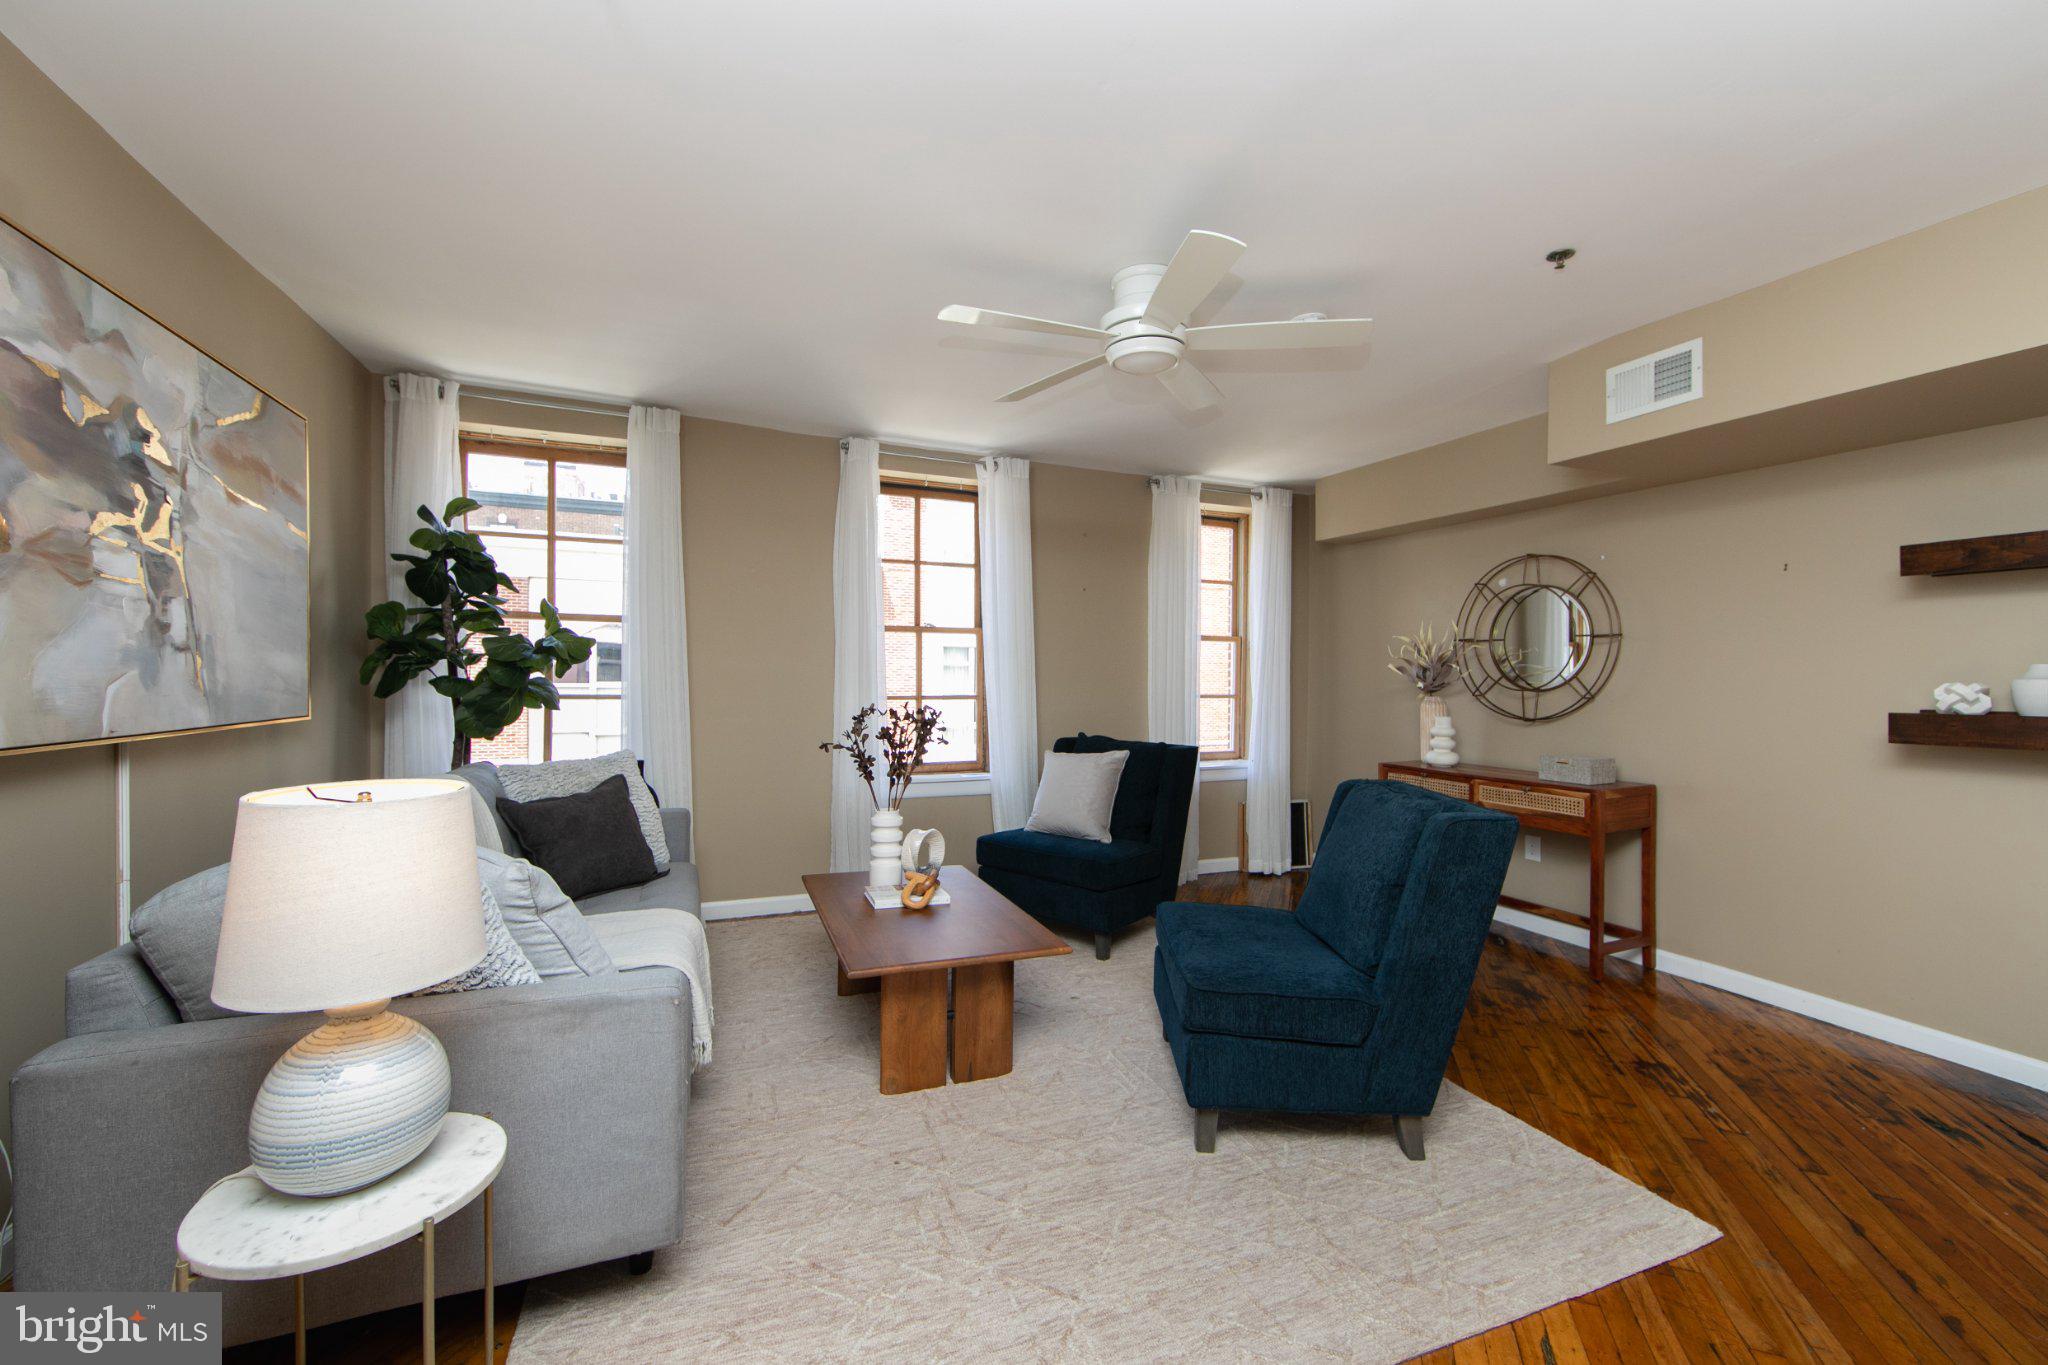
Offering an impressive 1,512 square feet, this distinctive home combines architectural character with an abundance of space and storage rarely found in city living. Dramatic cathedral ceilings, oversized windows, original hardwood floors, and western exposure fill the home with natural light, creating a bright, airy atmosphere throughout. The open living and dining areas provide a welcoming setting for both everyday living and entertaining.
The thoughtfully designed kitchen features ample cabinetry, a ceramic mosaic tile backsplash, stainless steel appliances, and generous prep space for everything from casual weeknight meals to weekend gatherings. A stylish powder room completes the main level.
Upstairs, soaring cathedral ceilings enhance the sense of space and create a peaceful retreat. The expansive primary bedroom features two walk-in closets, including one exceptionally large closet that has previously served as a home office and could easily be transformed into a dressing room, nursery, or creative workspace. The second bedroom offers high ceilings, a large skylight, and generous closet space. A full bath and laundry closet with a full-sized washer and dryer complete the upper level.
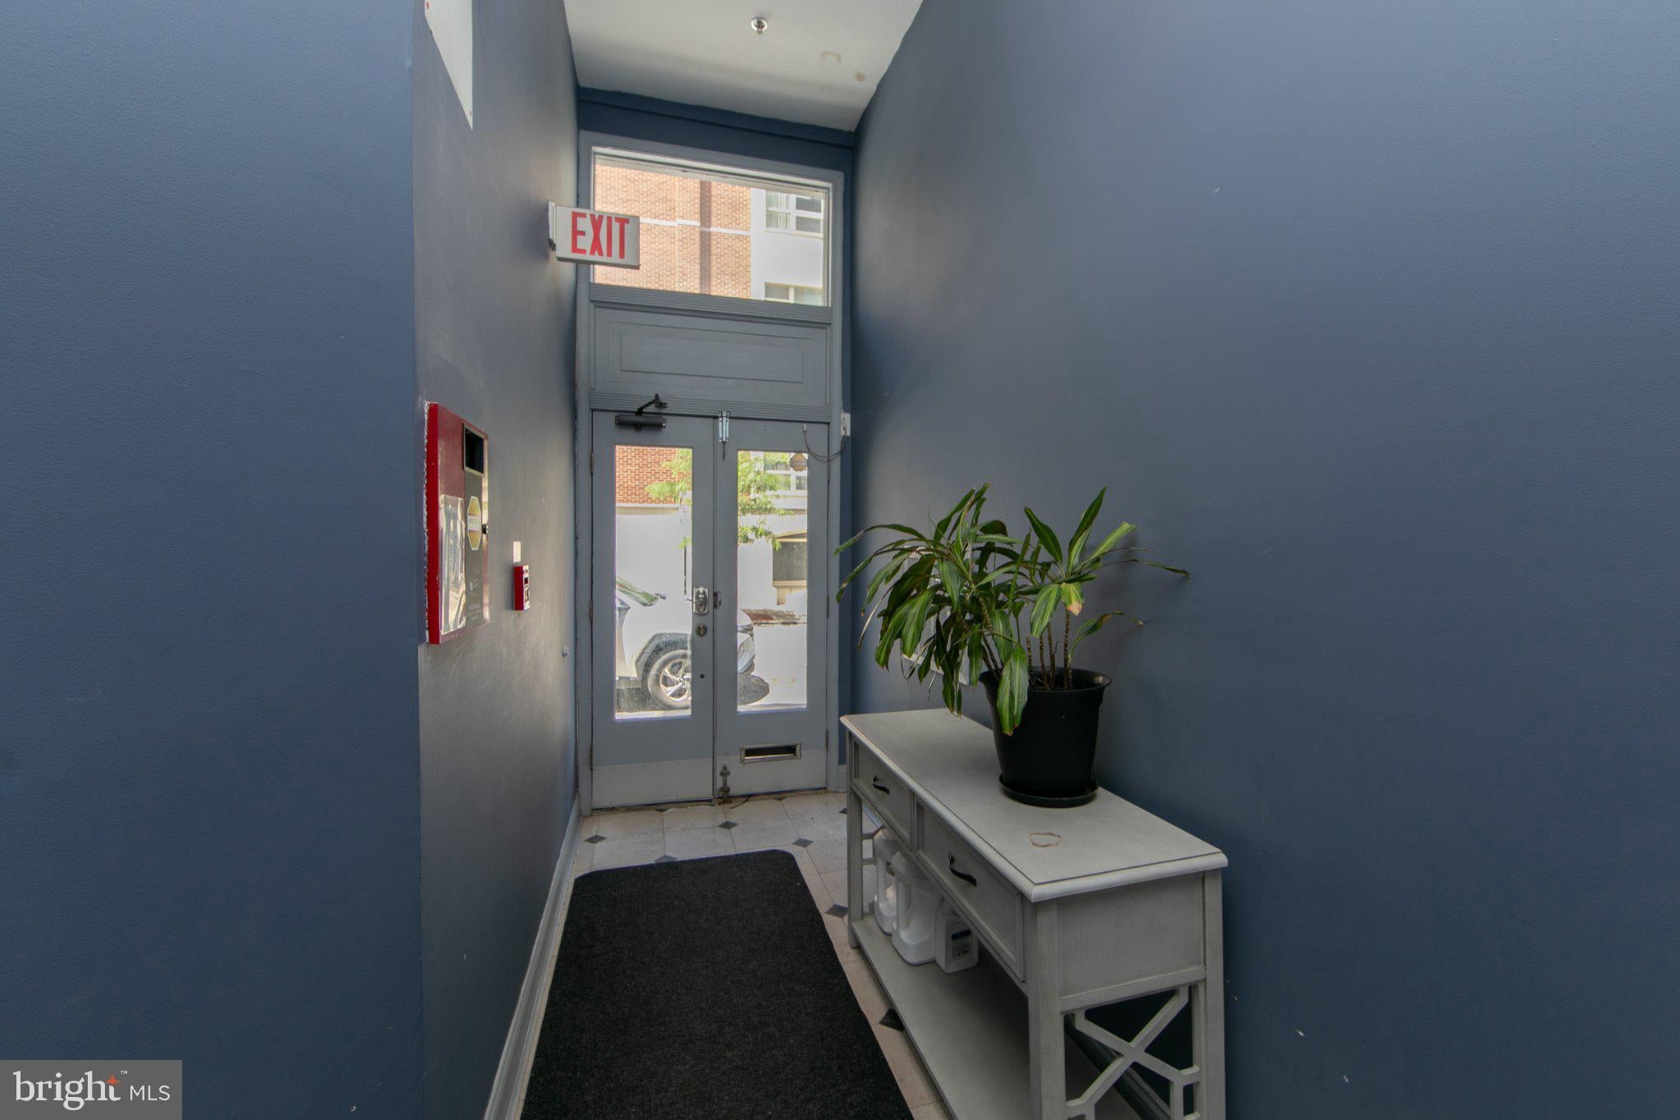
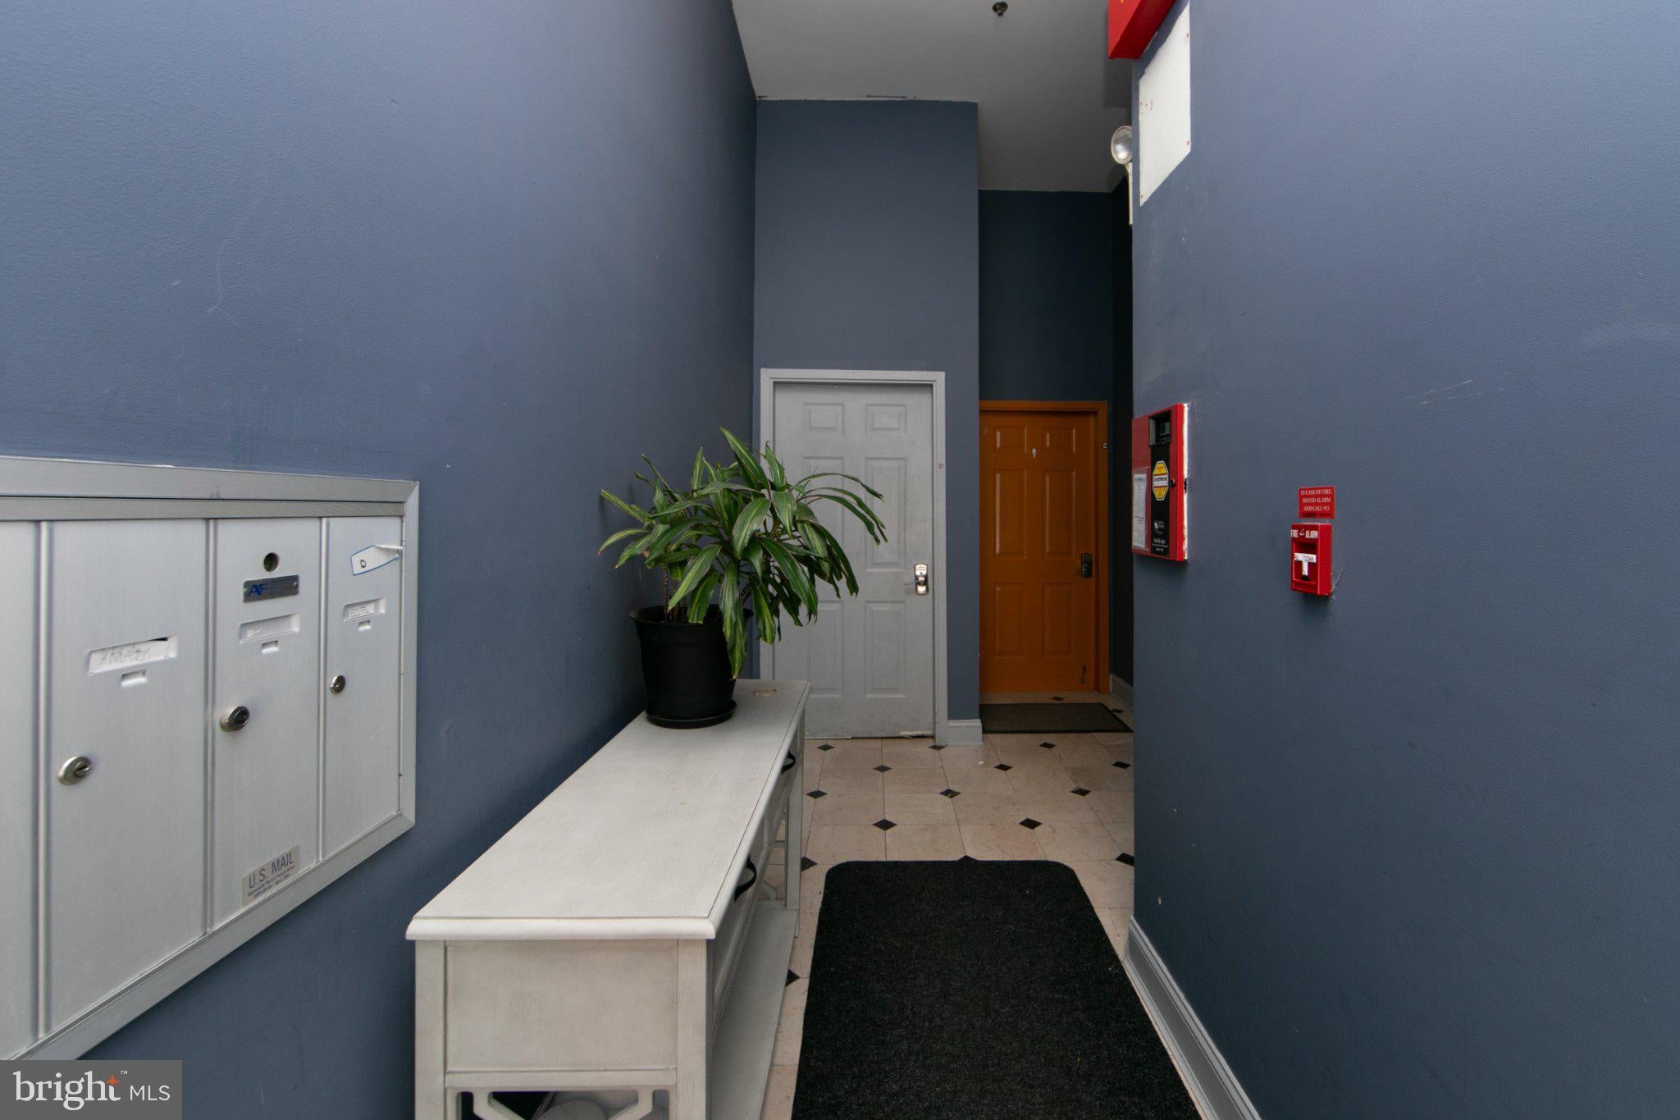
Adding to the home’s unique appeal is a private ground-level entrance area with an oversized coat and storage closet, along with dedicated bike storage. Although the residence is a third-floor walk-up, the private stairway is not included in the listed square footage—so you enjoy the full 1,512 square feet of living space while condominium fees are assessed only on the interior unit area.
Step outside and immerse yourself in everything Old City has to offer. Pick up your morning coffee around the corner, spend the afternoon exploring galleries and historic streets, and enjoy dinner at local favorite Radicchio. Acclaimed restaurants, cafés, parks, theaters, and nightlife are all within easy reach, while Northern Liberties is just a short stroll away. With a 95 Walk Score, convenient public transportation, and easy access to major highways and bridges, the location makes exploring Philadelphia and beyond effortless.
Spacious, secure, character-filled, and exceptionally well-equipped with storage, this is a rare opportunity to own a truly distinctive home in one of Philadelphia’s most sought-after neighborhoods.
Save
Ask
Tour
Hide
Share
Listing Snapshot
Price
$400,000
Days On Site
17 Days
Bedrooms
2
Inside Area (SqFt)
1,512 sqft
Total Baths
2
Full Baths
1
Partial Baths
1
Lot Size
N/A
Year Built
1900
MLS® Number
PAPH2671610
Status
Active
Property Tax
$400,000
HOA/Condo/Coop Fees
$414.15 monthly
Sq Ft Source
Assessor
Friends & Family
React
Comment
Invite
No Comments Yet
Did you know? You can invite friends and family to your search. They can join your search, rate and discuss listings with you.
Recent Activity
2 weeks ago
Listing updated with changes from the MLS®
2 weeks ago
Listing first seen on site
General Features
Cross Street
Race St
Direction Faces
West
Levels
Two
Parking
On Street
Pets
Yes
Property Sub Type
Condominium
Sewer
Other
Special Circumstances
Standard
SqFt Above
1512
SqFt Total
1512
Style
Bi-levelContemporaryTransitional
Utilities
Cable AvailableNatural Gas AvailableElectricity Available
Water Source
Other
Zoning
CMX3
Interior Features
Appliances
Gas RangeGas OvenElectric Water HeaterDishwasherDisposalRefrigeratorStainless Steel Appliance(s)WasherMicrowave



Did you know? You can invite friends and family to your search. They can join your search, rate and discuss listings with you.