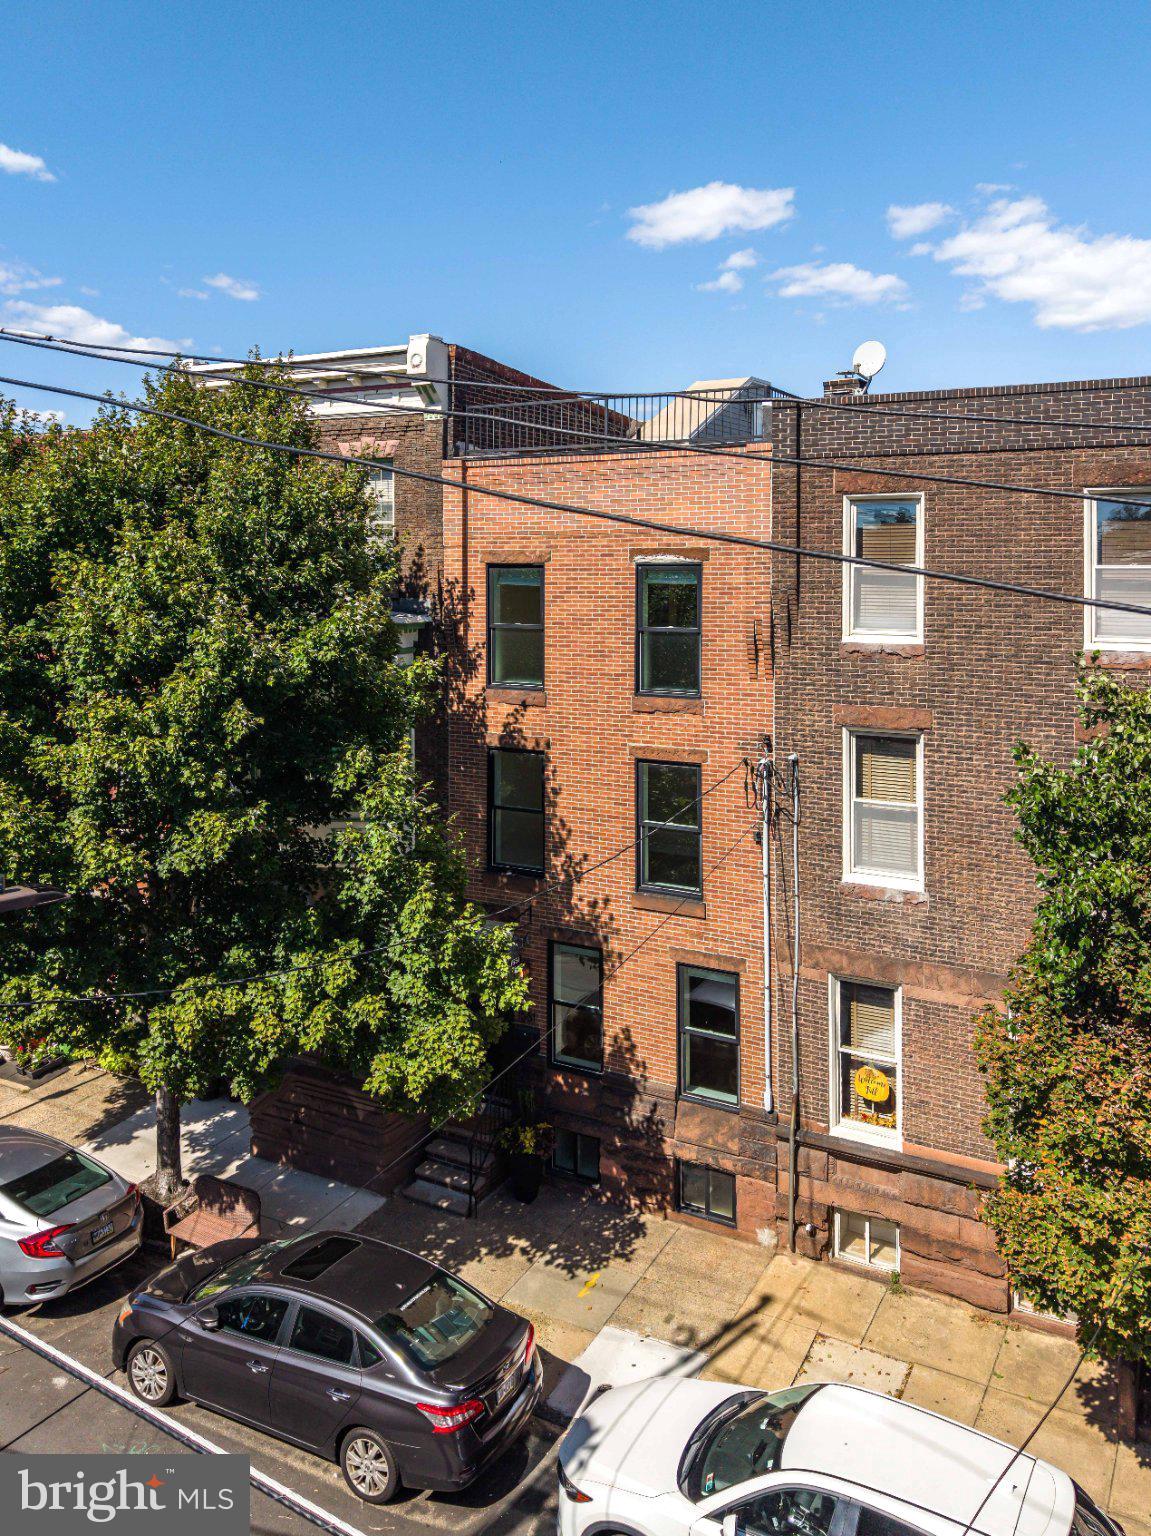
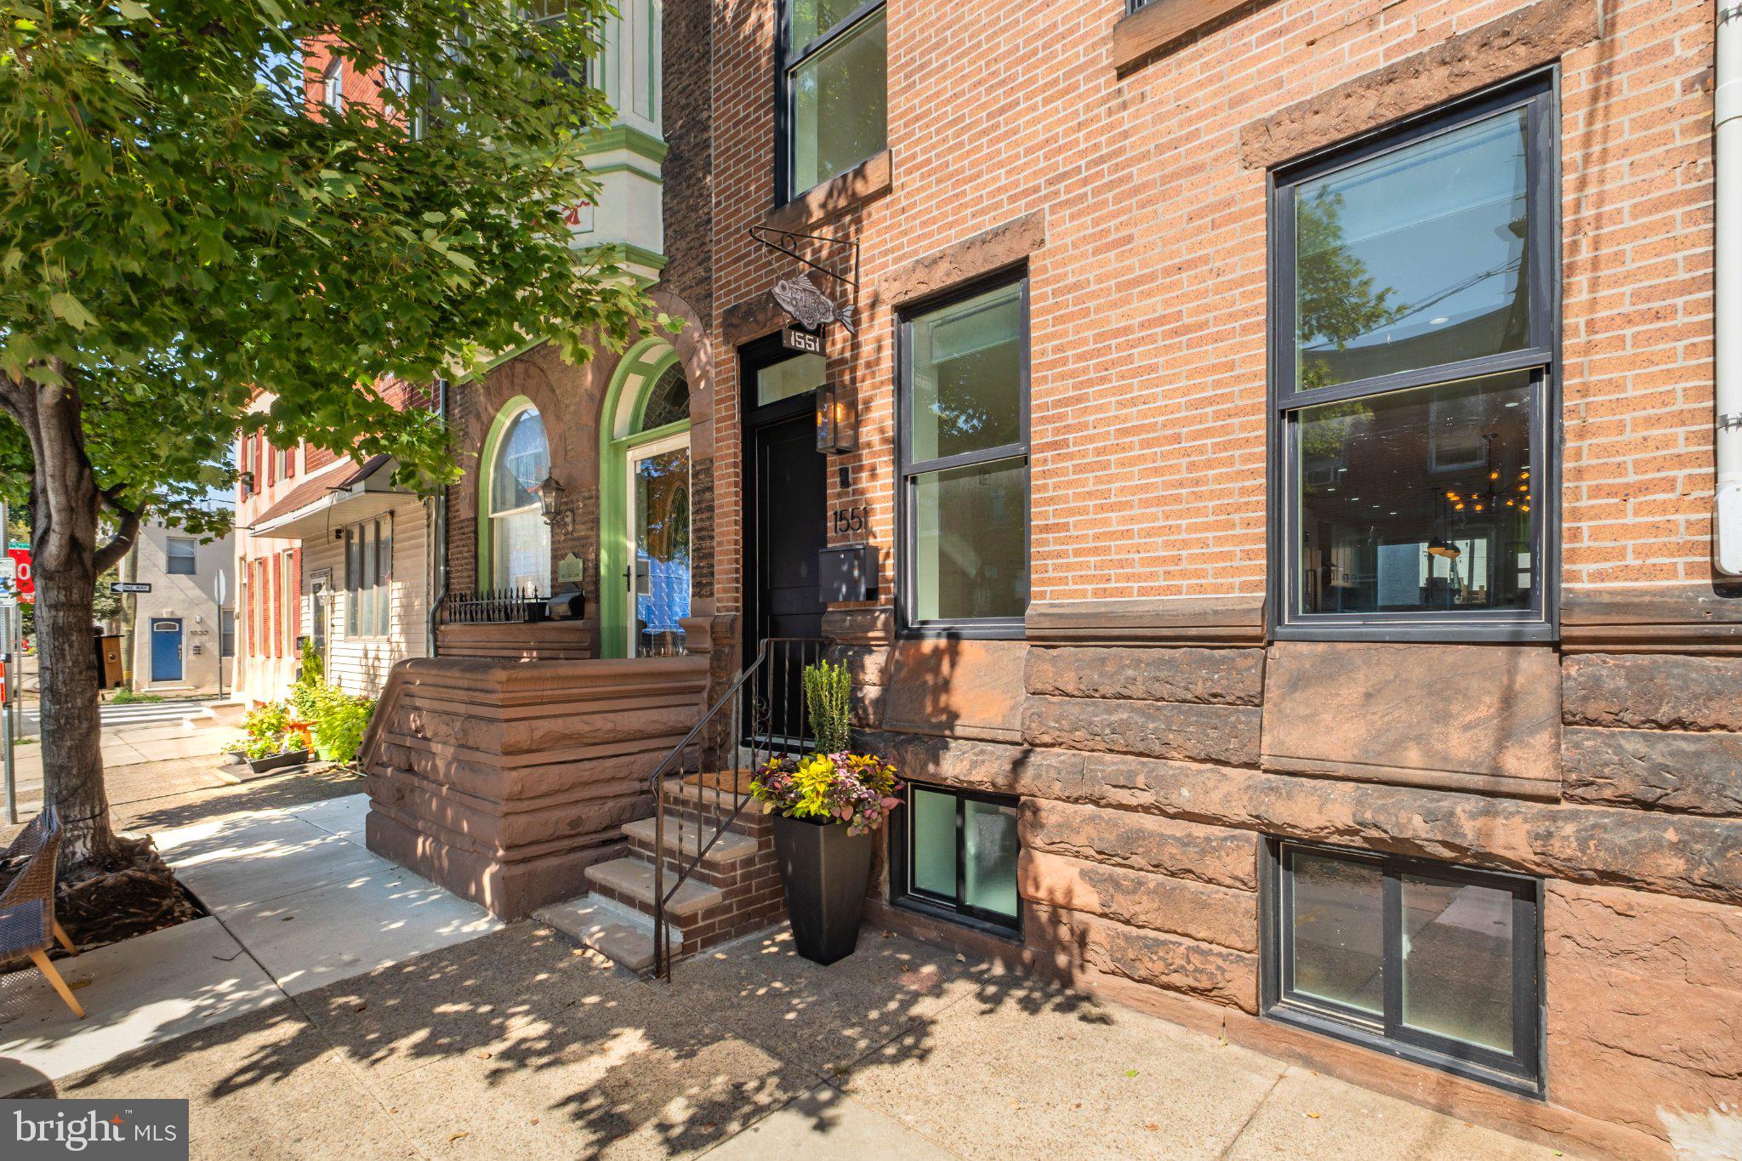
Some homes simply offer more than you expect from city living, and 1551 E. Berks Street is one of them. Set in the true heart of Fishtown, this 4 bedroom, 2.5 bath home combines a spacious, thoughtfully designed interior with something especially rare for the neighborhood: a street-to-street lot, an enormous gated grassy yard, private driveway parking with EV charging, and a large finished basement.
The oversized driveway leads directly into the gated grassy yard, a detail that makes daily life noticeably easier. Bikes, groceries, strollers and sports gear can come in through the back without being hauled up the front steps or dragged through the house—an unusually practical setup for city living.
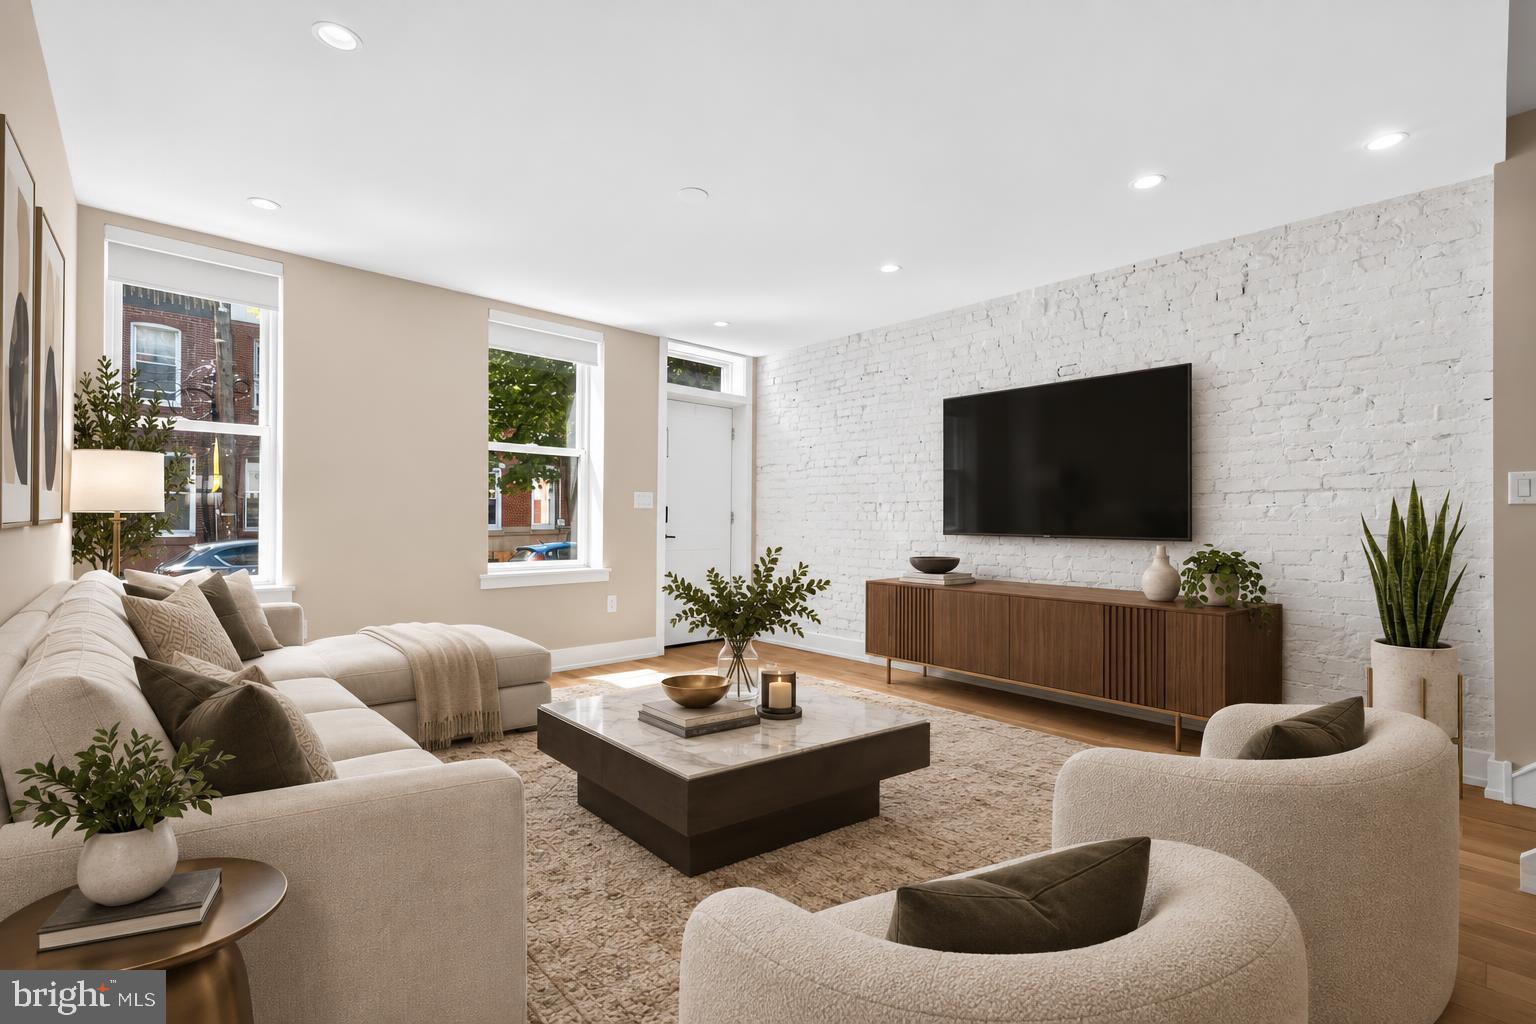
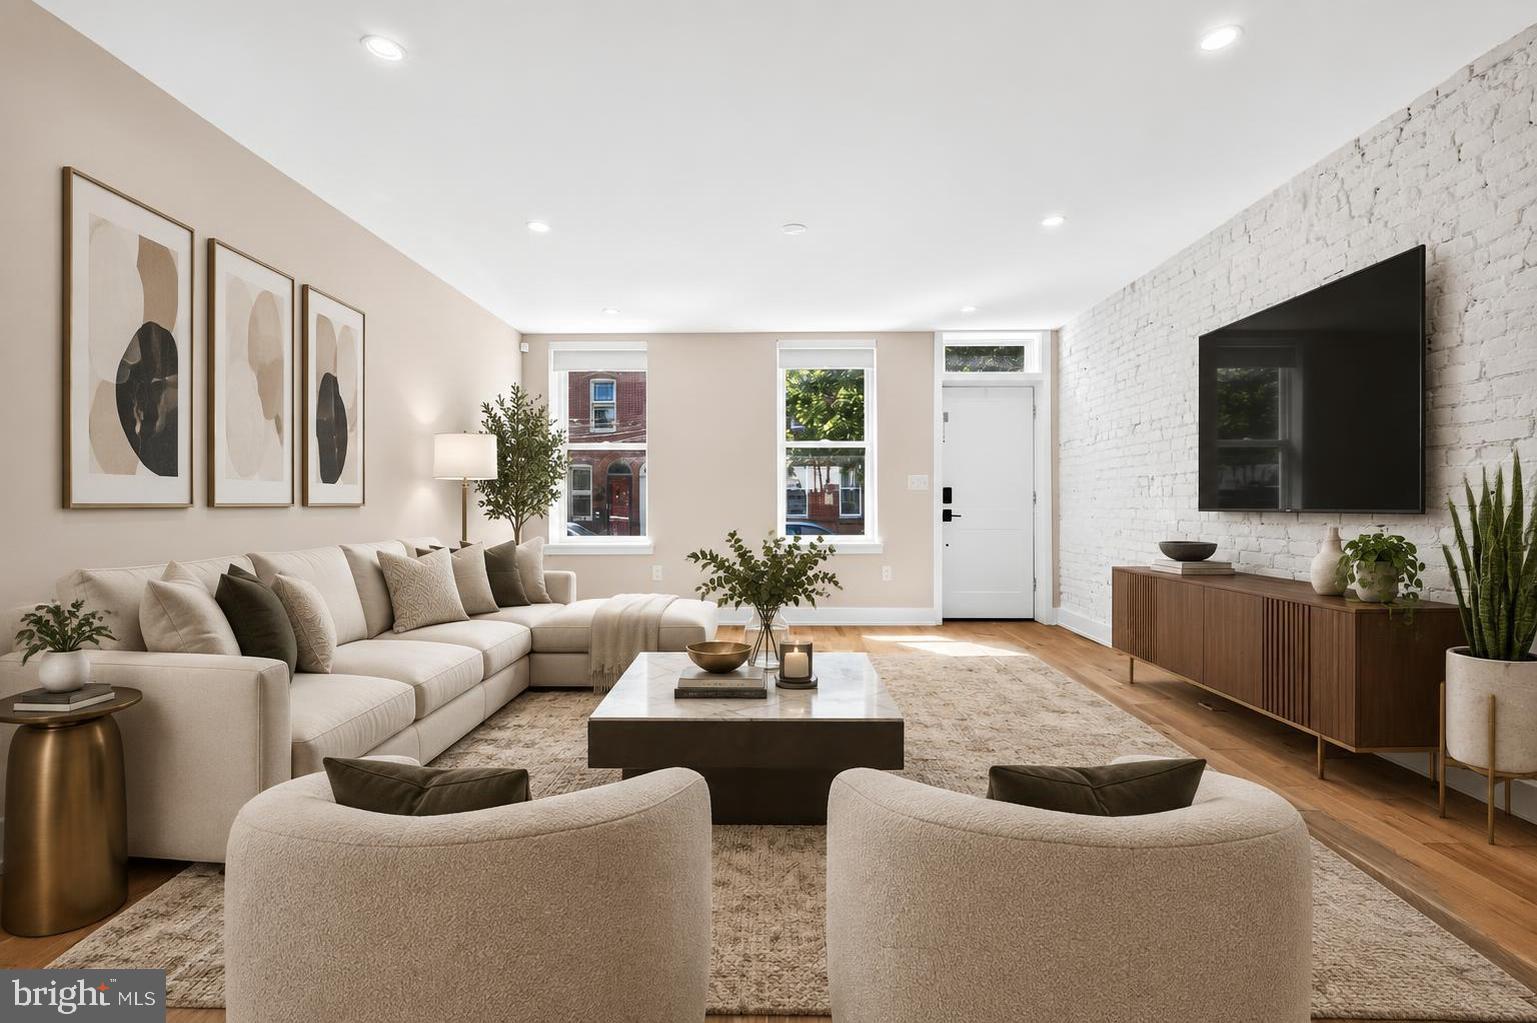
Inside, the home feels open, bright, and comfortable. The first floor flows easily from the living area, where painted exposed brick adds warmth and character, into the open dining area and kitchen. Freshly refinished hardwood floors, high ceilings, recessed lighting, and large windows give the space a clean, modern feel without sacrificing personality. The kitchen features white cabinetry, quartz countertops, stainless steel appliances, a wine refrigerator, and a large island with casual seating. A powder room and flexible pantry or coat closet add thoughtful function to the main level.
The second floor includes two generously sized bedrooms, a full bathroom with a freestanding soaking tub, and oversized vanity, as well as a dedicated hallway laundry room with full-size side-by-side machines. The third floor offers two additional bedrooms, including a spacious primary suite with a large walk-in closet and an en suite bathroom featuring a double vanity and oversized glass-enclosed shower. From the primary suite, stairs continue to the rooftop, where you can step outside and take in wide-open skyline views.
The large finished basement adds even more usable space and can easily adapt as life changes, whether you need a playroom, home gym, office, or additional storage.
The property underwent a complete renovation in 2018/19 and includes two-zone HVAC, high-efficiency appliances, a whole-house water filtration system, newer windows, and a newer roof. The remaining renovation tax abatement transfers to the new owner.
And then there is the location. E. Berks Street puts you in the part of Fishtown people know and love, just a stone’s throw from longtime neighborhood favorites Loco Pez and Cedar Point and newer additions like Tulip Pasta and Amy’s Pastelillos. Pick up groceries at Riverwards Produce, stop for a glass of wine at Mural City Cellars, or walk to one of several nearby renovated playgrounds. Notably - the home is also within the coveted Adaire Elementary School catchment.
You get the energy and walkability that make Fishtown one of Philadelphia’s most desirable neighborhoods while still having something exceptionally hard to find here: room to spread out, an enormous private yard, and parking right outside your gate. Depending on vehicle size, the driveway may fit 2 small/compact cars side by side, or the fence could possibly be relocated to create tandem parking. (Note: Select photos have been virtually staged. Furnishings shown are for illustrative purposes only.)
Save
Ask
Tour
Hide
Share
Listing Snapshot
Price
$1,050,000
Days On Site
36 Days
Bedrooms
4
Inside Area (SqFt)
2,794 sqft
Total Baths
3
Full Baths
2
Partial Baths
1
Lot Size
0.04 Acres
Year Built
1925
MLS Number
PAPH2671716
Status
Pending
Property Tax
$4,103
HOA/Condo/Coop Fees
N/A
Sq Ft Source
Estimated
Friends & Family
React
Comment
Invite
No Comments Yet
Did you know? You can invite friends and family to your search. They can join your search, rate and discuss listings with you.



Did you know? You can invite friends and family to your search. They can join your search, rate and discuss listings with you.