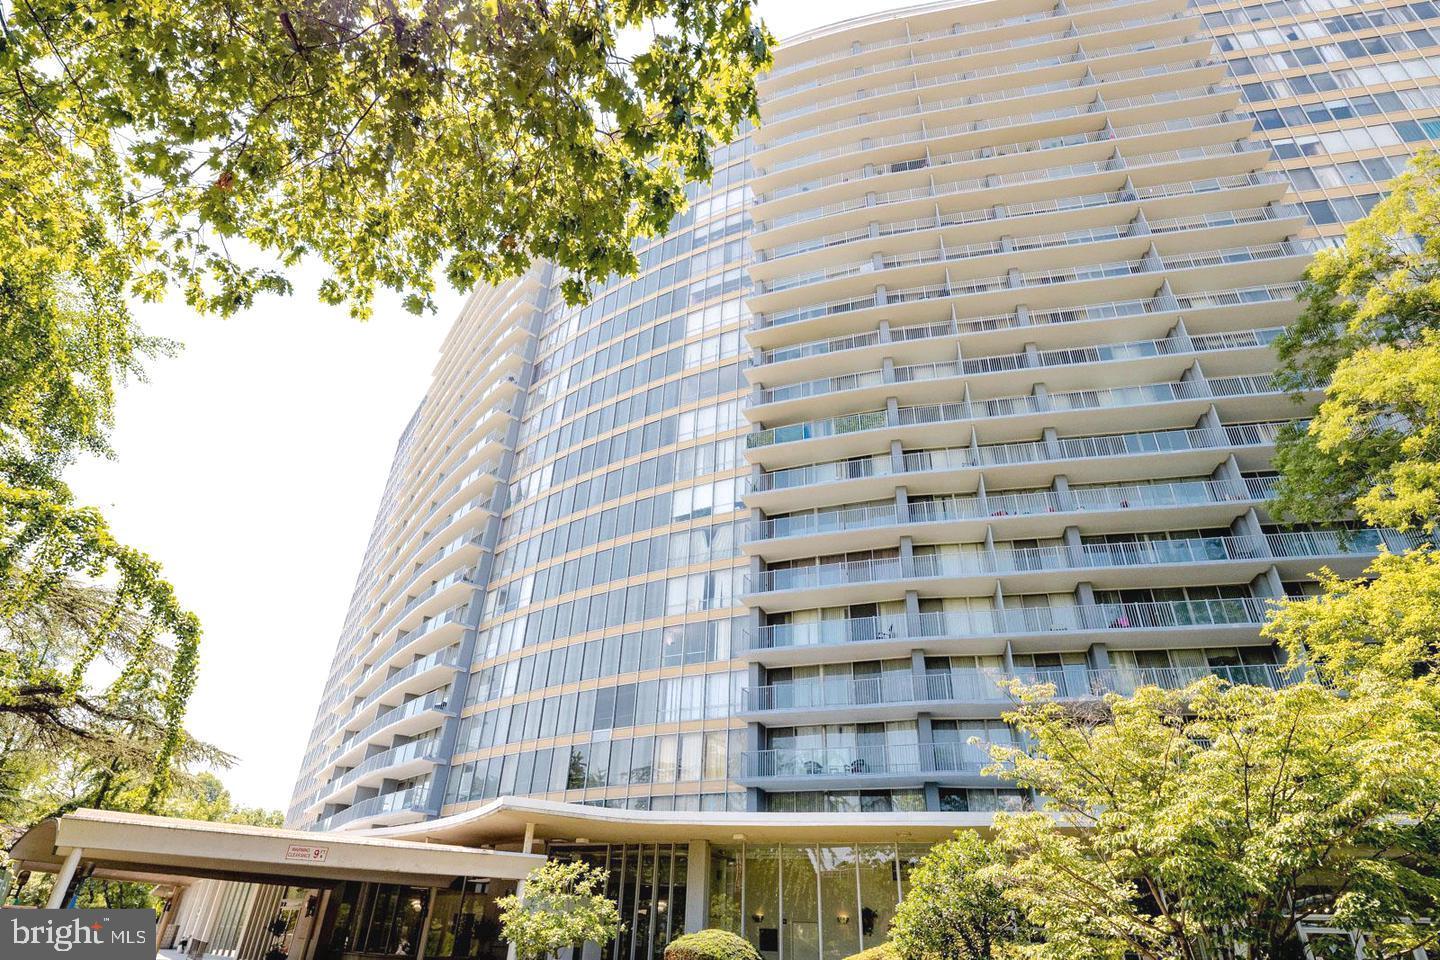
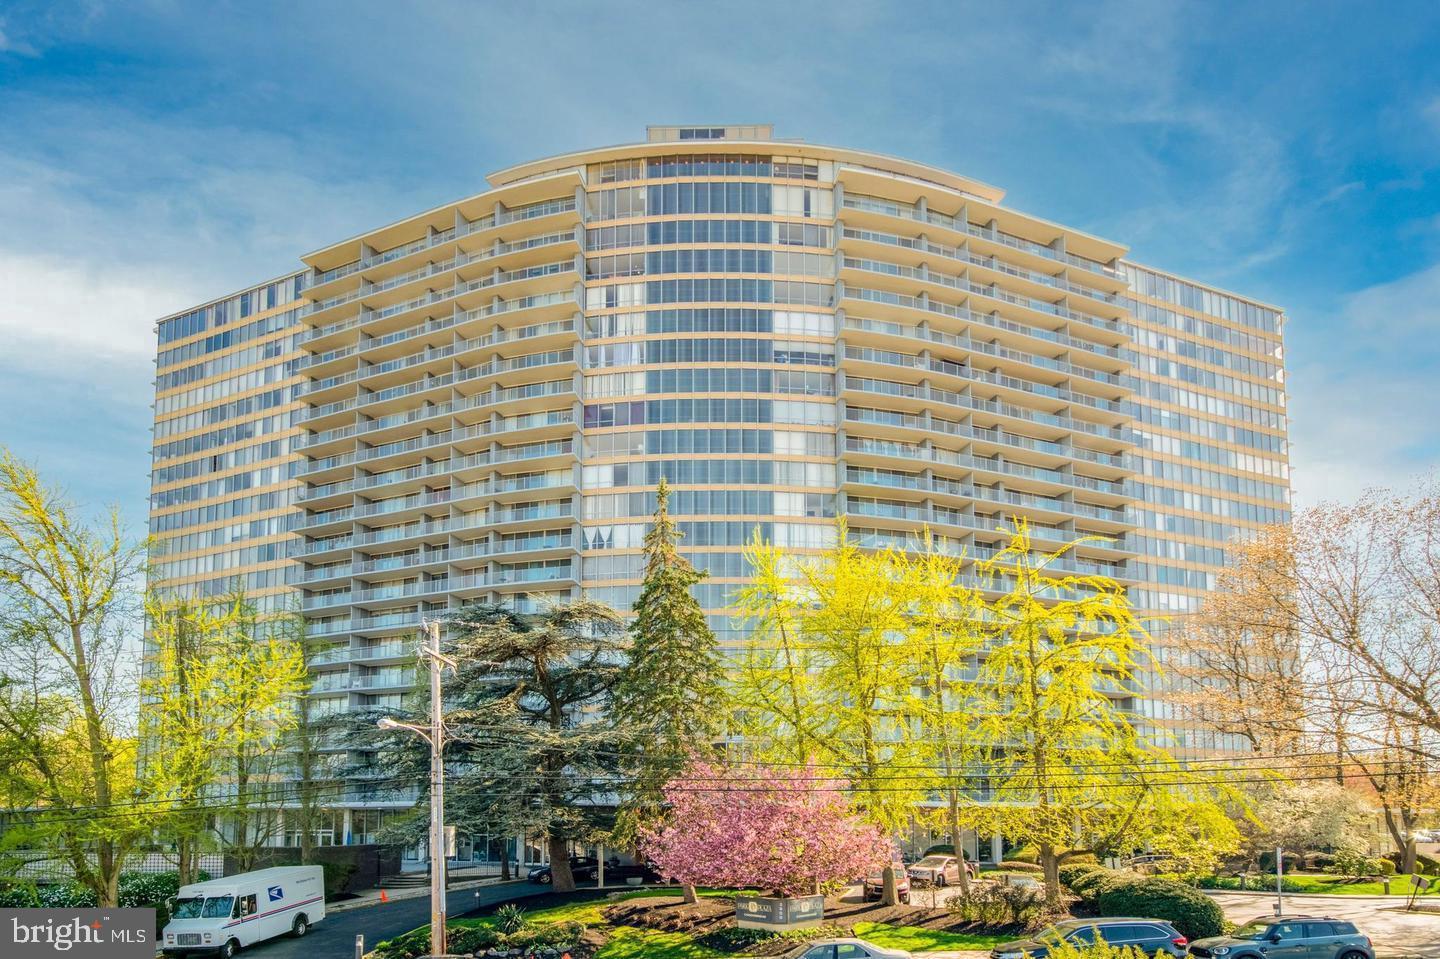
This exceptional Park Plaza Condo offers a truly luxurious lifestyle defined by modern elegance and comfort. Recently renovated in 2020 and meticulously maintained, this contemporary 2-bedroom, 1.5-bath unit showcases high-end finishes throughout.
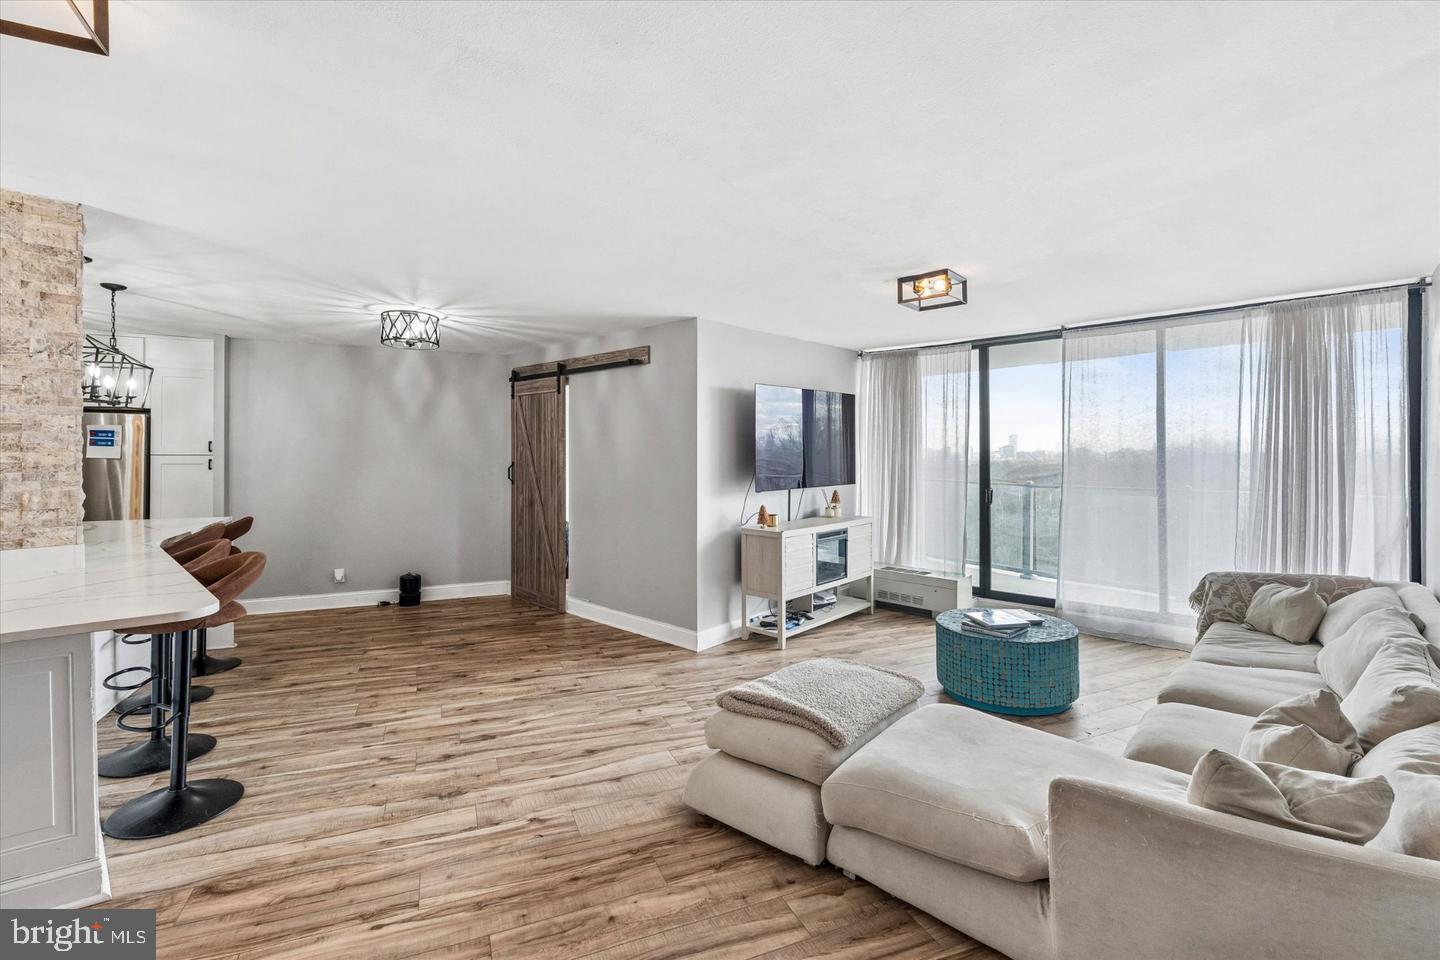
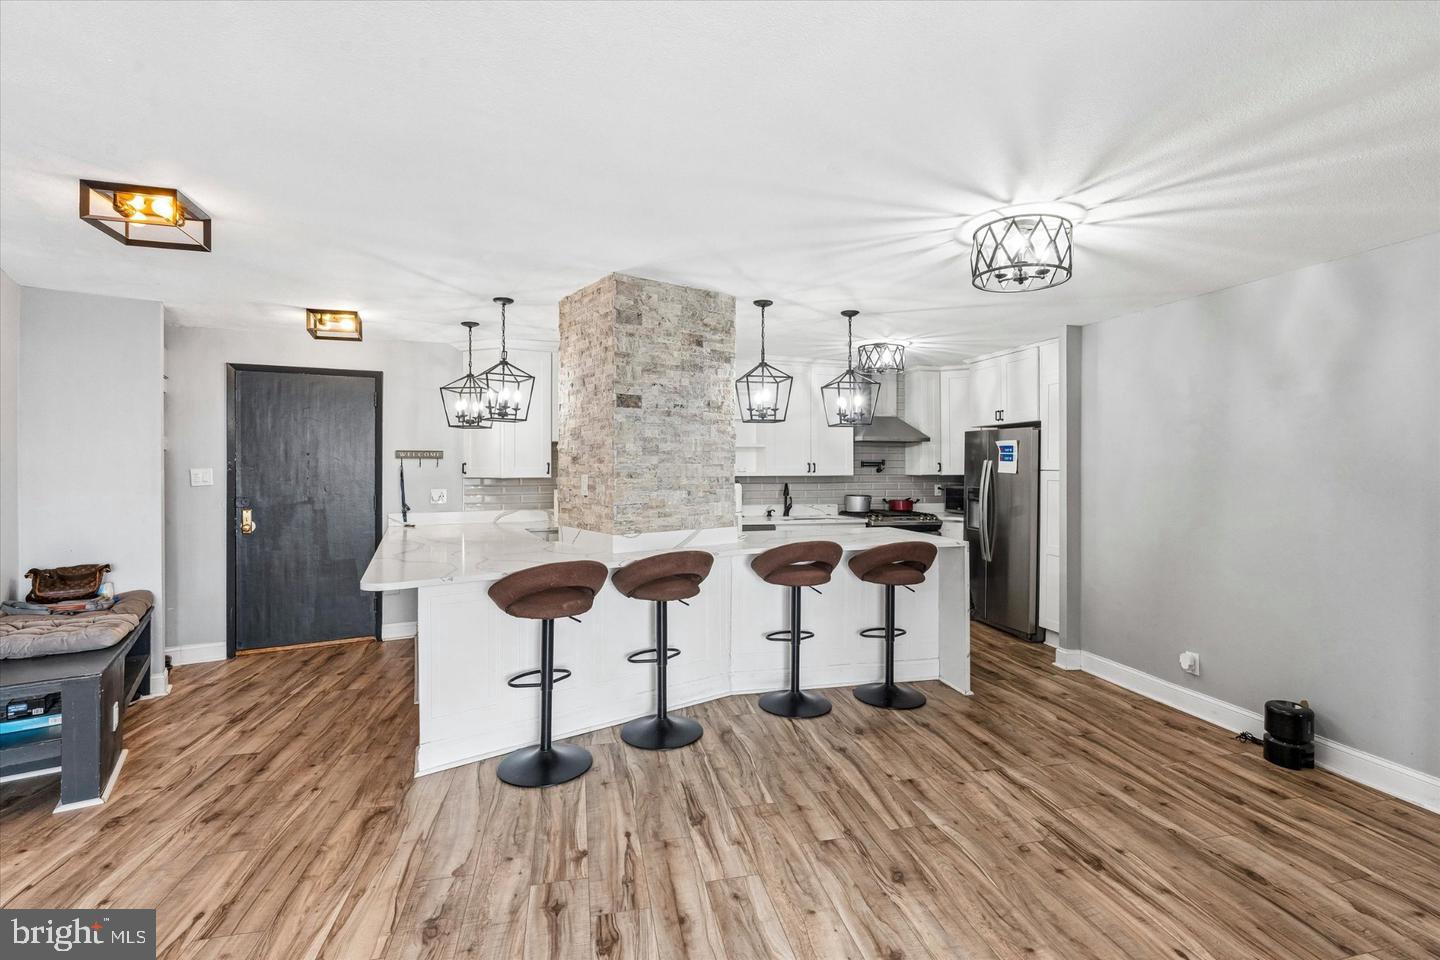
From the moment you step inside, you'll be greeted by sophisticated design and an atmosphere of refined tranquility. The open floor plan seamlessly connects the living, dining, and gourmet kitchen areas, which feature upgraded countertops. Engineered wood flooring and ceramic tile create a warm and welcoming ambiance throughout.
The open-concept living spaces are bathed in natural light, creating an inviting environment perfect for both grand entertaining and intimate relaxation. Every detail has been meticulously curated to offer an unparalleled living experience, blending state-of-the-art amenities with thoughtful design. This home is more than just a place to live; it's a sanctuary where contemporary aesthetics meet ultimate comfort.
🏡Key Residence Features:
🧑🍳 Kitchen/Living: Open-concept Kitchen and Living Area featuring upgraded countertops.
🛏️ Primary Suite: Includes a generous walk-in closet.
😉 Second Bedroom: Ideal for guests or a dedicated home office.
🛁 Updated Bathrooms: Tastefully updated for a modern feel.
👕 In-Unit Laundry: Includes a front-loading washer and dryer.
🏙️ Private Balcony: Offers amazing views of the entire Philadelphia skyline
🌟 Community and Lifestyle Amenities: Enjoy worry-free living in a well-managed community with an impressive array of amenities:
👙 Recreation: Indoor and outdoor pools, hot tub, and a state-of-the-art exercise room.
✨ Services: Concierge service, meeting rooms, library, and a convenient mail room.
🔑 Security: Enhanced security with a security gate and lobby desk.
🤝 Value: Association fee covers air conditioning, electricity, and maintenance.
📍 Accessibility: Conveniently located near public transportation.
🥂 Location:
🛍️ Shopping: Just a quick 6-minute drive to Bala Cynwyd on City Avenue.
✈️Airports: 19 Minutes from Philadelphia Airport
🚂 Septa Train Stations: Just 5-6 minutes to Bala and Wynnefield Avenue, with an easy 19-20 minute commute to Suburban Station in Center City
🌳 Parks: the entry to Fairmount is within walking distance and Bala Golf is just 4 mins
🛣️ Highways: Rt 76 (6 mins) and with fast, easy access to Rt 95
🏦 Financing Note:
💰 The building has recently decided to accept FHA Mortgages.😃
📞 Call today for a private tour 🏡🔑🏡.
Save
Ask
Tour
Hide
Share
Listing Snapshot
Price
$195,000
Days On Site
16 Days
Bedrooms
2
Inside Area (SqFt)
1,140 sqft
Total Baths
2
Full Baths
1
Partial Baths
1
Lot Size
N/A
Year Built
1960
MLS® Number
PAPH2671756
Status
Active
Property Tax
$1,767
HOA/Condo/Coop Fees
$1,095.89 monthly
Sq Ft Source
Assessor
Friends & Family
React
Invite
Recent Activity
a week ago
Listing updated with changes from the MLS®
2 weeks ago
Listing first seen on site
General Features
Levels
One
Parking
Permit RequiredParking Lot
Pets
Yes
Property Sub Type
Condominium
Security
Security Gate
Sewer
Public Sewer
Special Circumstances
Standard
SqFt Above
1140
SqFt Total
1140
Style
ContemporaryUnit/Flat
Utilities
Cable AvailableNatural Gas Available
Water Source
Public
Zoning
RM1
Interior Features
Appliances
Gas RangeGas OvenWasherGas Water HeaterRefrigeratorStainless Steel Appliance(s)Dryer
Cooling
Central AirElectric
Flooring
Ceramic Tile
Heating
Natural GasForced Air
Interior
Eat-in KitchenWalk-In Closet(s)Open Floorplan
Laundry Features
Washer Hookup
Main Level Bedrooms
2
Bedroom 1
Level - Main
Bedroom 2
Level - Main
Bonus Room
Level - MainFeatures - Walk-In Closet(s)
Full Bath
Level - Main
Half Bath
Level - Main
Kitchen
Level - MainFeatures - Breakfast Bar
Living Room
Level - Main
Save
Ask
Tour
Hide
Share
Exterior Features
Exterior
Balcony
Pool Features
Community
Community Features
Accessibility Features
Accessible Hallway(s)
Association Amenities
Meeting RoomPicnic AreaConciergeFitness CenterSaunaSecurityElevator(s)Spa/Hot Tub