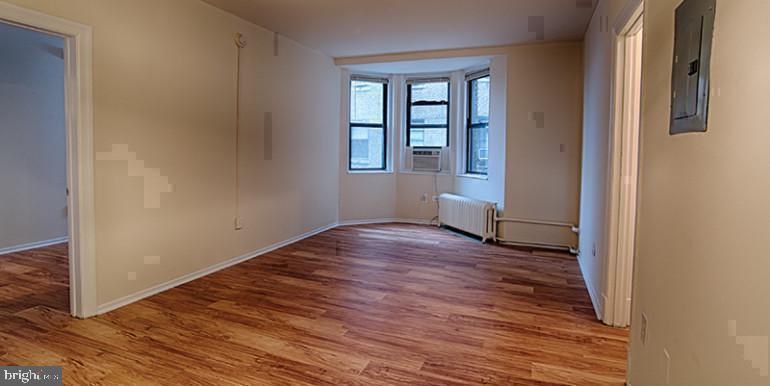
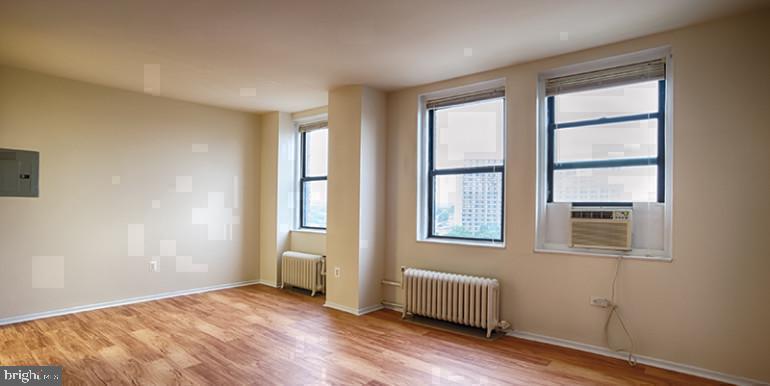
Built in 1922 and shaped by a century of West Philadelphia character, this studio at Chestnut Hall brings together an efficient, open floor plan and a full suite of thoughtfully chosen finishes in the heart of University City. At 440 square feet, every inch of the layout has been considered, and the result is a home that feels larger than its footprint suggests.
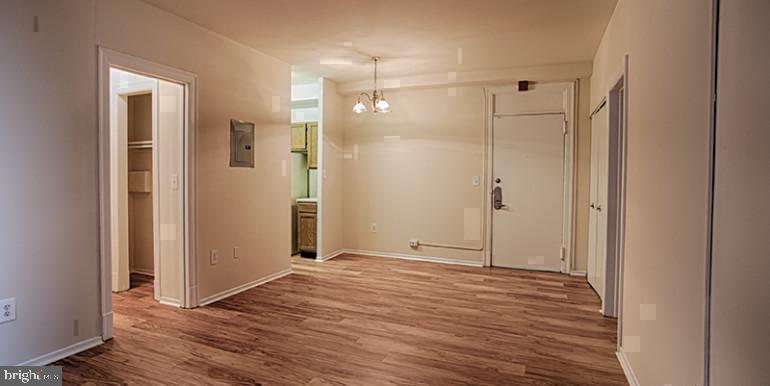
The kitchen anchors the living space with stainless steel appliances, upgraded countertops, and an in-unit washer and dryer tucked neatly into the plan. An ice maker, microwave, and disposal round out the setup, so the practical details are already handled before you ever unpack a box. The refrigerator is full-size, the counter space is generous for a studio, and the open configuration means the kitchen and living area breathe together rather than compete. A walk-in closet adds a dimension of storage that studio dwellers rarely expect, giving wardrobe and household essentials a dedicated home rather than a stacked corner.
The building itself extends the living experience well beyond the four walls of the unit. The fitness center is right downstairs, which means no commute to a workout and no membership to manage. The roof deck is the kind of space that makes city living feel effortless — open sky, Philadelphia skyline, and a place to exhale after a long day. When the weather pulls you outside at ground level, the picnic area and dog park offer a more relaxed setting, which matters particularly if you have a pet. Chestnut Hall welcomes both cats and dogs, so four-legged residents are very much part of the community here.
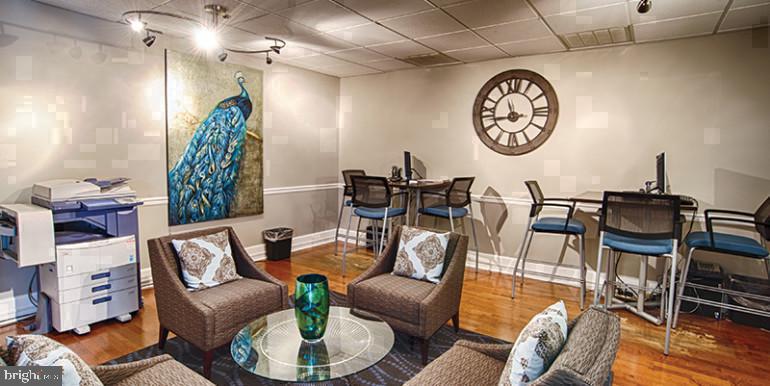
On evenings when you want company without leaving home, the game room and meeting room give you options. The concierge and on-site security mean there is always someone attentive to the building and the people in it, and elevator access keeps the commute between lobby and unit simple regardless of what you are carrying. The building manages the details so residents can focus on the life happening inside it.
University City is one of Philadelphia's most genuinely walkable neighborhoods, and 3900 Chestnut Street puts you at the center of it. Coffee shops, restaurants, bookstores, and the rhythms of a neighborhood built around ideas and institutions are immediately outside the door. The Chestnut Street corridor connects you quickly to the broader fabric of West Philadelphia, and the proximity to SEPTA regional rail and trolley lines along Baltimore Avenue means Center City is a short, direct ride rather than a logistical undertaking. Car-free living is not only possible here — for many residents, it becomes the obvious default. The density of transit options surrounding the building means that whether the destination is a Center City office, a South Philadelphia dinner, or a weekend trip out of the region, the connection is already close.
For residents who want a compact, well-equipped home in a building that takes the full living experience seriously, and who want that home embedded in one of Philadelphia's most connected and culturally layered neighborhoods, this studio delivers on all of it. Pricing and availability subject to change on a daily basis. Photos are of model units. Parking may be available subject to availability and may be an additional fee.
Save
Ask
Tour
Hide
Share
Listing Snapshot
Price
$1,037
Days On Site
7 Days
Bedrooms
N/A
Inside Area (SqFt)
440 sqft
Total Baths
1
Full Baths
1
Partial Baths
N/A
Lot Size
N/A
Year Built
1925
MLS® Number
PAPH2671760
Status
Active
Property Tax
N/A
HOA/Condo/Coop Fees
N/A
Sq Ft Source
Estimated
Friends & Family
React
Comment
Invite
No Comments Yet
Did you know? You can invite friends and family to your search. They can join your search, rate and discuss listings with you.



Did you know? You can invite friends and family to your search. They can join your search, rate and discuss listings with you.