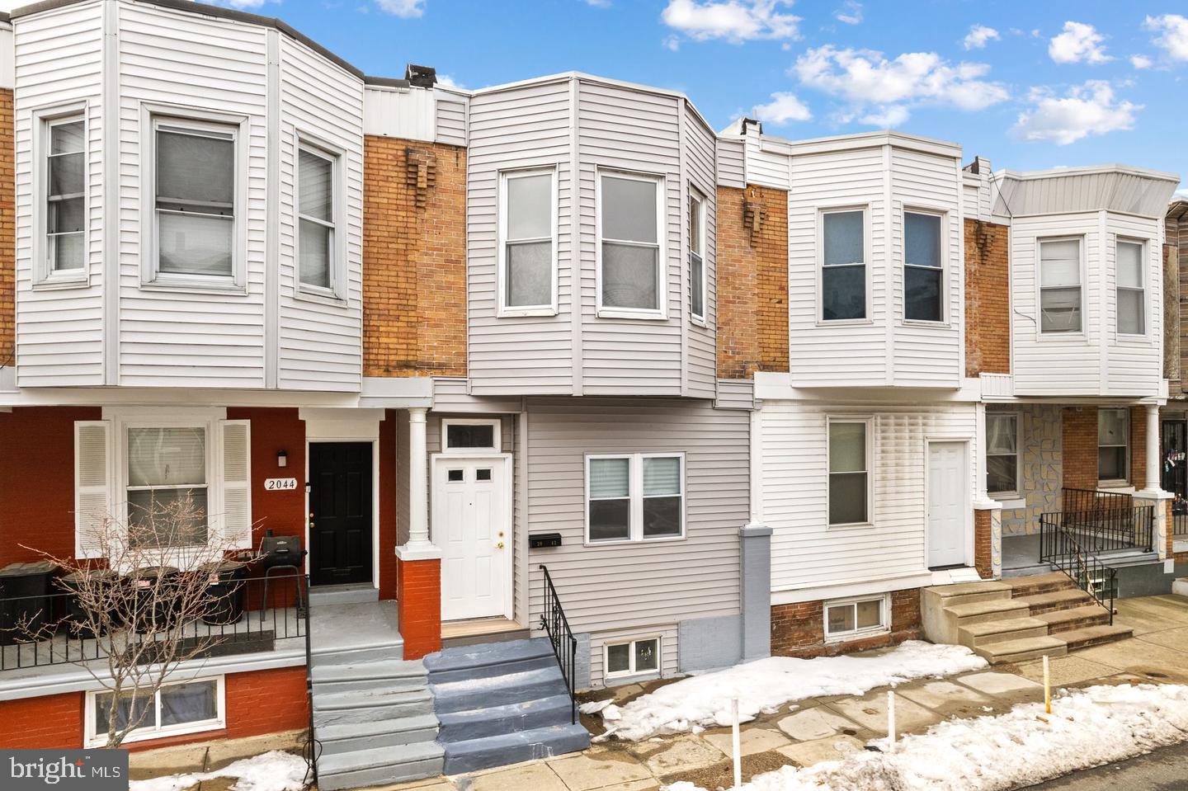
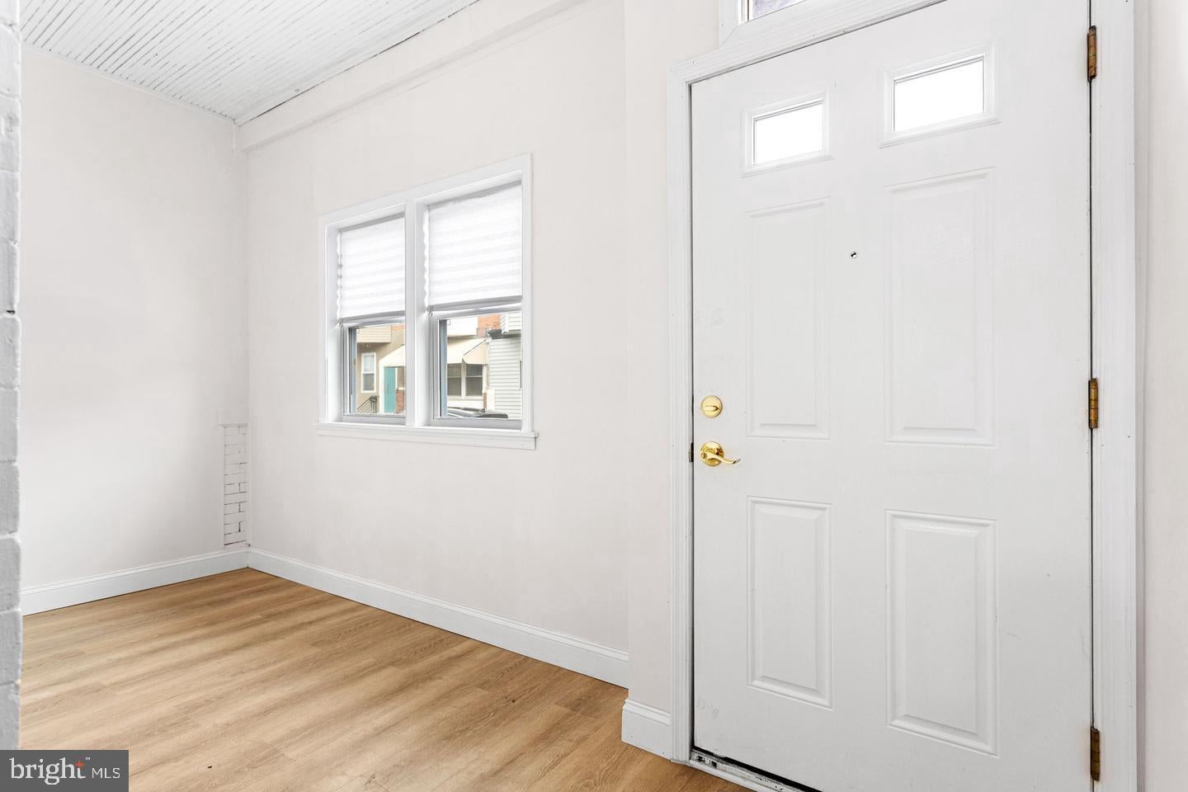
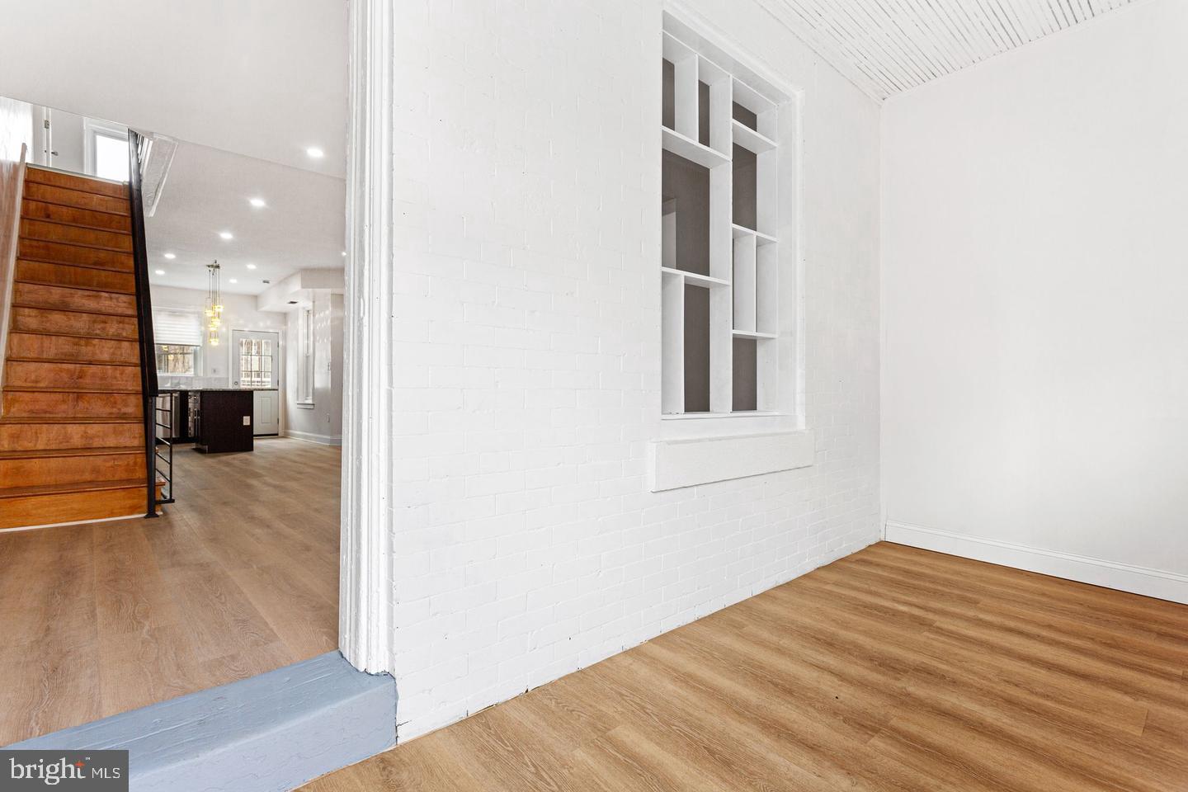
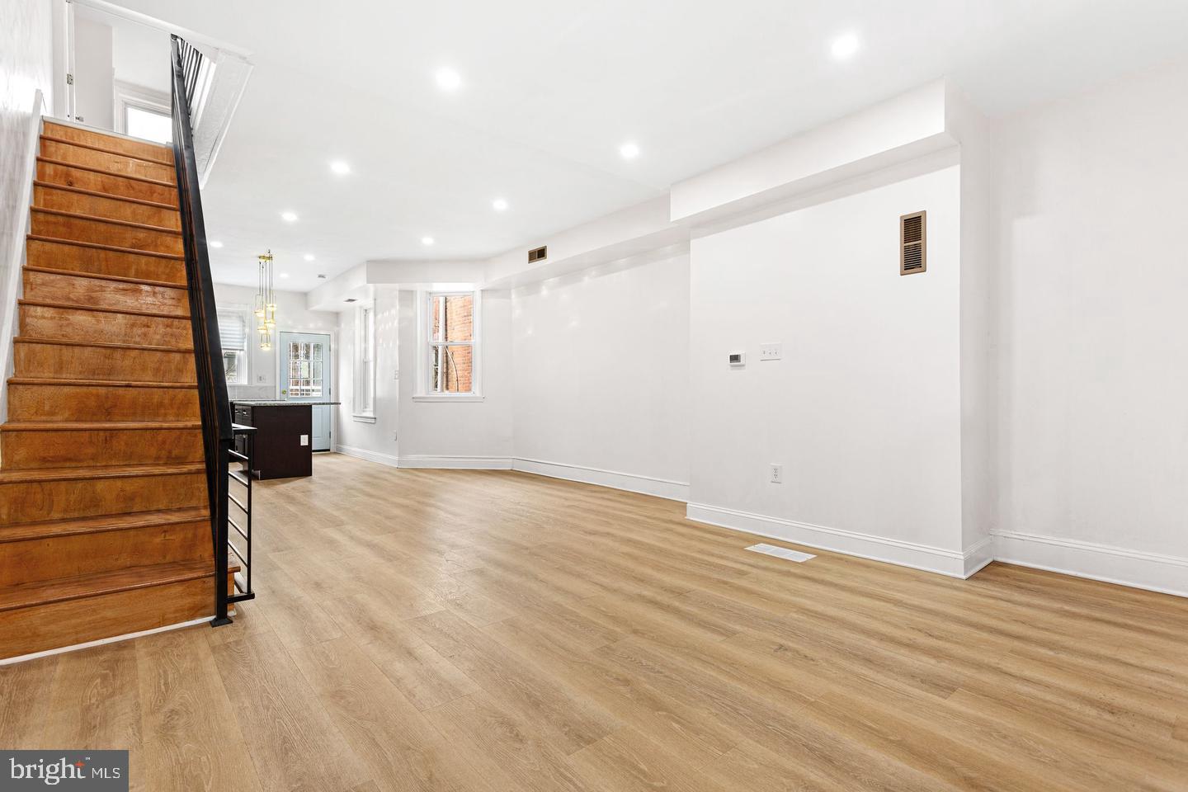
Located in Philadelphia’s Southwest Schuylkill neighborhood, 2042 S Cecil Street is a move-in-ready, two-story rowhome offering comfort, space, and everyday convenience. Just inside the front entry, the enclosed porch adds valuable bonus space, ideal for a mudroom, home office, reading nook, or additional storage, enhancing both functionality and everyday living. The bright living room features freshly painted walls and new floors that flow seamlessly through the main living and dining areas. The brand-new kitchen is thoughtfully designed with stainless steel appliances, granite countertops, and ample wood cabinetry, creating a stylish and functional space for cooking and gathering. Just beyond the kitchen, a Trex deck offers an ideal setting for outdoor dining, entertaining, or relaxing. The second floor includes three generously sized bedrooms filled with natural light, along with a full bathroom for everyday convenience. The finished basement adds valuable living space—perfect for a recreation room, home office, or gym—and includes a half bathroom and dedicated laundry area. All major systems have been recently updated, including a new air conditioner, heating system, roof, water heater, and windows, offering peace of mind and low-maintenance living. Additional highlights include plentiful on-street parking and the added bonus of a community garden located at the end of the block. Conveniently located near public transportation and just minutes from universities, parks, shopping, dining, and museums, this home offers exceptional urban accessibility. Enjoy walking distance to Woodland Avenue and the 58th Street corridor, known for its eclectic shops and eateries, as well as ICS West’s excellent educational opportunities. The location is truly key, with easy access to Center City, the Grays Ferry Bridge, Pennovation Works, University City, U-Sciences, CHOP, Drexel University, and the University of Pennsylvania. Qualified first-time buyers may be eligible for up to $5,000 in local grant assistance toward closing costs making this home even more accessible.
Save
Ask
Tour
Hide
Share
Listing Snapshot
Price
$215,000
Days On Site
15 Days
Bedrooms
3
Inside Area (SqFt)
1,109 sqft
Total Baths
2
Full Baths
1
Partial Baths
1
Lot Size
0.02 Acres
Year Built
1920
MLS® Number
PAPH2671852
Status
Active
Property Tax
$1,222
HOA/Condo/Coop Fees
N/A
Sq Ft Source
Assessor
Friends & Family
React
Comment
Invite
No Comments Yet
Did you know? You can invite friends and family to your search. They can join your search, rate and discuss listings with you.
Recent Activity
2 weeks ago
Listing updated with changes from the MLS®
2 weeks ago
Listing first seen on site
General Features
Acres
0.02
Foundation
Stone
Levels
Two
Parking
None
Property Sub Type
Townhouse
Sewer
Public Sewer
Special Circumstances
Standard
SqFt Above
1109
SqFt Total
1109
Style
TraditionalContemporaryStraight Thru
Water Source
Public
Zoning
RSA5
Interior Features
Appliances
Gas Water HeaterDishwasherWasherDryerMicrowaveRefrigerator



Did you know? You can invite friends and family to your search. They can join your search, rate and discuss listings with you.