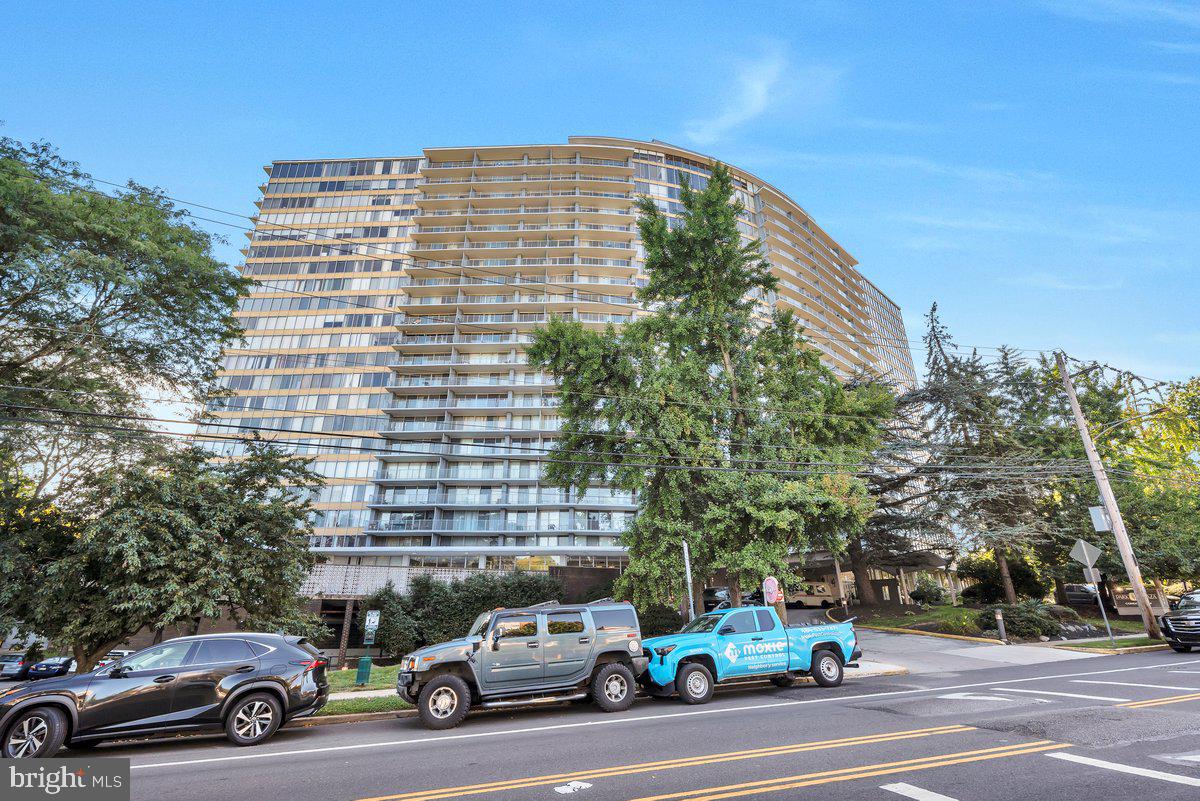
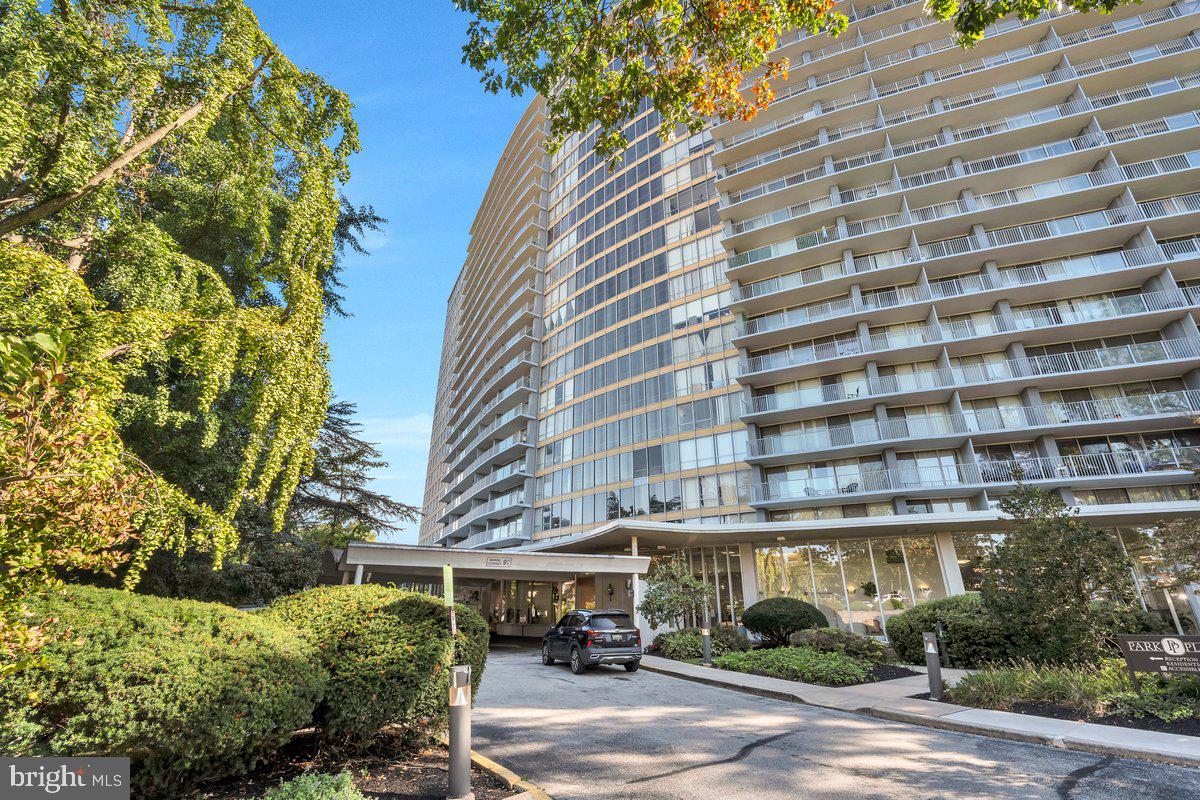
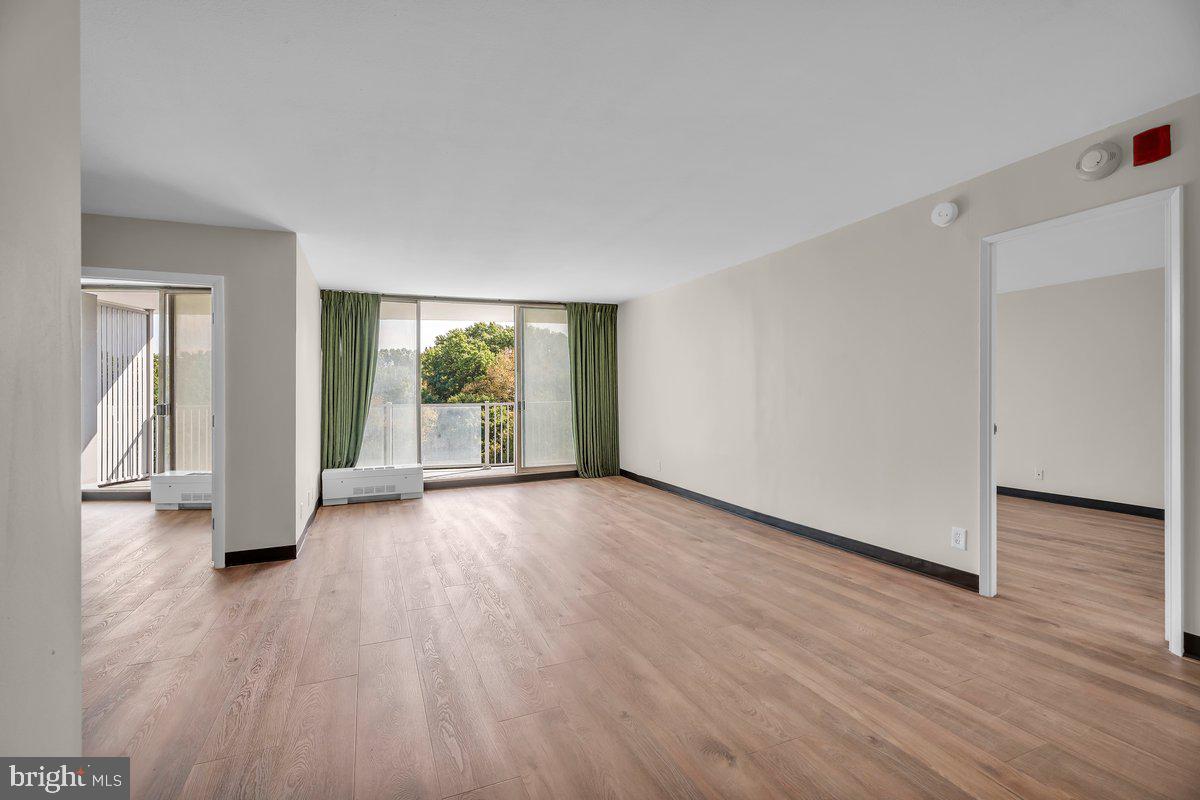
Come experience elevated living in this beautifully and completely renovated 2-bedroom, 1.5-bath residence, where sophisticated style, exceptional amenities, and breathtaking views come together. Step outside onto the spectacular wraparound balcony and take in sweeping views, from the sparkling Philadelphia skyline to the serene treetops of Fairmount Park. Inside, the bright and spacious open-concept living, dining, and kitchen areas are flooded with natural light, creating an elegant yet comfortable setting perfect for everyday living and entertaining. The generously sized primary suite provides a relaxing private retreat, while the spacious second bedroom offers flexibility for guests, a home office, or additional living space. Abundant closet space throughout provides exceptional storage and functionality. Enjoy the convenience and luxury of resort-style living with an impressive array of amenities, including 24-hour concierge, security and doorman service, a fitness center, indoor & outdoor pool, gated parking, and utilities included.
Ideally located near major roadways, public transportation, shopping, dining, Fairmount Park, and just minutes from Center City, this exceptional residence delivers the perfect combination of luxury, space, spectacular views, and everyday convenience.
Save
Ask
Tour
Hide
Share
Listing Snapshot
Price
$168,900
Days On Site
36 Days
Bedrooms
2
Inside Area (SqFt)
1,140 sqft
Total Baths
2
Full Baths
1
Partial Baths
1
Lot Size
N/A
Year Built
1960
MLS Number
PAPH2671884
Status
Active
Property Tax
$2,157
HOA/Condo/Coop Fees
$1,100 monthly
Sq Ft Source
Estimated
Friends & Family
React
Invite
Recent Activity
12 hours ago
Price changed to $168,900
12 hours ago
Listing updated with changes from the MLS
a month ago
Listing first seen on site
General Features
Garage
Yes
Garage Spaces
1
Levels
One
Parking
On StreetGarageParking LotUndergroundBasementCoveredCommunity Structure
Parking Spaces
1
Property Sub Type
Condominium
Sewer
Septic Tank
Special Circumstances
Standard
SqFt Above
1140
SqFt Total
1140
Style
OtherUnit/Flat
Water Source
Public
Zoning
RM1
Interior Features
Appliances
Gas Water Heater
Cooling
Central AirElectric
Heating
Natural GasForced Air
Main Level Bedrooms
2
Save
Ask
Tour
Hide
Share
Exterior Features
Construction Details
Concrete
Pool Features
Community
Community Features
Accessibility Features
Accessible DoorsAccessible Hallway(s)Accessible Elevator Installed
Association Amenities
ClubhouseDog ParkElevator(s)Fitness Center
Association Fee
$1100.0
Association Fee Frequency
Monthly
Community Features
Pool
MLS Area
19131 (19131)
School District
PHILADELPHIA CITY
Schools
School District
PHILADELPHIA CITY
Elementary School
Unknown
Middle School
Unknown
High School
Unknown
Listing courtesy of RE/MAX Realty Services-Bensalem