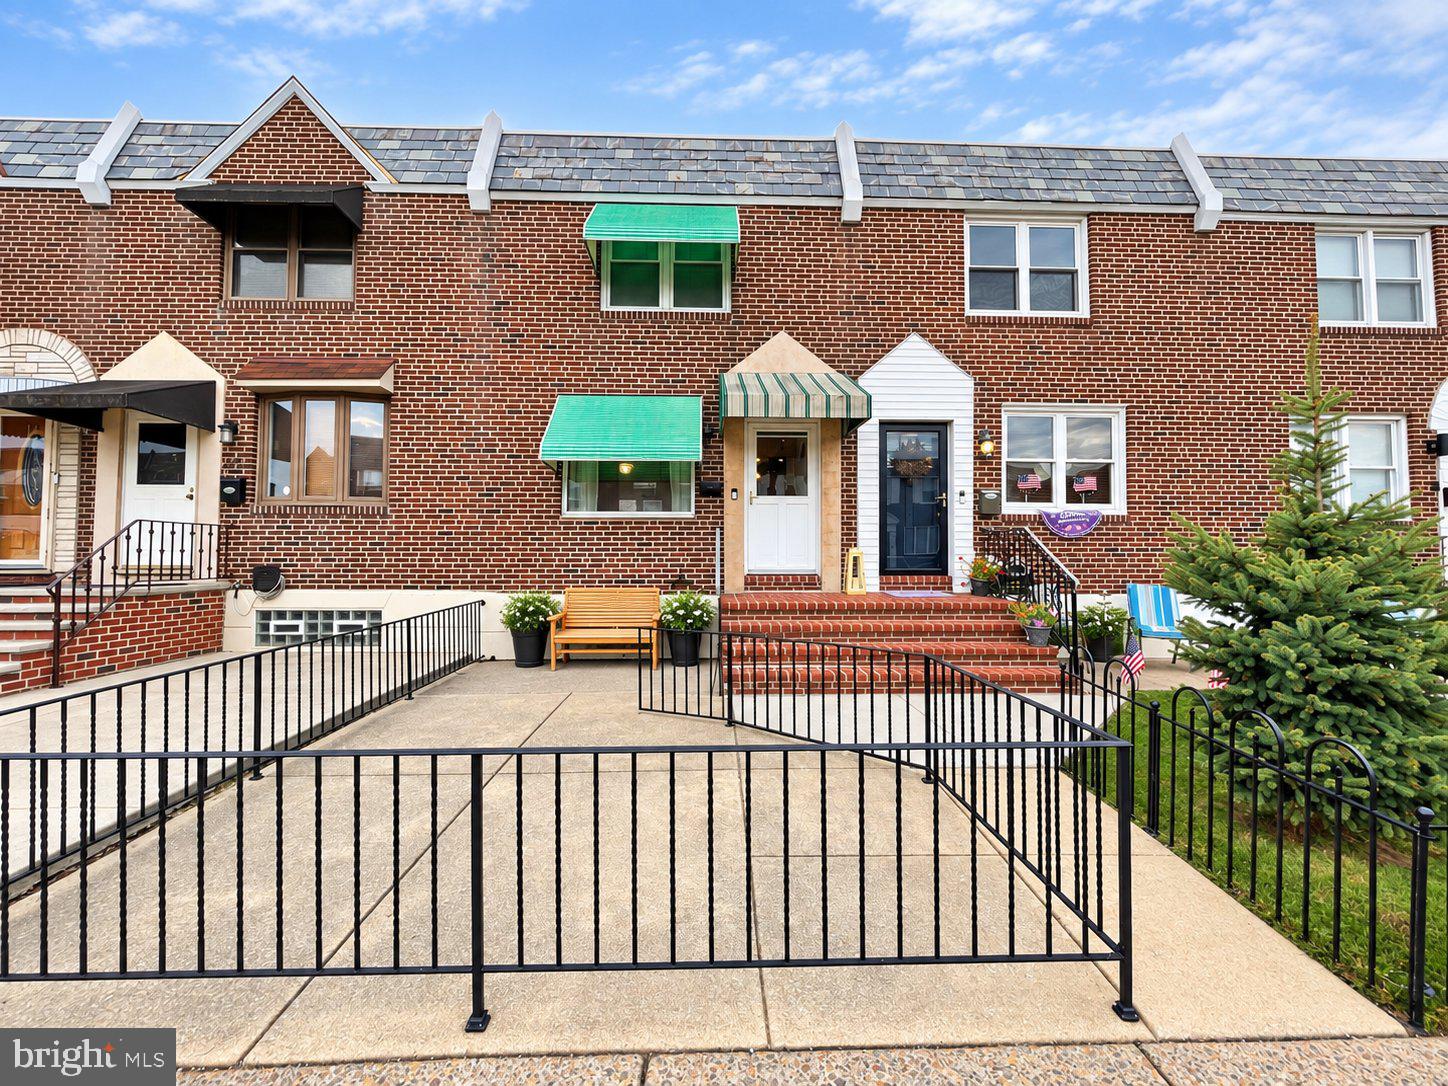
Welcome to 2820 South Darien Street, a wonderful two-story, two-bedroom, one-bath home situated on a
charming, wide, tree-lined block. This home features a spacious open floor plan, beautiful original
hardwood floors, a beautifully updated kitchen, and a spacious lower level with excellent additional space
and potential. Adding to its appeal is generous outdoor space in both the front and rear, including a sizable
front yard, private Trex deck, and additional rear yard - a rare find.
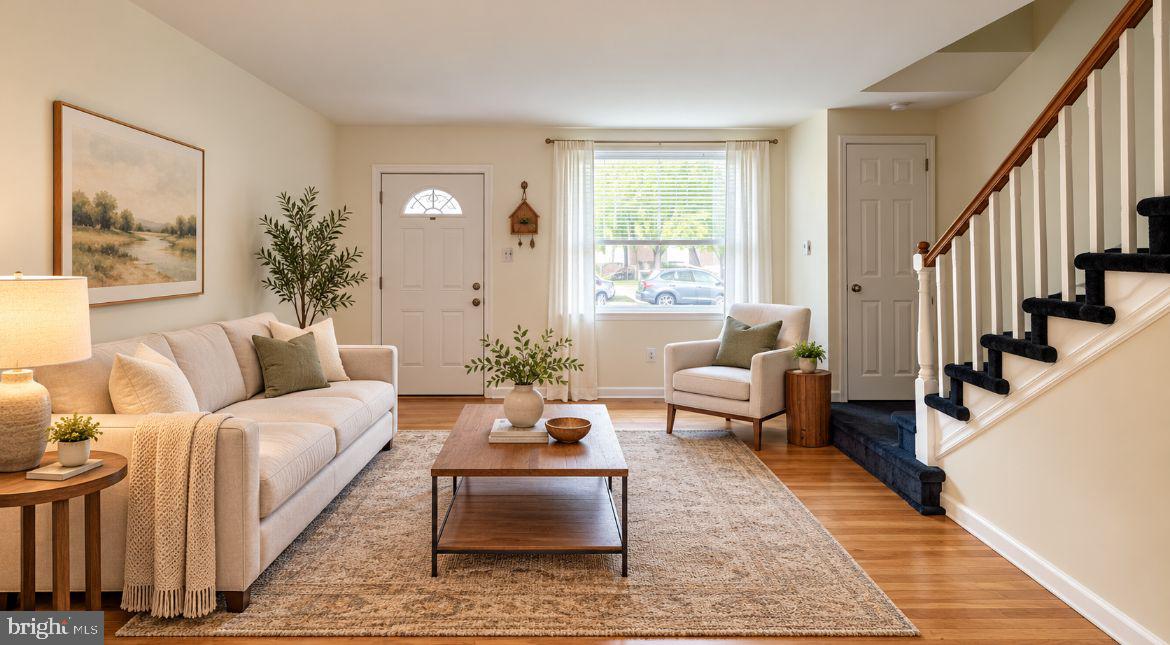
A generous front yard provides a welcoming approach to the home. Step inside to an open floor plan
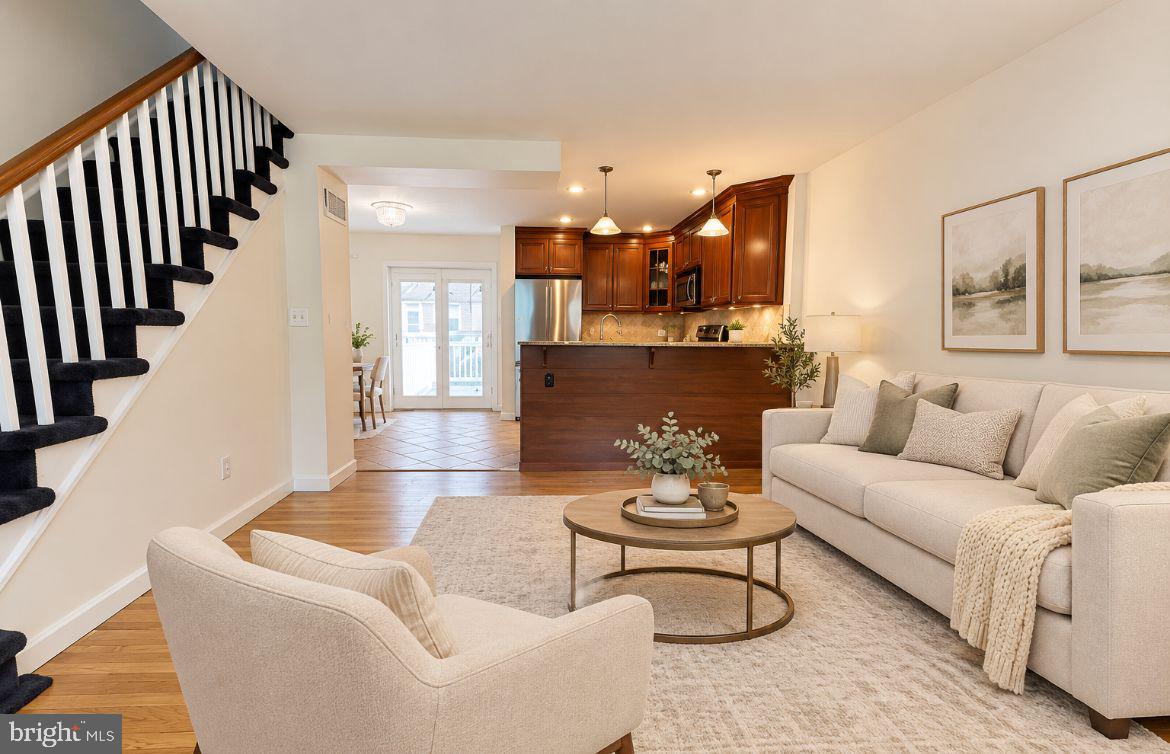
encompassing the living, dining, and kitchen areas. The living room showcases beautiful original solid oak
hardwood floors, a large front window providing abundant natural light, and a convenient coat closet.
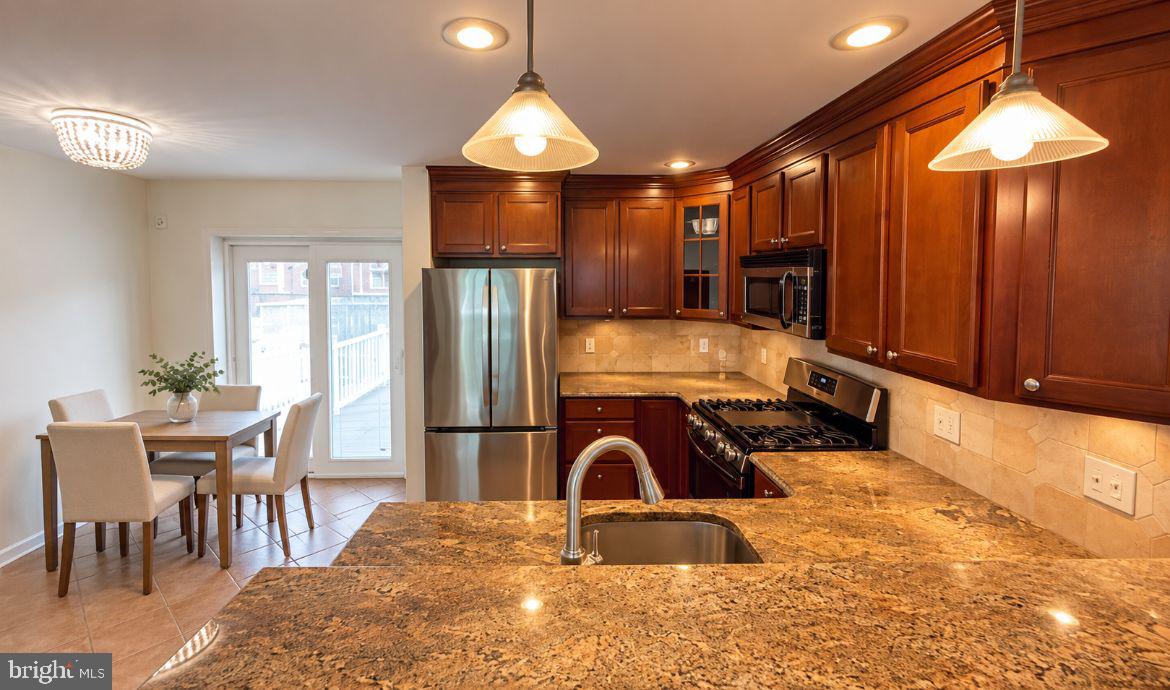
The living area flows directly into the spacious dining room and beautifully appointed kitchen. The kitchen
features abundant 42-inch rich-toned cabinetry, Level 5 granite countertops with an extended breakfast
bar for additional seating, a ceramic tile backsplash, under-cabinet lighting, stainless steel appliances, and
designer pendant lighting above the breakfast bar.
The generously sized dining area is ideal for entertaining and features sliding glass doors opening directly
onto an expansive private Trex deck - perfect for outdoor dining, relaxing, and entertaining. Steps from the
deck lead down to an additional rear yard area with a convenient side breezeway, creating another
wonderful outdoor space to enjoy.
Straight stairs lead to the second floor, where you'll find a bright and inviting front bedroom featuring
original oak hardwood floors, large double windows offering wonderful natural light, and a deep closet. A
full ceramic tile hall bath with a linen closet serves both bedrooms. The rear guest bedroom also features
hardwood floors and offers comfortable additional living space.
The spacious lower level features high ceilings and offers plenty of additional space and potential - ideal
for a family room, home office, gym, playroom, or additional storage. This level also houses the
mechanicals and washer and dryer and includes convenient rear access to the deck and yard.
With its original hardwood floors, spacious open layout, beautifully updated kitchen, generous outdoor
space, and spacious lower level, 2820 South Darien Street is a terrific opportunity on a wonderful block.
Easy to show - make your appointment today!
Save
Ask
Tour
Hide
Share
Listing Snapshot
Price
$289,000
Days On Site
5 Days
Bedrooms
2
Inside Area (SqFt)
1,100 sqft
Total Baths
1
Full Baths
1
Partial Baths
N/A
Lot Size
0.02 Acres
Year Built
1970
MLS® Number
PAPH2671958
Status
Active Under Contract
Property Tax
$3,342
HOA/Condo/Coop Fees
N/A
Sq Ft Source
Estimated
Friends & Family
React
Comment
Invite
No Comments Yet
Did you know? You can invite friends and family to your search. They can join your search, rate and discuss listings with you.
Recent Activity
2 days ago
Status changed to Active Under Contract
2 days ago
Listing updated with changes from the MLS®
5 days ago
Listing first seen on site
General Features
Acres
0.02
Foundation
Block
Levels
Two
Parking
On Street
Property Sub Type
Townhouse
Sewer
Public Sewer
Special Circumstances
Standard
SqFt Above
1100
SqFt Total
1100
Style
Straight Thru
Water Source
Public
Zoning
RSA5
Interior Features
Appliances
Gas RangeGas OvenGas Water HeaterWasherStainless Steel Appliance(s)RefrigeratorMicrowaveDryerDishwasherDisposal
Basement
Partially Finished
Cooling
Central AirGas
Flooring
WoodCeramic TileHardwood
Heating
Natural GasForced Air
Interior
Kitchen IslandRecessed LightingOpen Floorplan
Laundry Features
In Basement
Save
Ask
Tour
Hide
Share
Exterior Features
Patio And Porch
DeckPatio
Pool Features
None
Community Features
MLS Area
19148 (19148)
School District
PHILADELPHIA CITY
Schools
School District
PHILADELPHIA CITY
Elementary School
Unknown
Middle School
Unknown
High School
Unknown
Listing courtesy of BHHS Fox & Roach-Center City Walnut



Did you know? You can invite friends and family to your search. They can join your search, rate and discuss listings with you.