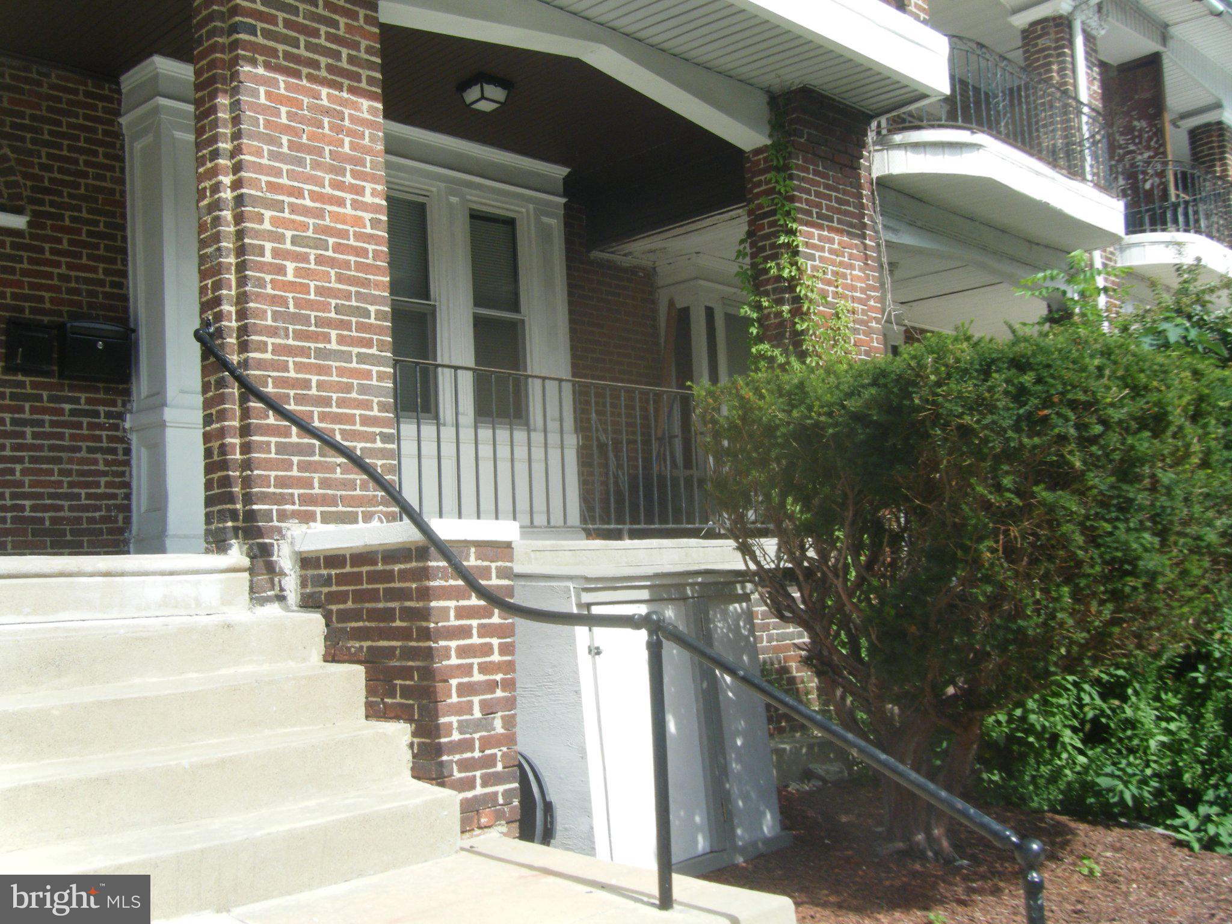
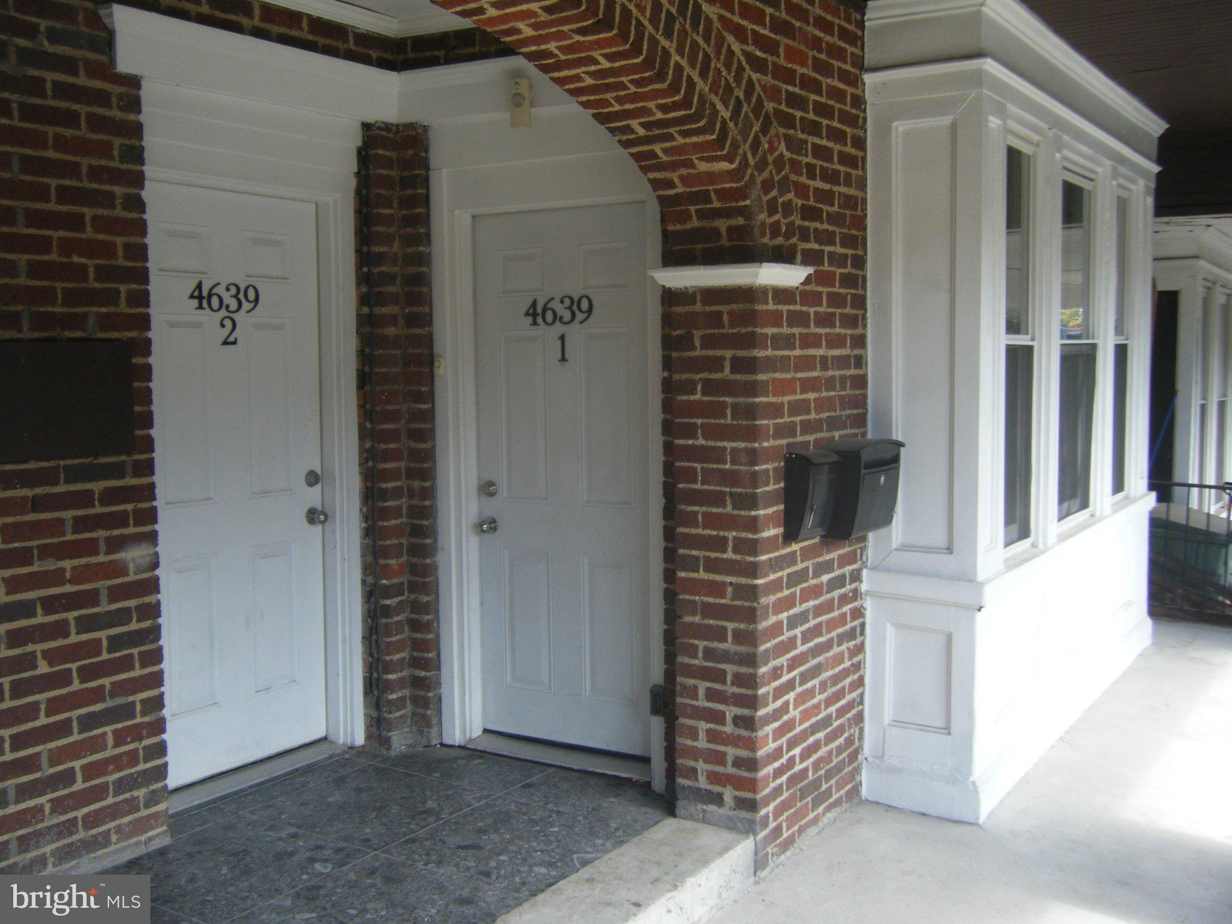
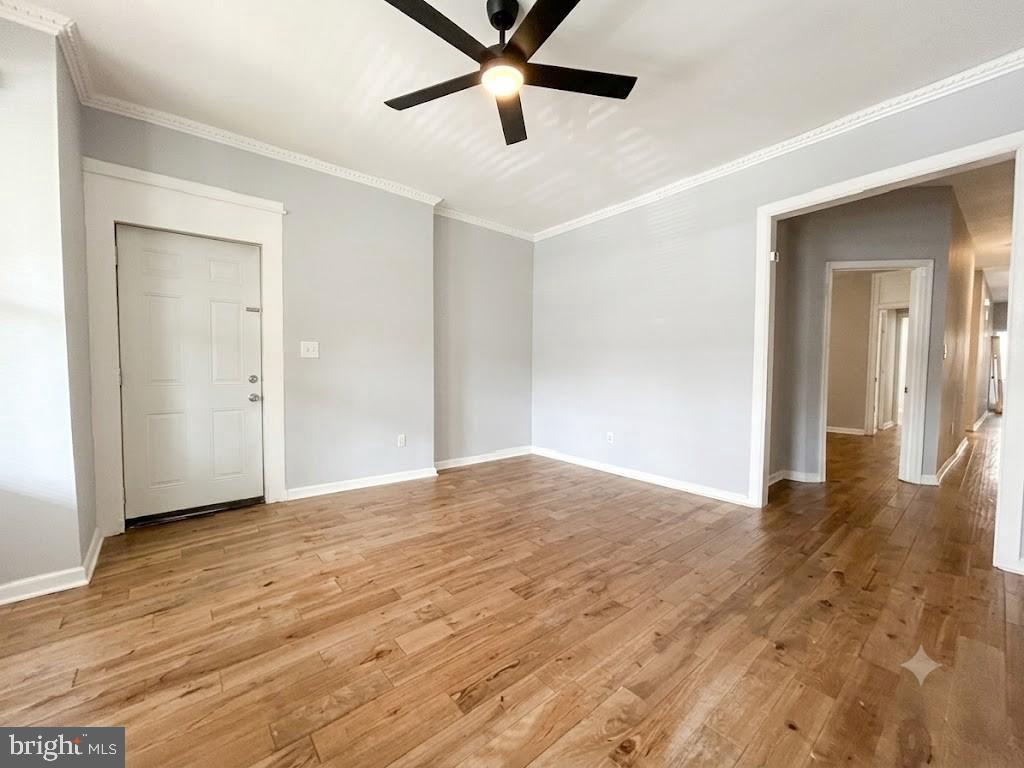
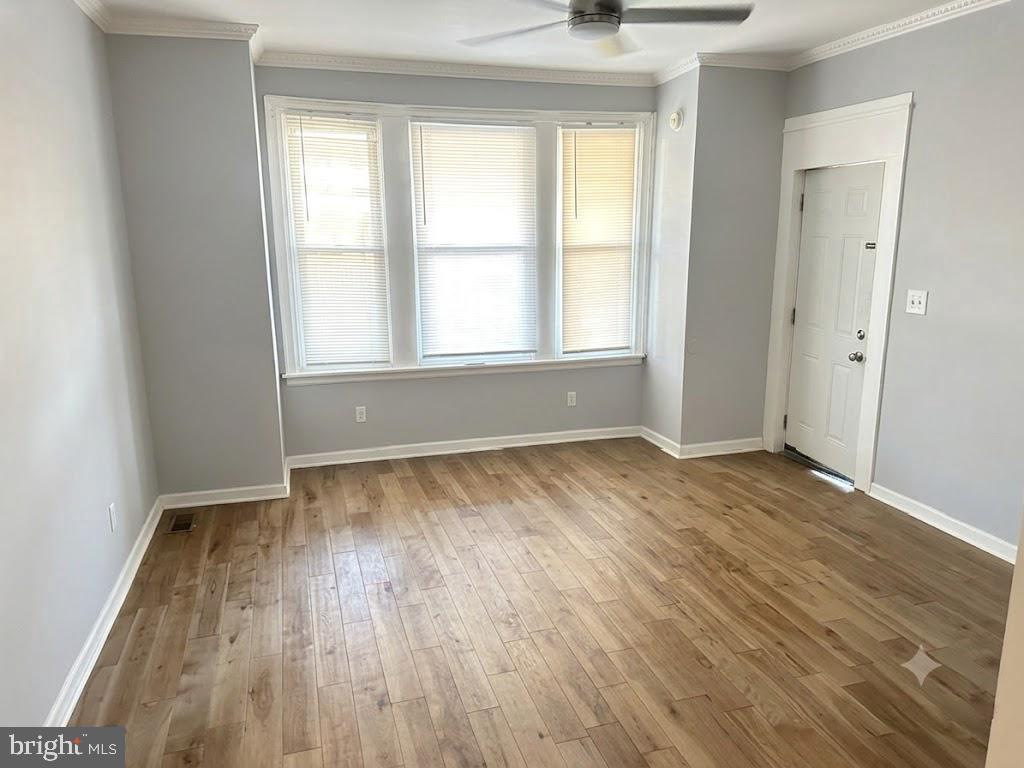
HUGE, well-maintained 2-bedroom apartment with central air, private washer/dryer, and porch for personal use! Separate living room and dining room spaces with an additional small room off one of the bedrooms as potential walk-in closet etc., plenty of free storage space for bikes, seasonal items, or other needs. (Ask about our 1//2 month free incentive) This tastefully renovated apartment is conveniently located in the heart of University City. Just steps from vital public transportation routes, quality supermarkets, parks, and a selection of restaurants and cafes featuring cuisines from all over the world. Situated on a lovely residential block of conscientious neighbors, 4639 Sansom offers both the quiet serenity of one of Philly’s greatest neighborhoods and the convenience of being within walking distance of its finest universities, hospitals, museums, dining, and entertainment venues. The unit itself has both front and rear entrances, a modern full kitchen with stainless-steel appliances, a modern tiled bathroom, and a private front patio, perfect for enjoying your morning coffee or evening glass of wine. Too hot outside? Enjoy your spacious living room or expansive kitchen/dining room in the comfort of your central air conditioning. In addition to the two full bedrooms, there is a bonus room (subservient to the main bedroom) that can be used as an office, nursery, den, or dressing room. The large unfinished basement has a washer/dryer for exclusive use by the 1st-floor tenant and provides ample storage space for tenants. Whether you're a long-term resident, graduate/ medical student, or a visiting professor, don’t miss this opportunity to make this quiet, comfortable apartment home yours, along with all that Chestnut and Walnut Streets have to offer the adventurous epicurean who wants to experience the best that University City and Central Philadelphia have to offer.
Save
Ask
Tour
Hide
Share
Listing Snapshot
Price
$1,900
Days On Site
33 Days
Bedrooms
2
Inside Area (SqFt)
2,320 sqft
Total Baths
1
Full Baths
1
Partial Baths
N/A
Lot Size
0.05 Acres
Year Built
1923
MLS Number
PAPH2671996
Status
Active
Property Tax
N/A
HOA/Condo/Coop Fees
N/A
Sq Ft Source
Assessor
Friends & Family
React
Invite
Recent Activity
3 days ago
Listing updated with changes from the MLS
a month ago
Listing first seen on site
General Features
Acres
0.05
Available on
2026-09-18
Cross Street
46, Faragut
Direction Faces
South
Foundation
Brick/Mortar
Green Energy Efficient
AppliancesHVACLighting
Levels
Two
Number Of Stories
3
Parking
On StreetLighted
Pets
No
Property Sub Type
Townhouse
Security
Smoke Detector(s)Fire Escape
Sewer
Public Sewer
SqFt Above
2320
SqFt Total
2320
Style
Straight Thru
Utilities
Sewer AvailableWater AvailableNatural Gas AvailableElectricity Available
Water Source
Public
Zoning
RSA5
Interior Features
Appliances
RangeGas Water HeaterBuilt-In RangeDishwasherIce MakerRange HoodStainless Steel Appliance(s)WasherWater HeaterMicrowave