Tucked into the heart of Midtown Village, where Sansom Street hums with the kind of energy that makes a neighborhood feel alive, this one-bedroom residence at The Collins offers something quietly rare: genuine space to exhale. At 806 square feet, the open floor plan gives the living area room to breathe, with natural light filtering through windows dressed in quality treatments and crown moldings lending the whole space a sense of architectural intention that newer construction rarely bothers with.
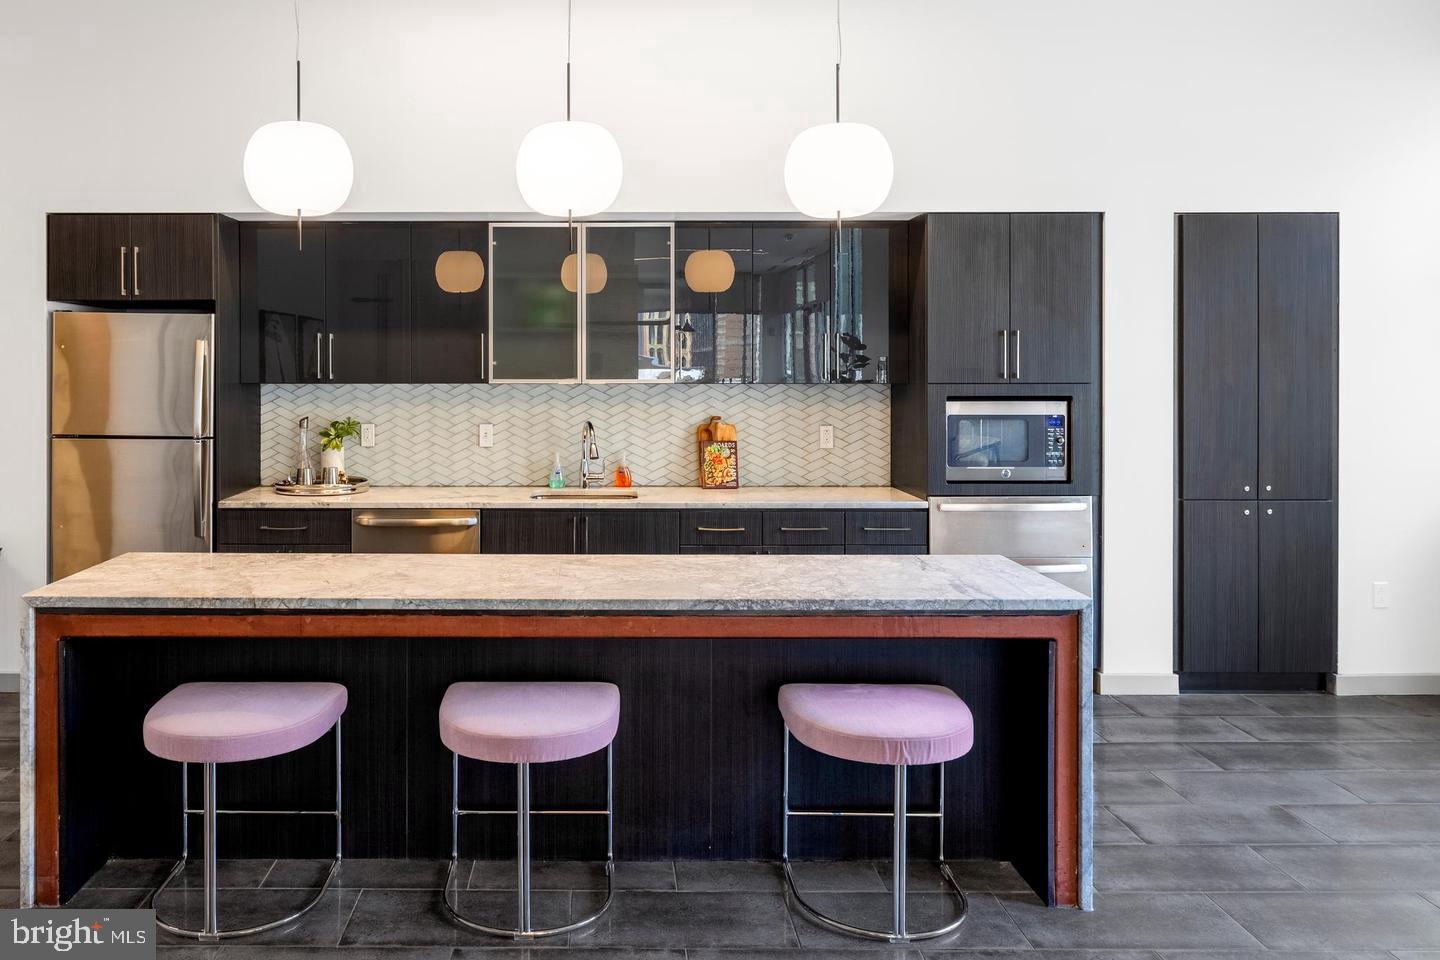
Your morning begins in a kitchen that earns its keep. Stainless steel appliances line the counters — a self-cleaning oven, a built-in microwave, a refrigerator with ice maker, a dishwasher that actually handles the aftermath — all set against upgraded countertops that make cooking feel less like a chore and more like a choice. A ceiling fan keeps the air moving on those late-spring evenings when the city still holds the day's warmth, and the in-unit washer and dryer mean laundry gets done on your schedule, not the building's. The bedroom, generous enough for a proper setup rather than a compromise, features a walk-in closet that quietly solves the storage problem most city apartments refuse to acknowledge.
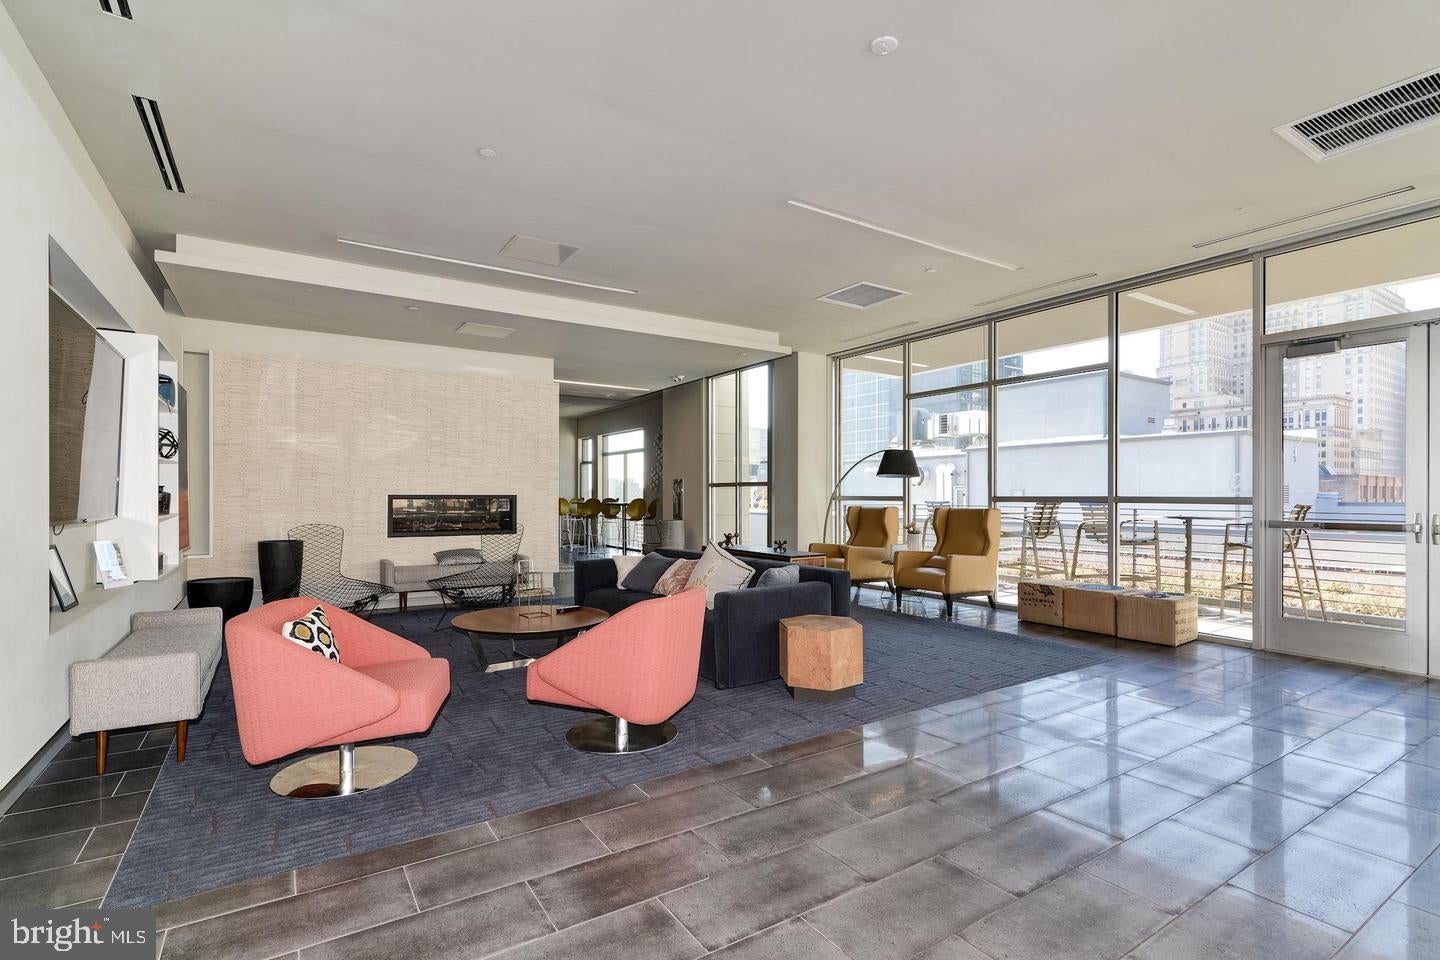
Then there is the building itself, which earns its residents' loyalty floor by floor. The fitness center downstairs means skipping a gym membership without skipping the habit. The game room and meeting room offer two very different versions of togetherness — one for the evenings when the week needs a proper exhale, one for the mornings when remote work calls for a change of scenery that isn't a coffee shop. When the weather turns, the roof deck becomes the most coveted address in the building, a place where the Philadelphia skyline fills in the background of evenings that start at sunset and run long. Concierge service and on-site security mean the building takes care of itself so residents don't have to, and the parking garage removes the one remaining anxiety that city living tends to carry.
Pets are welcome here — cats and dogs both — which matters in a neighborhood this walkable. Midtown Village is the kind of place where a dog walk becomes a social event and a coffee errand turns into a half-hour conversation with someone you'll see again tomorrow. The blocks around Sansom Street are lined with the independent restaurants, bars, and boutiques that give a neighborhood its actual character rather than just its branding. Long-standing spots sit comfortably beside newer arrivals, and the whole stretch has the texture of a community that knows itself. This is not a transitional neighborhood waiting to become something — it already is something, and it has been for long enough that the roots show.
The Collins places you inside all of it, one block at a time. Pricing and availability subject to change on a daily basis. Photos are of model units. Parking may be available subject to availability and may be an additional fee.
Save
Ask
Tour
Hide
Share
Listing Snapshot
Price
$2,200
Days On Site
37 Days
Bedrooms
1
Inside Area (SqFt)
806 sqft
Total Baths
1
Full Baths
1
Partial Baths
N/A
Lot Size
N/A
Year Built
2016
MLS Number
PAPH2672046
Status
Active
Property Tax
N/A
HOA/Condo/Coop Fees
N/A
Sq Ft Source
Estimated
Friends & Family
React
Comment
Invite
No Comments Yet
Did you know? You can invite friends and family to your search. They can join your search, rate and discuss listings with you.
Recent Activity
2 weeks ago
Price changed to $2,200
2 weeks ago
Listing updated with changes from the MLS
a month ago
Listing first seen on site
General Features
Available on
2026-09-17
Garage
Yes
Garage Spaces
1
Levels
One
Parking
Garage Door OpenerGarageOtherCommunity Structure
Parking Spaces
1
Pets
Number LimitCats OKDogs OKYes
Property Sub Type
Condominium
Security
24 Hour SecuritySecurity Guard
Sewer
Public Sewer
SqFt Above
806
SqFt Total
806
Style
ContemporaryTraditionalUnit/FlatOtherLoftLoft with Bedrooms
Water Source
Public
Zoning
N/A
Interior Features
Appliances
Electric RangeElectric OvenWasherDishwasherDryerStainless Steel Appliance(s)MicrowaveRefrigeratorDisposal





Did you know? You can invite friends and family to your search. They can join your search, rate and discuss listings with you.