Currently offering Lease now and receive up to THREE MONTHS FREE. Apply within 48 hours of your initial tour and receive an additional CREDIT.
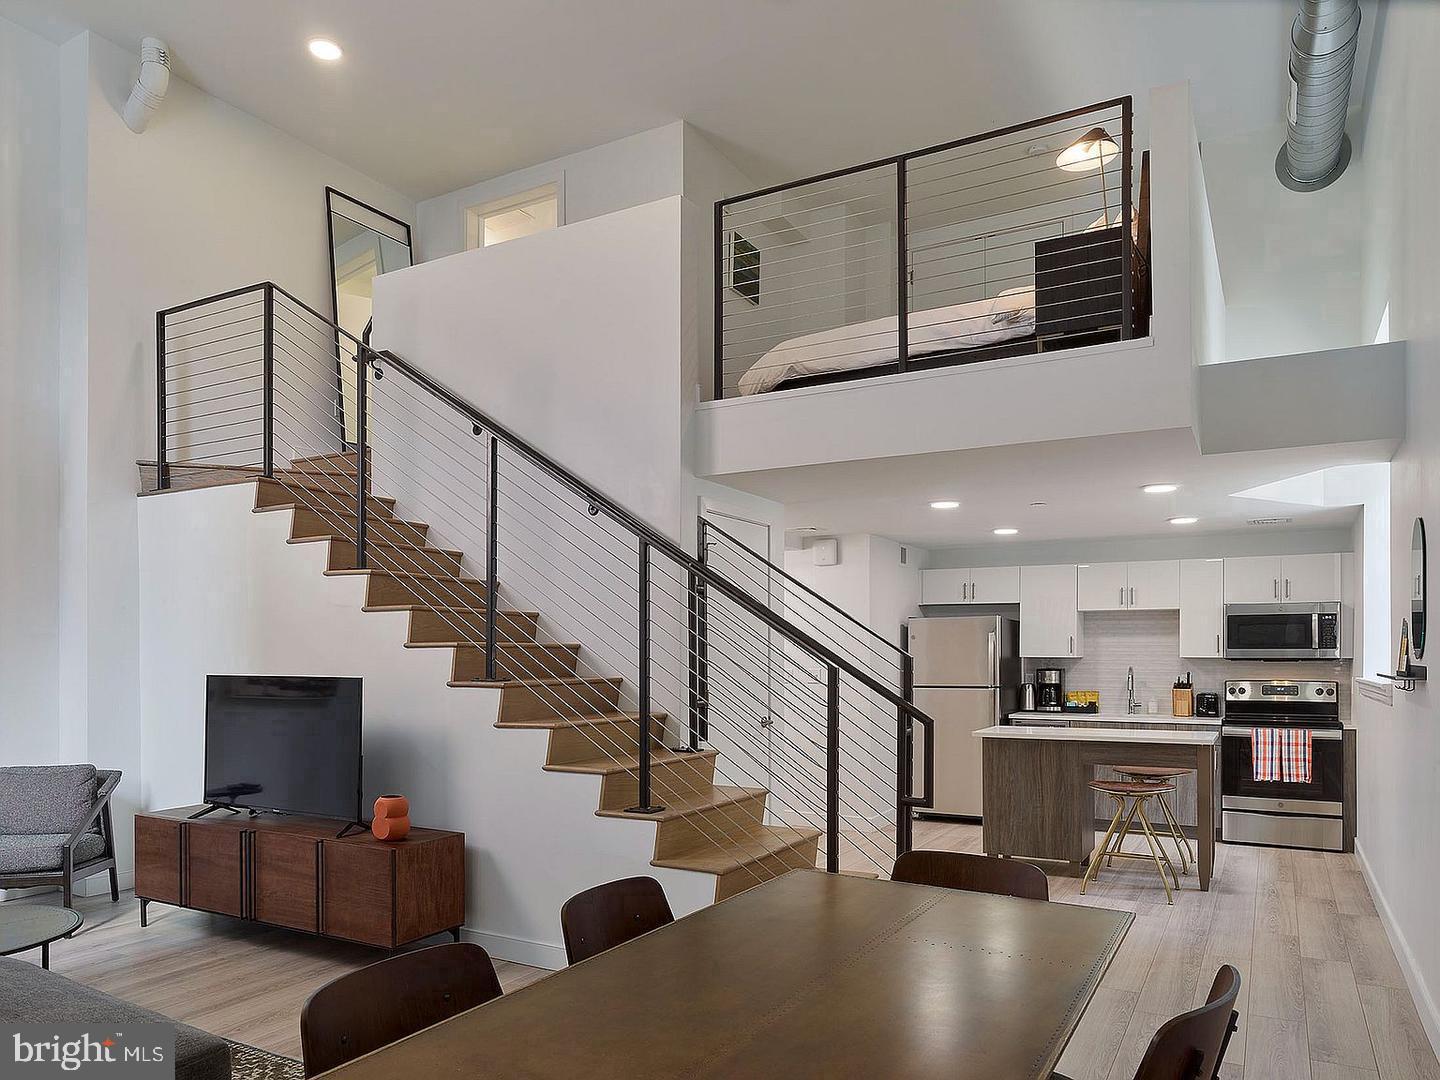
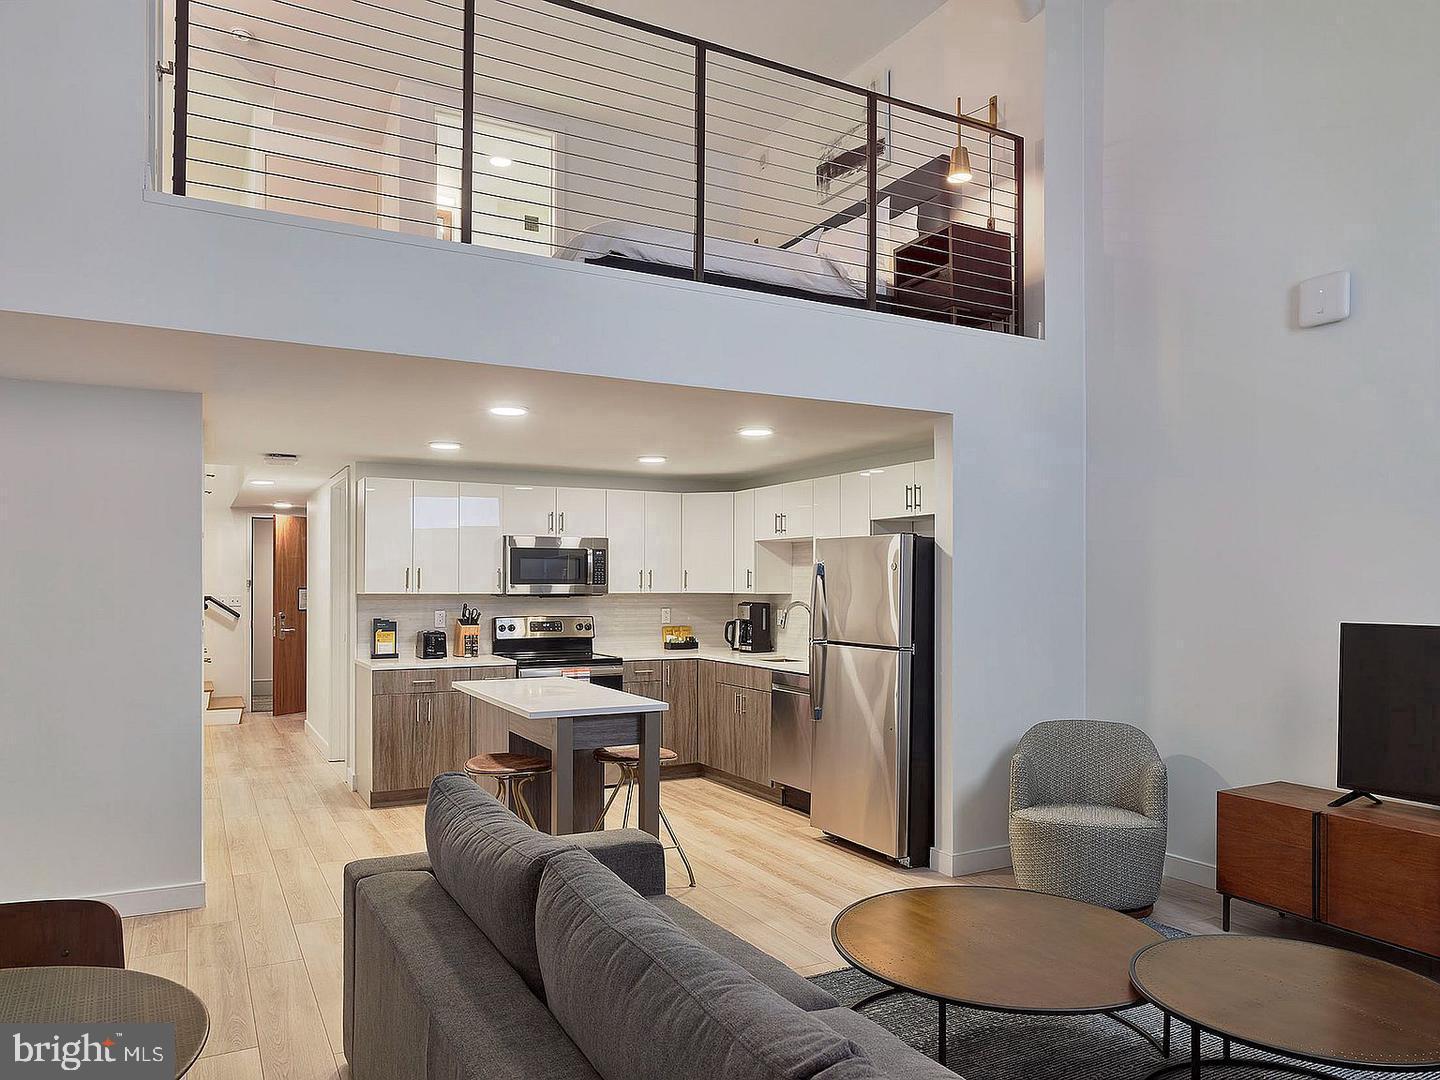
Hardwood floors and an open floor plan set this one-bedroom, one-bath residence apart in a building that has anchored Washington Square West since 1896. At 704 square feet, the layout breathes — rooms connect naturally, light moves through the space, and nothing feels forced or compartmentalized.
The kitchen is where the day begins to take shape. Upgraded countertops provide generous prep space, and the full suite of stainless steel appliances — refrigerator with ice maker, stove, self-cleaning oven, microwave, dishwasher, and disposal — gives you everything needed to cook a proper meal rather than just heat one. The range hood keeps things comfortable when ambitions run toward something more involved than toast. Cabinets reach where you need them to, and the open connection to the living area means conversation doesn't have to stop when someone moves into the kitchen. This is a space that actually earns the word functional.
The bedroom is entry-level within the unit, which means no internal stair-climbing between your most-used spaces. The walk-in closet handles what most closets in this city cannot — a real wardrobe, stored without gymnastics. The bathroom is clean and complete, and the in-unit washer and dryer mean laundry gets done on your schedule rather than the building's.
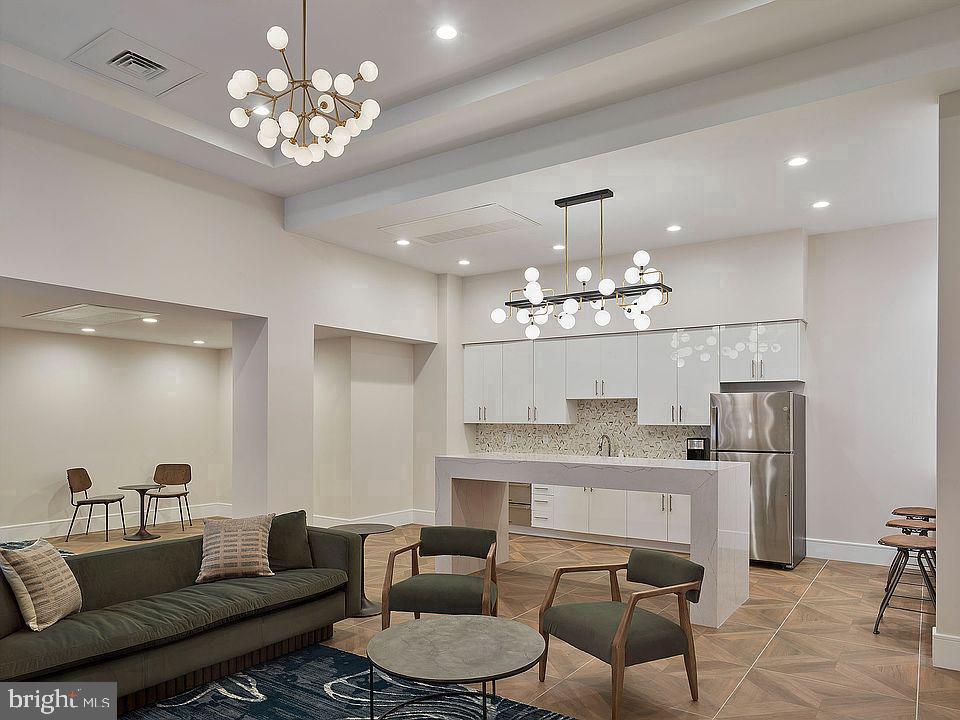
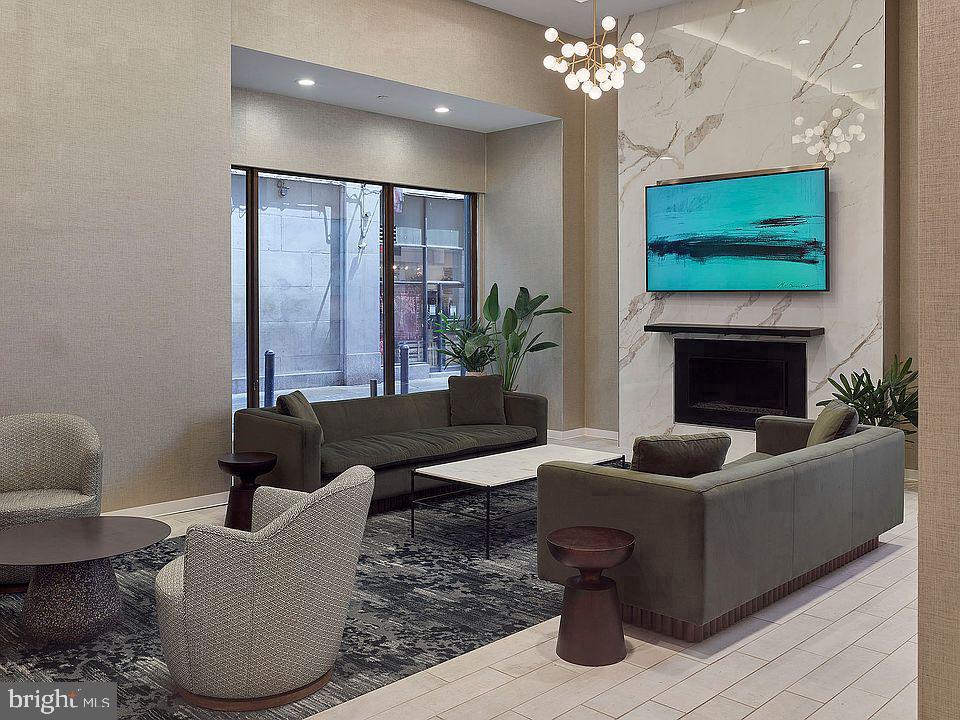
Beyond the apartment itself, the Witherspoon offers a range of amenities that extend your living space well past your front door. A fitness center handles the gym membership question without leaving the building. The roof deck is where the neighborhood earns its place — city views, open sky, and the particular satisfaction of being above the street noise on a mild evening. A clubhouse, game room, and meeting room give residents options for gathering, working, and unwinding that don't require finding space elsewhere. Elevator access makes daily life practical on every floor, and a pet-friendly policy — covering both cats and dogs, subject to size, weight, breed, and number guidelines — means four-legged residents are part of the community too. A dog park on-site gives them a place to belong as well. Security features round out a building that takes the details seriously.
Washington Square West has a character that's hard to replicate — it sits at the intersection of Philadelphia's history and its present tense. The block-by-block texture of the neighborhood, the mix of longtime residents and newer arrivals, the independent restaurants and corner spots that have been there long enough to feel permanent — all of it is walkable from the front door at Juniper Street. This is a neighborhood where people know their neighbors, where the streets have stories, and where the rhythm of the city is close enough to feel but not so loud it overwhelms.
Getting around from here requires very little planning. Center City is immediately adjacent, putting major employers, cultural institutions, and transit connections within easy reach on foot or by a short ride. Pricing and availability subject to change on a daily basis. Photos are of model units. Parking may be available subject to availability and may be an additional fee.
Save
Ask
Tour
Hide
Share
Listing Snapshot
Price
$2,533
Days On Site
16 Days
Bedrooms
1
Inside Area (SqFt)
704 sqft
Total Baths
1
Full Baths
1
Partial Baths
N/A
Lot Size
N/A
Year Built
1896
MLS® Number
PAPH2672052
Status
Active
Property Tax
N/A
HOA/Condo/Coop Fees
N/A
Sq Ft Source
Estimated
Friends & Family
React
Comment
Invite
No Comments Yet
Did you know? You can invite friends and family to your search. They can join your search, rate and discuss listings with you.
Recent Activity
2 weeks ago
Listing updated with changes from the MLS®
2 weeks ago
Listing first seen on site
General Features
Available on
2026-09-17
Levels
One
Parking
On Street
Pets
Breed RestrictionsCats OKDogs OKYes
Property Sub Type
Condominium
Security
Smoke Detector(s)24 Hour SecurityCarbon Monoxide Detector(s)Security GateSecurity System
Sewer
Public Sewer
SqFt Above
704
SqFt Total
704
Style
OtherTraditional
Water Source
Public
Zoning
N/A
Interior Features
Appliances
OvenCooktopWasherDishwasherDisposalDryerMicrowaveRange HoodRefrigeratorStainless Steel Appliance(s)FreezerIce MakerENERGY STAR Qualified Appliances
Cooling
Central AirElectric
Furnished
Unfurnished
Heating
Central
Interior
Walk-In Closet(s)OtherOpen Floorplan
Laundry Features
Washer HookupMain Level
Main Level Bedrooms
1
Save
Ask
Tour
Hide
Share
Exterior Features
Construction Details
Other
Other Structures
Outbuilding
Pool Features
None
Community Features
Association Amenities
Dog ParkFitness CenterGame RoomConciergeMeeting RoomParty RoomSecurityOtherClubhouseElevator(s)Recreation Facilities



Did you know? You can invite friends and family to your search. They can join your search, rate and discuss listings with you.