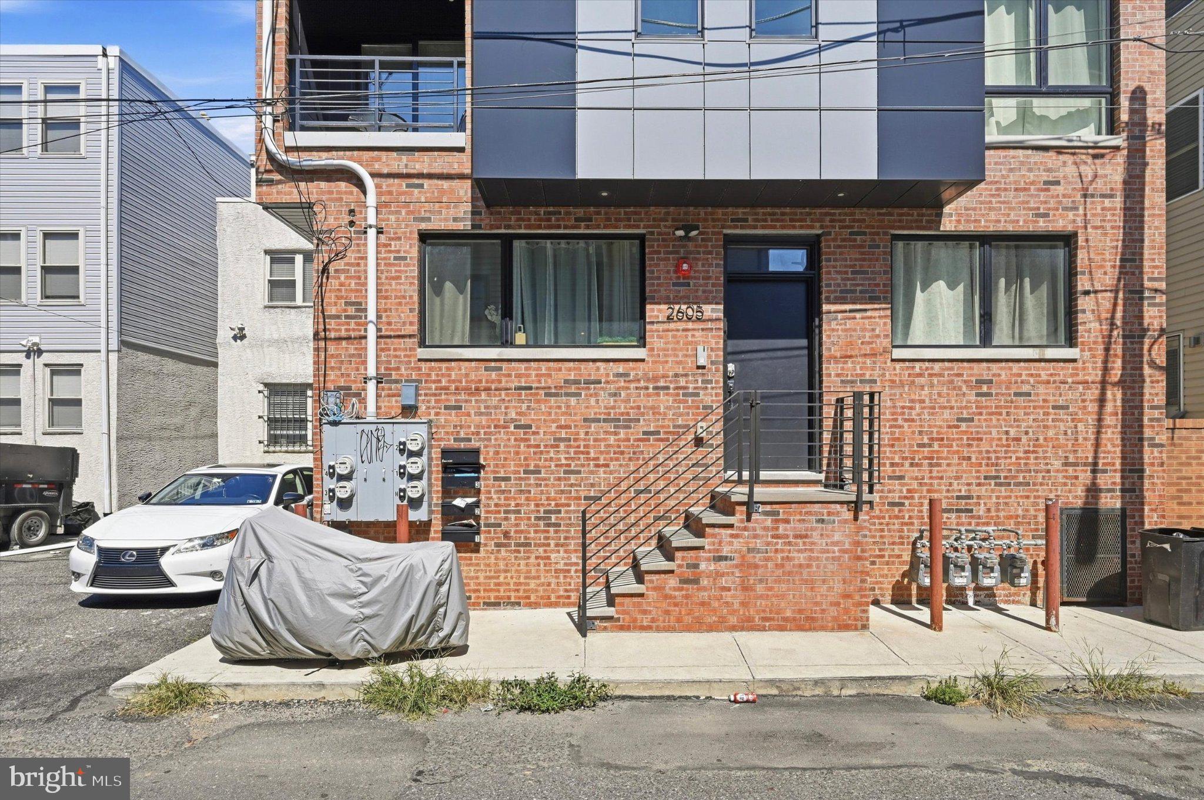
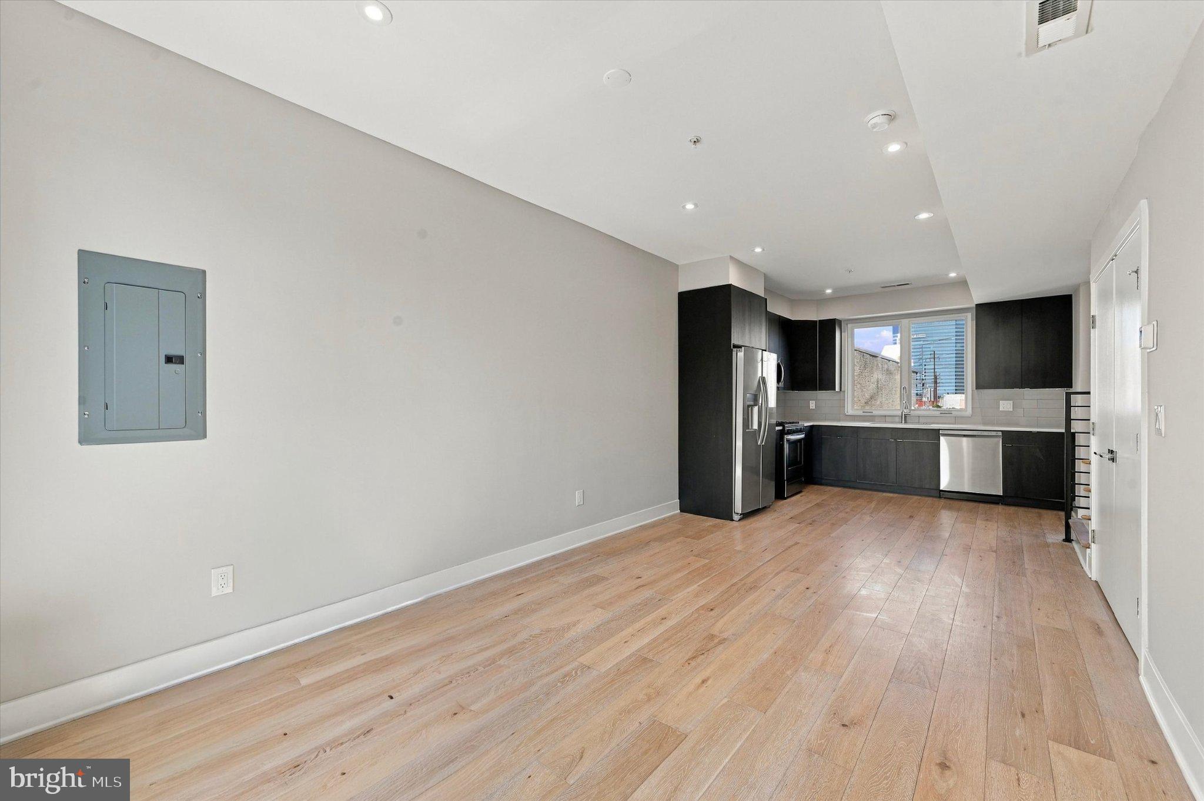
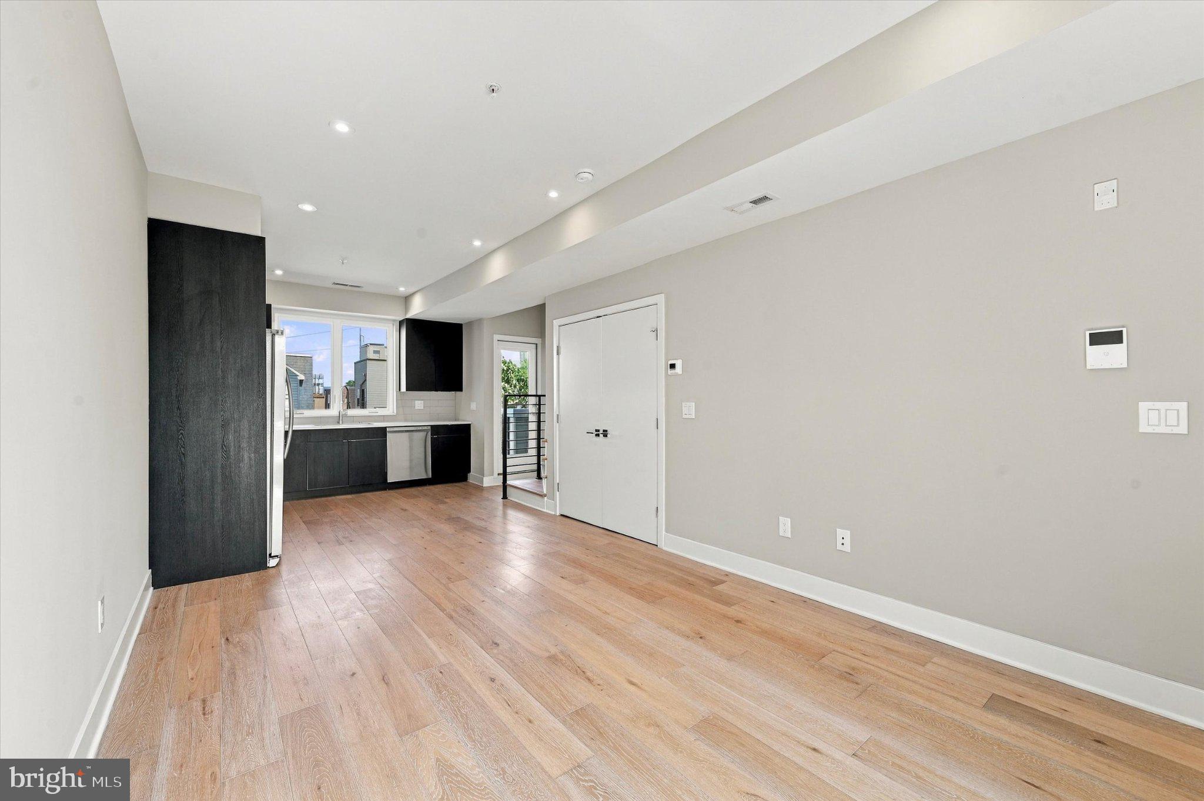
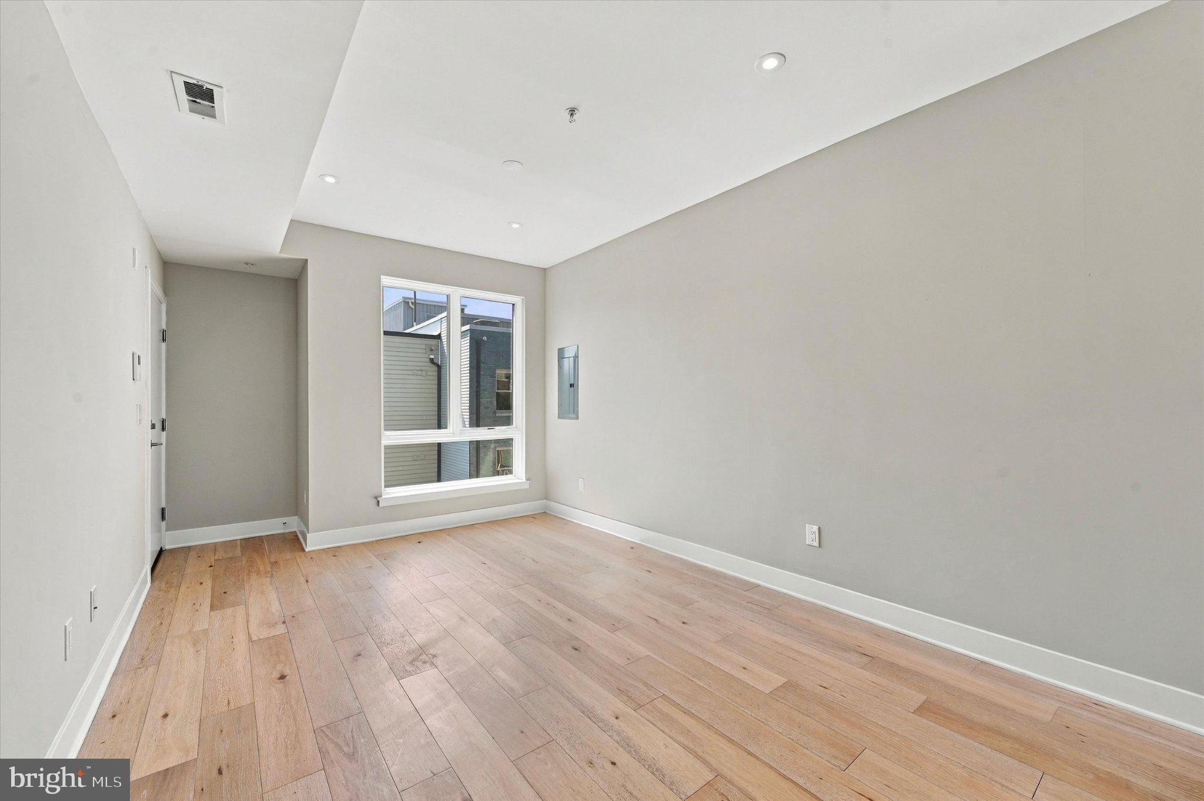
Bi-level unit with roof deck! Hardwood floors throughout, central air and heat. Open living space with large windows. Beautiful kitchen with stainless steel appliances and plenty of cabinet space. The second floor features 2 bedrooms with closets, Bathroom with tub, and washer and dryer. The third level opens up to a roof deck with 360 views! Pets accepted case by case basis. First, last, security due at signing.
Save
Ask
Hide
Share
Listing Snapshot
Bedrooms
2
Total Baths
1
Full Baths
1
Partial Baths
N/A
Inside Area (SqFt)
800 sqft
Lot Size
0.03 Acres
Year Built
2023
MLS Number
PAPH2672122
Status
Rented/Leased
Property Tax
N/A
HOA/Condo/Coop Fees
N/A
Sq Ft Source
Estimated
Friends & Family
React
Invite
Recent Activity
an hour ago
Listing updated with changes from the MLS
General Features
Acres
0.03
Available on
2026-09-18
Levels
Three Or More
Parking
None
Pets
Cats OKYes
Property Condition
New Construction
Property Sub Type
Condominium
Sewer
Septic Tank
SqFt Above
800
SqFt Total
800
Style
Contemporary
Water Source
Public
Zoning
RM1
Interior Features
Appliances
Gas Water Heater
Cooling
Central AirElectric
Heating
ElectricCentral
Laundry Features
Washer Hookup
Main Level Bedrooms
2
Save
Ask
Hide
Share
Exterior Features
Construction Details
Brick
Pool Features
None
Community Features
MLS Area
19146 (19146)
School District
PHILADELPHIA CITY
Schools
School District
PHILADELPHIA CITY
Elementary School
Unknown
Middle School
Unknown
High School
Unknown
Neighborhood & Commute
Source: Walkscore
Disclosure: Community information and market data powered by Constellation Data Labs. Information is deemed reliable but not guaranteed.