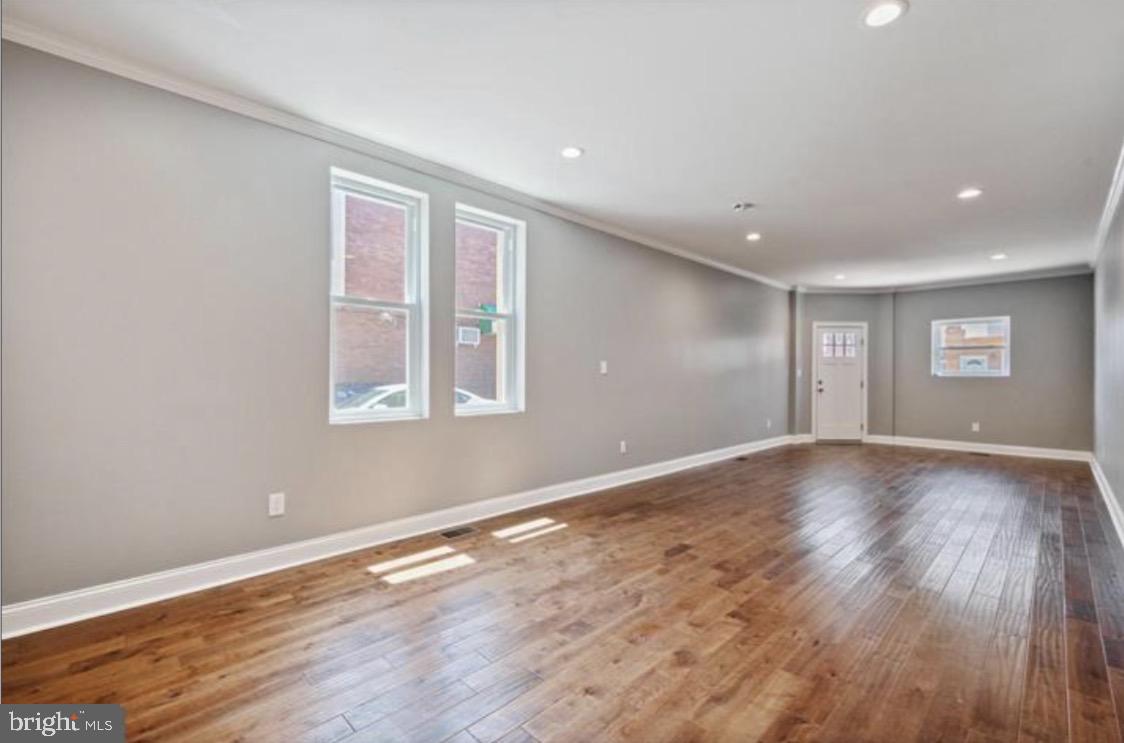
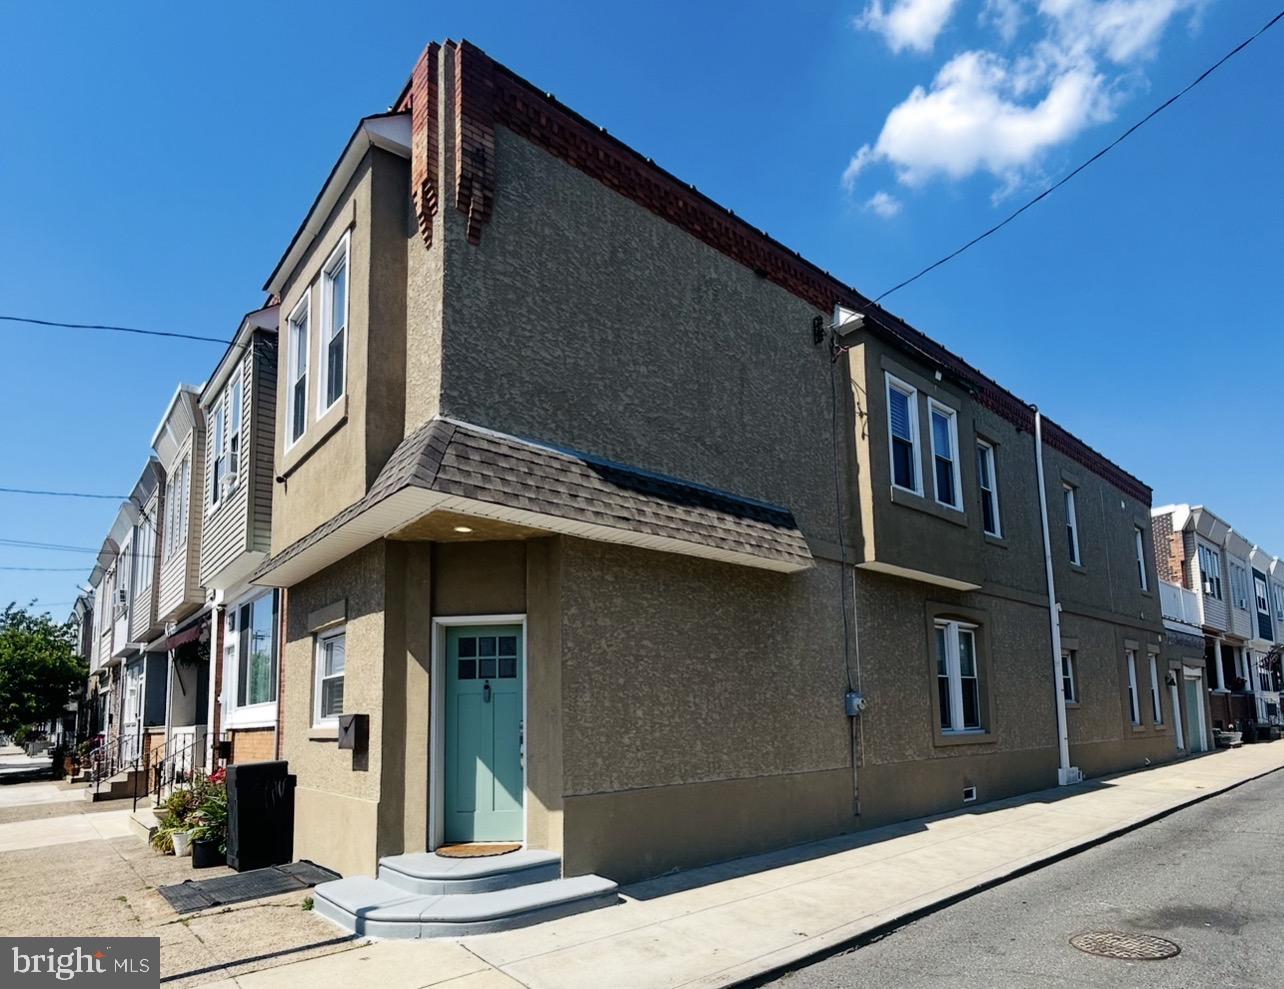
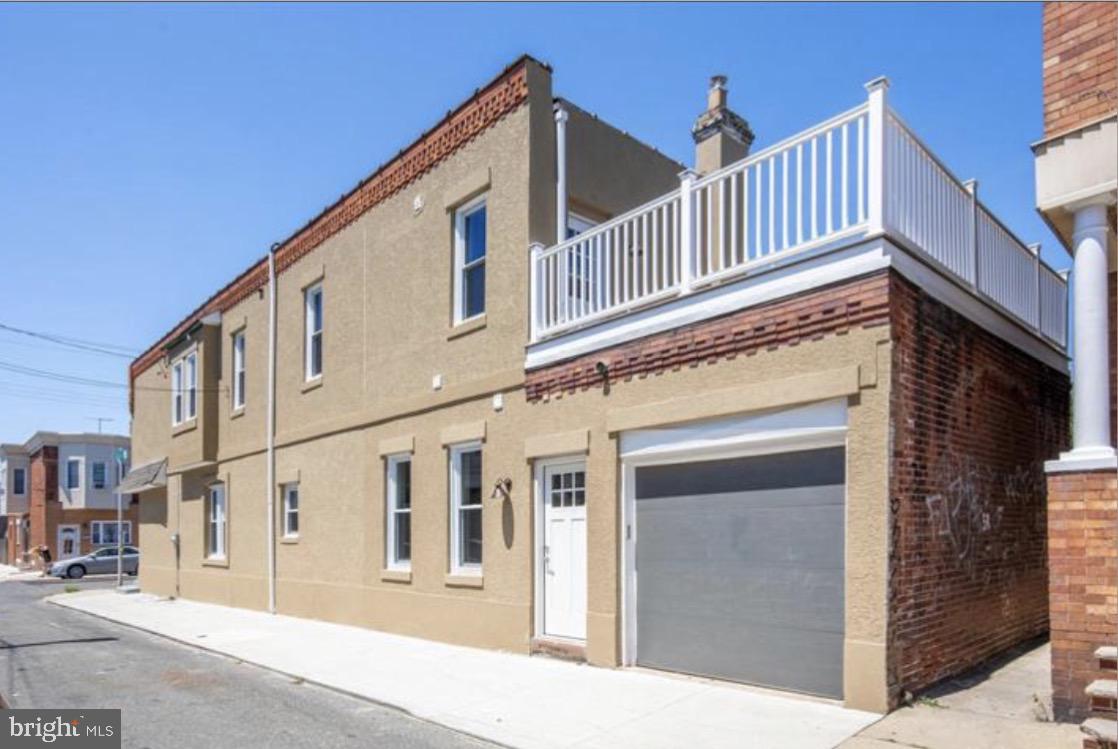
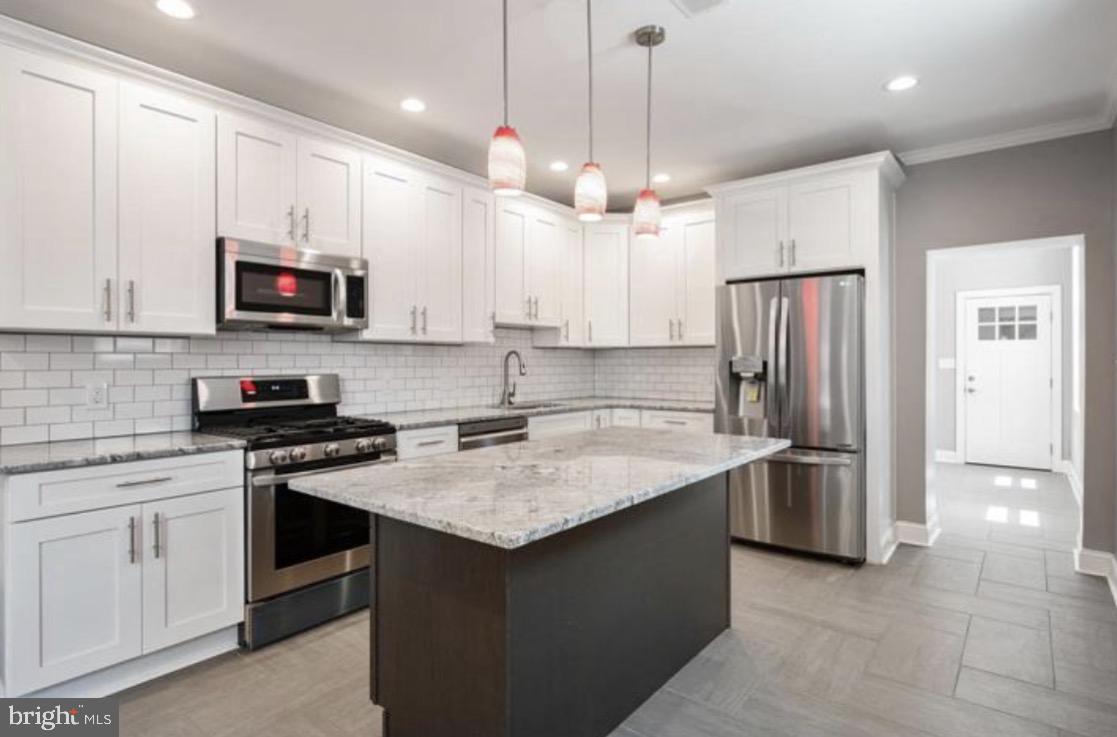
It is my distinguished honor to present to you 2619 E. Ontario St. Philadelphia, PA 19146. Located in the Heart of Port Richmond Philadelphia near a Commercial Mixed Use Corridor and surrounded by residential properties and commercial spaces, Port Richmond and the Riverwards have undergone a radical transformation and evolution in the last few decades. We are directly of I-95 and the Delaware River Highways and transportation hub that takes you to Center City, Sports Stadium Complex, and the major universities, Northeast Philadelphia, New Jersey. and surrounding county suburbs. The property will be available for immediate occupancy. *Corner Property* *Garage Parking* *Large Roof Deck* • Enter this 3 story building featuring a 3 Bed/2.5 baths corner property home renovated. You can enter the home from the corner front door or from the side of the property. Walk into a beautifully designed kitchen, equipped with granite countertops, modern stainless steel appliances including a gas stove, microwave, refrigerator, and dishwasher. The kitchen features ceiling lighting, hardwood flooring, expansive island. T The bathroom has been recently updated with a new vanity, mirror, shower, toilet, and new tile flooring. The property is filled with radiant natural light and illumination from beautiful windows. Past the kitchen is a tucked away half bath and flex space between the garage that can be used for coats and shoes The side loading garage has a door leading directly into the home or a secondary door next to the garage door. The property is in proximity to businesses such as cafes, bars, eclectic and multicultural cuisine and food establishments. • TO APPLY: Application [1. Credit Report; 2. Criminal Background Checks; 3. Eviction History; & 4.Financials]. If you are selected as a tenant, we will collect the first, last & security deposit(one month). There are no minimum score requirements. The entire financial and credit profile will be reviewed in its entirety to determine application viability. Pets are permissible on a case by case scenarios and there is no smoking allowed. We look forward to doing business with you and we will ensure a smooth, efficient, and professional process for all parties. Thank you for the opportunity to showcase this home and we wish you the best of luck in your home search.
Save
Ask
Tour
Hide
Share
Listing Snapshot
Price
$2,900
Days On Site
15 Days
Bedrooms
3
Inside Area (SqFt)
1,862 sqft
Total Baths
3
Full Baths
2
Partial Baths
1
Lot Size
0.03 Acres
Year Built
1920
MLS® Number
PAPH2672150
Status
Active
Property Tax
N/A
HOA/Condo/Coop Fees
N/A
Sq Ft Source
Assessor
Friends & Family
React
Comment
Invite
No Comments Yet
Did you know? You can invite friends and family to your search. They can join your search, rate and discuss listings with you.
Recent Activity
a week ago
Listing updated with changes from the MLS®
2 weeks ago
Listing first seen on site
General Features
Acres
0.03
Attached Garage
Yes
Available on
2026-09-18
Foundation
Concrete Perimeter
Garage
Yes
Garage Spaces
1
Levels
Two
Parking
Garage Door OpenerConcreteOn StreetPrivateSecuredGarageInside EntranceAttached



Did you know? You can invite friends and family to your search. They can join your search, rate and discuss listings with you.