Twenty-seven residences. A Cecil Baker Design. The largest private residential garden in Philadelphia.
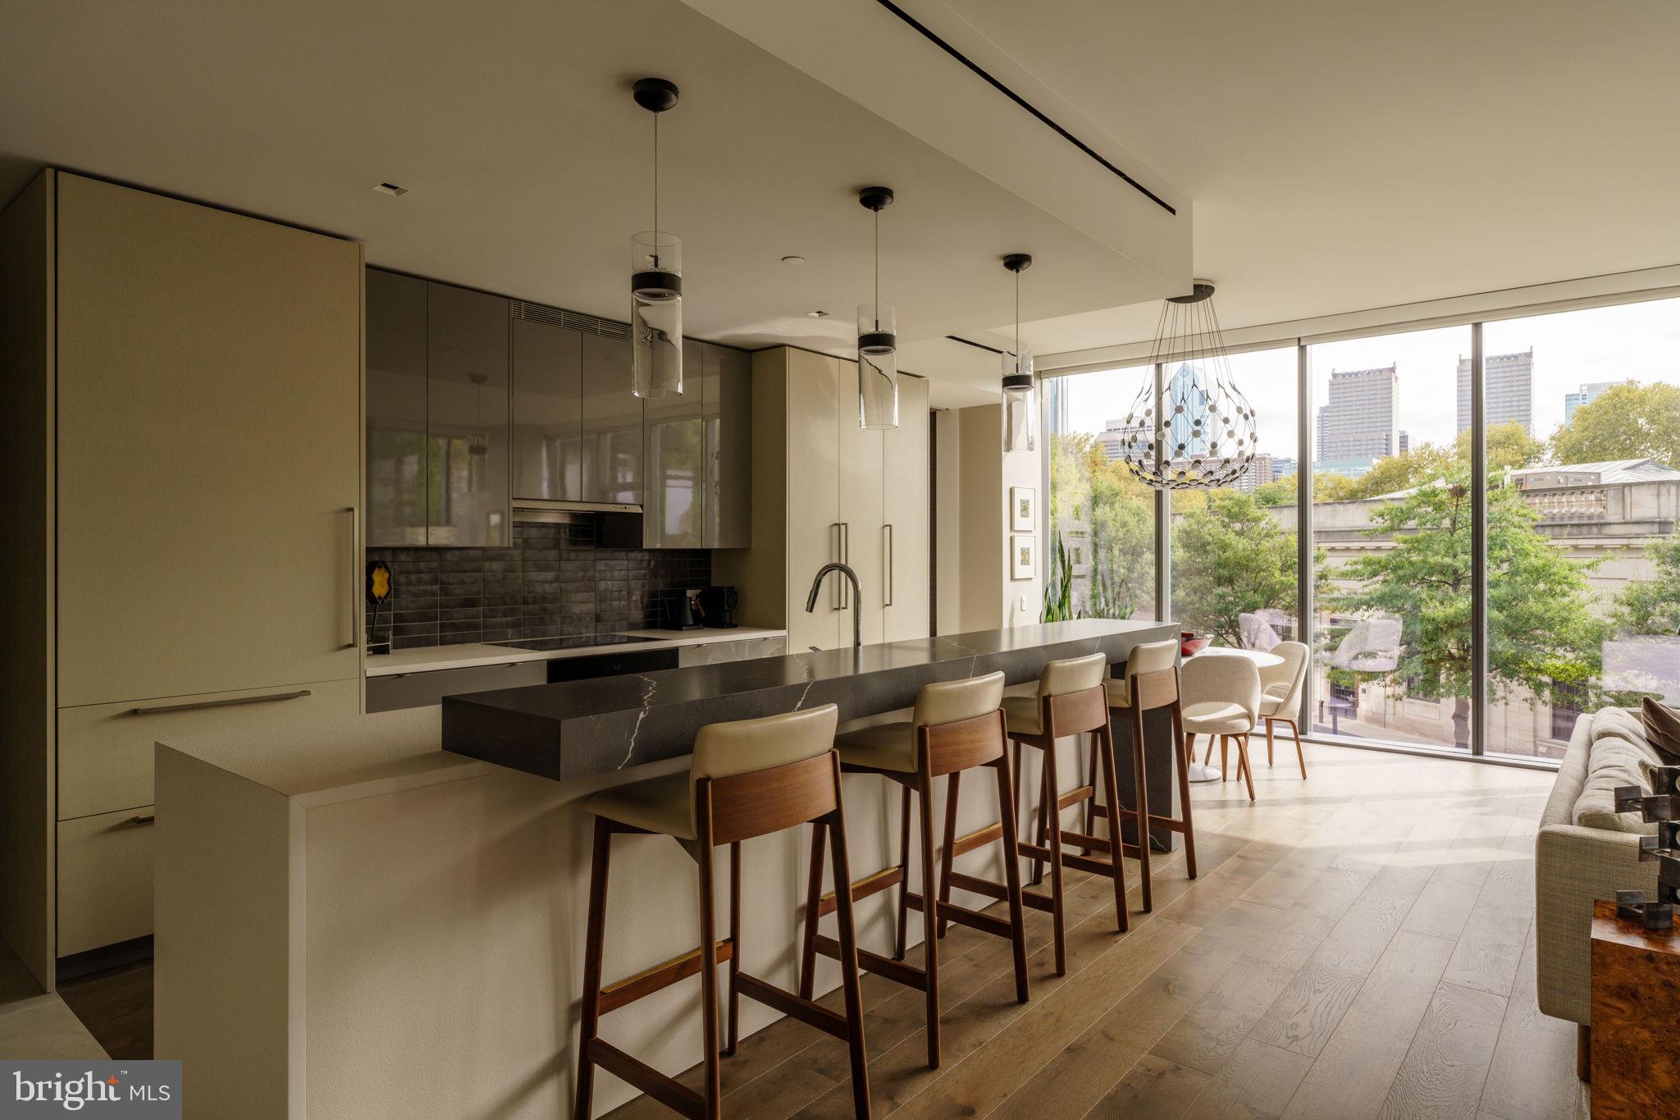
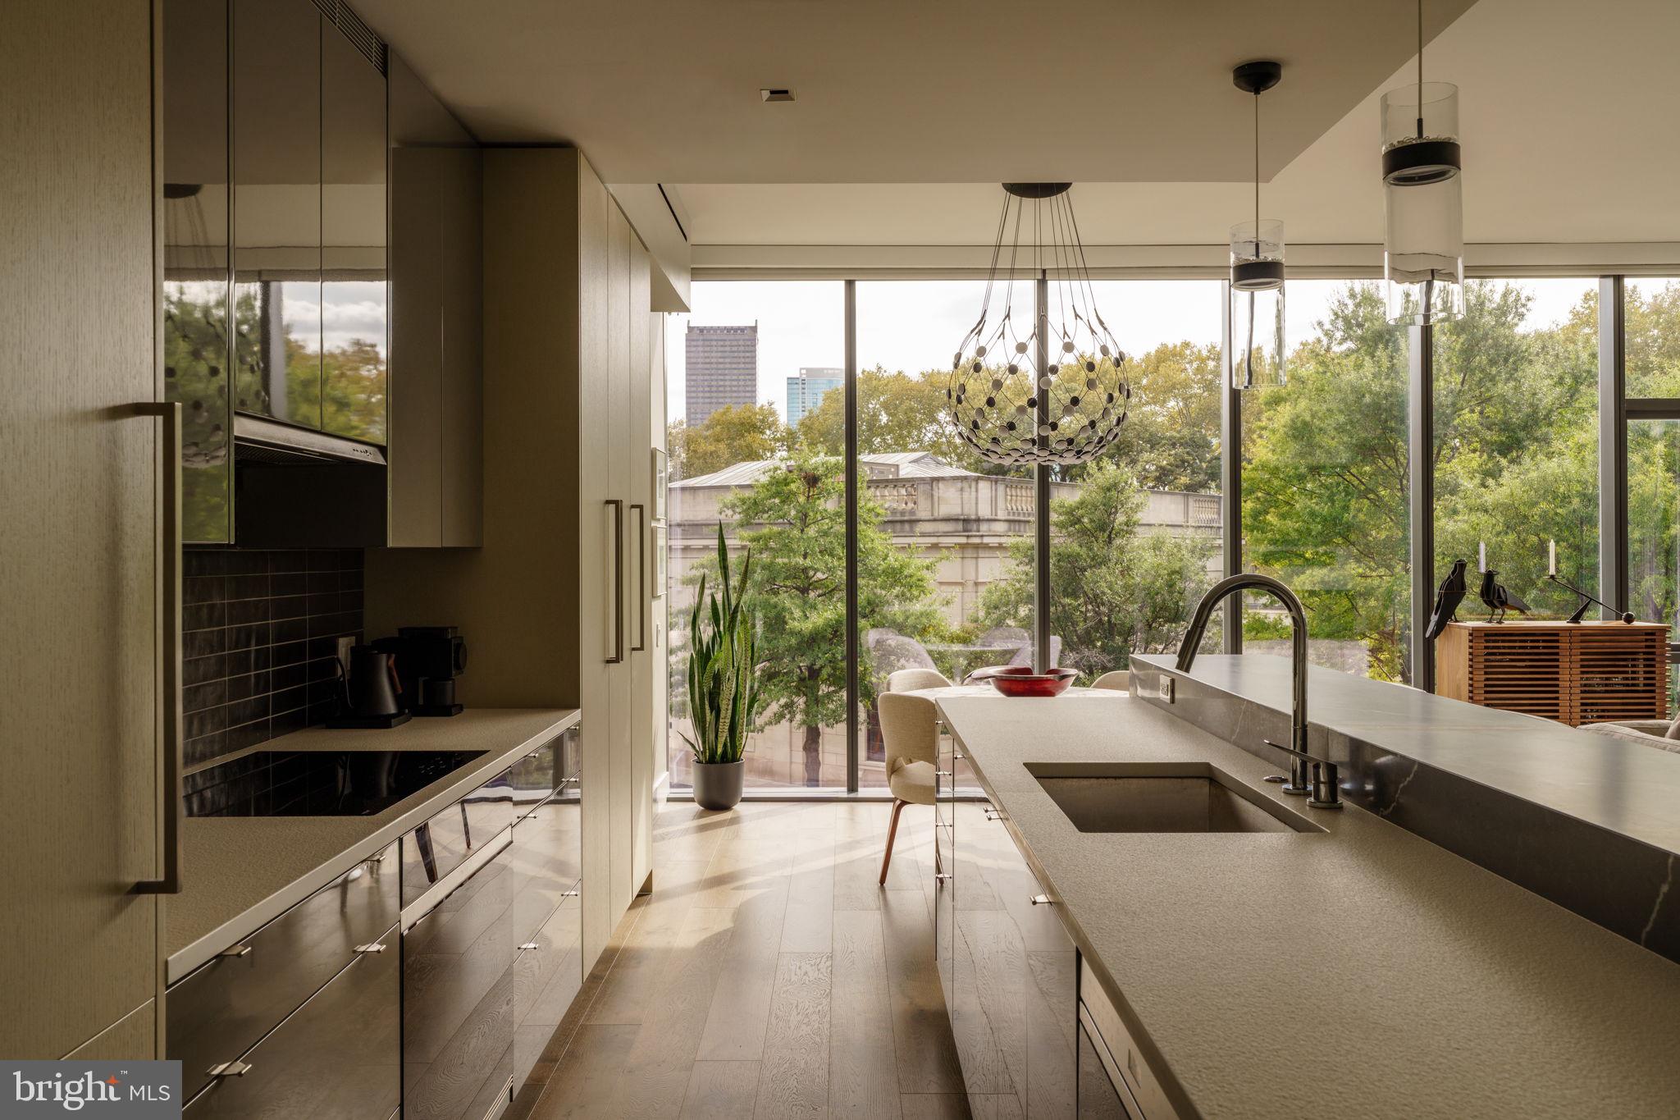
This 3-bedroom, 2.5-bath home sits just behind the tree-lined green of the Benjamin Franklin Parkway, with direct views over the Rodin Museum and its gardens. Floor-to-ceiling glass frames the skyline and western sunsets. The arrival sets the tone: TWO valet parking spaces, then a facial-recognition elevator straight to into your home.
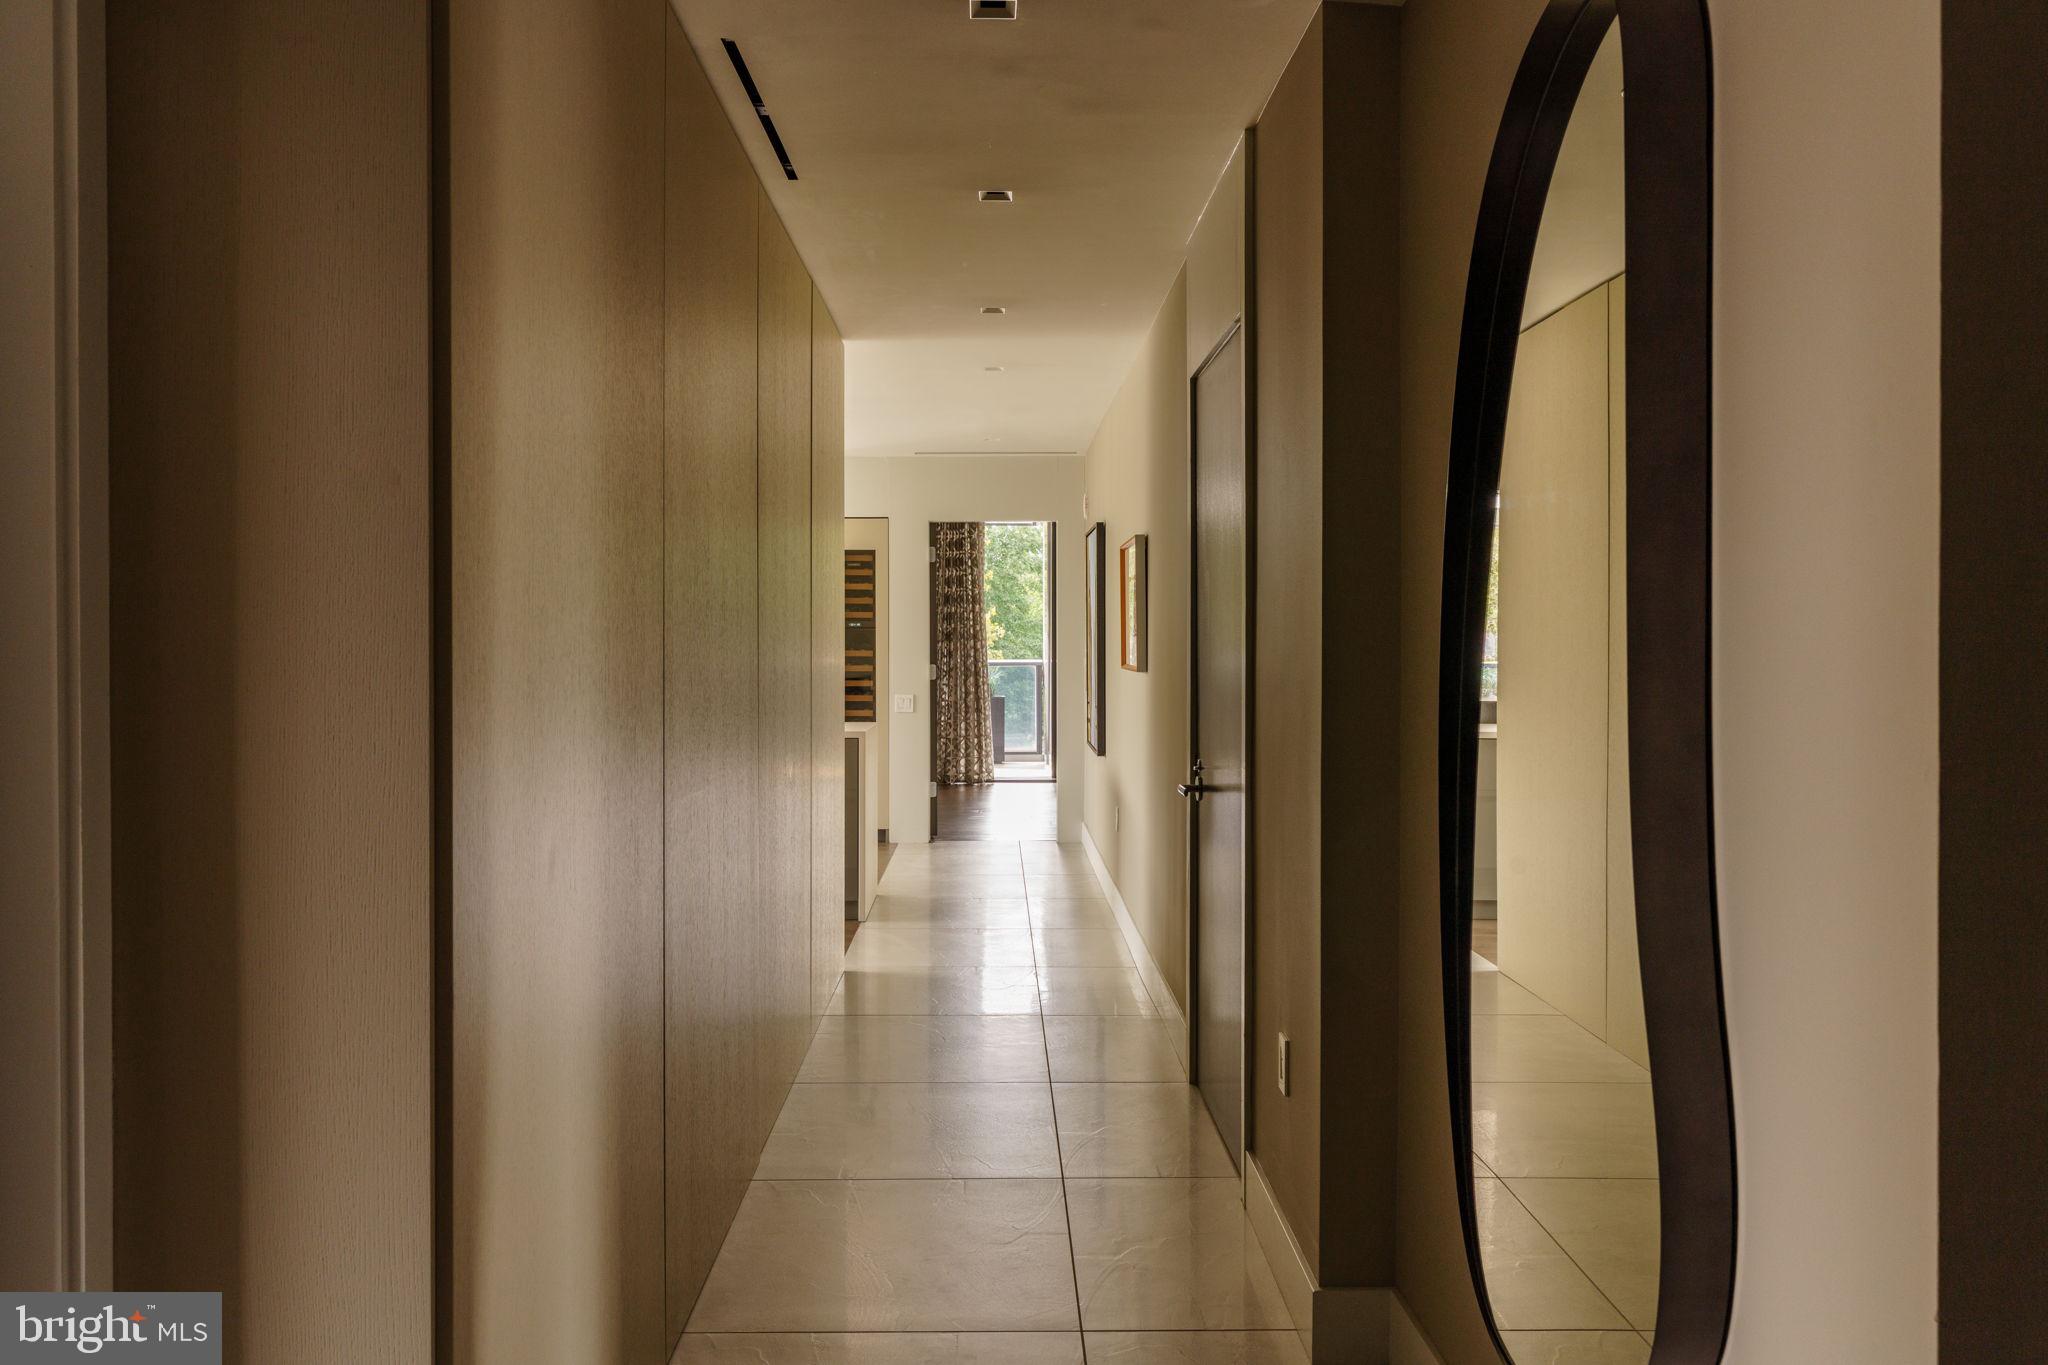
Inside, a paneled foyer and gallery set the stage for what waits around the corner. Interiors are by renowned Fury Design, in a warm transitional palette with layered textures, custom drapery, electric shades, and statement lighting throughout. The main living space is open and anchored by a gas fireplace, with a dining area set against the city lights. It's dramatic enough to host a crowd, yet calm and serene for a quiet night on your own. Automated sliding doors open onto a private heated terrace of approximately 10' x 20'.
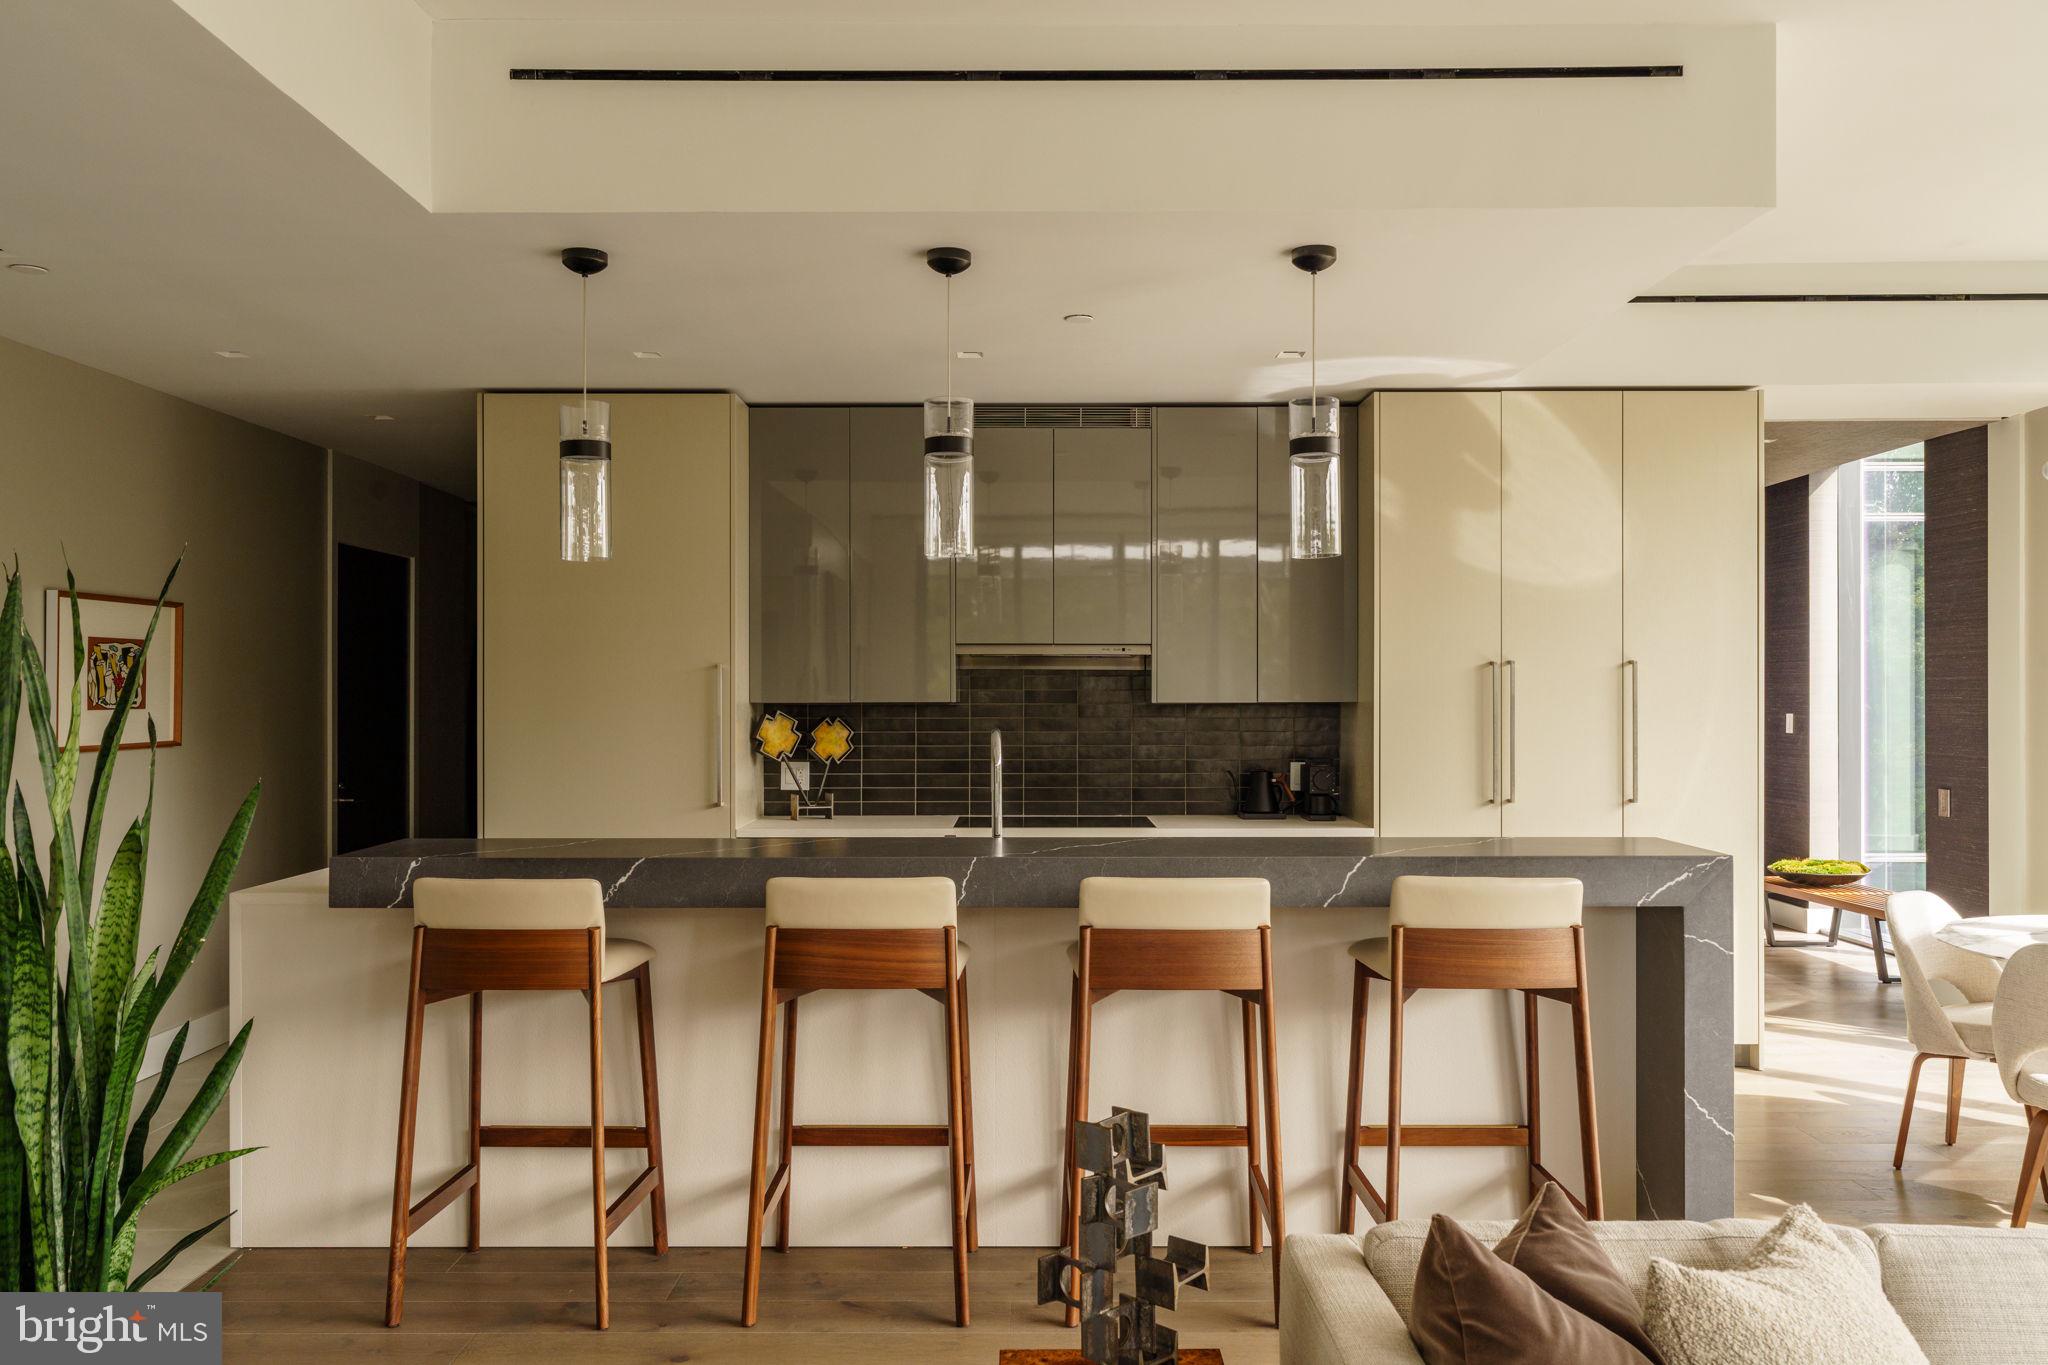
The Joanne Hudson–designed kitchen centers on an 11-foot island, with two-tone custom cabinetry, a Wolf/Cove and Sub-Zero appliance suite, a full-size wine refrigerator, and plenty of pantry storage. The powder room and a full laundry room with built-in cabinetry are set away from the entertaining spaces.
The primary suite is a true retreat, with its own gas fireplace, direct terrace access, and a walk-in closet fitted with custom backlit built-ins. The spa-caliber bath has radiant heated floors and top-tier finishes. An en-suite guest bedroom sits apart for privacy and has a restful panorama view. The third bedroom, set up as a den and office, is where Fury Design's hand shows most. Wrapped in moody walls and custom wood millwork, it's a room made for focus by day and a movie by night. Both rooms enjoy western exposure over the garden and skyline.
Downstairs, the Sikora Wells Appel–designed garden and event plaza brings fire and water features, multiple seating areas, and real green space to the middle of the city. Building amenities include a heated indoor infinity pool, fitness center, guest suite, boardroom, catering kitchen and lounge, a chauffeured town car, and 24-hour concierge.
Roughly 6.5 years remain on the tax abatement.
Experience the city from 2100 Hamilton. Parks, museums, and open green space surround you, giving you a near-suburban calm with all the convenience of Center City minutes away and none of its noise or congestion.
Private showings by appointment.
Save
Ask
Tour
Hide
Share
Listing Snapshot
Price
$2,650,000
Days On Site
1 Day
Bedrooms
3
Inside Area (SqFt)
2,163 sqft
Total Baths
3
Full Baths
2
Partial Baths
1
Lot Size
N/A
Year Built
2021
MLS® Number
PAPH2672256
Status
Active
Property Tax
$2,877
HOA/Condo/Coop Fees
$3,012 monthly
Sq Ft Source
Assessor
Friends & Family
React
Comment
Invite
No Comments Yet
Did you know? You can invite friends and family to your search. They can join your search, rate and discuss listings with you.
Recent Activity
10 hours ago
Listing updated with changes from the MLS®
yesterday
Listing first seen on site
General Features
Attached Garage
Yes
Garage
Yes
Garage Spaces
2
Levels
One
Parking
GarageCoveredAttached
Parking Spaces
2
Pets
Cats OKDogs OKYes
Property Sub Type
Condominium
Security
Security Guard
Special Circumstances
Standard
SqFt Above
2163
SqFt Total
2163
Style
Contemporary
Water Source
Public
Zoning
RM4
Interior Features
Appliances
Electric RangeElectric OvenWasherCooktopDryerRefrigerator



Did you know? You can invite friends and family to your search. They can join your search, rate and discuss listings with you.