Experience elevated waterfront living at 3007 Sunrise Walk, a nearly new luxury townhome in NorthBank, one of Philadelphia’s most desirable modern riverfront communities. Completed in late 2024, this exceptional Grant Model offers approximately 2,300 square feet of beautifully designed living space, three bedrooms, two full and one half bathrooms, an expansive rooftop terrace, and the rare convenience of an oversized two-car garage.
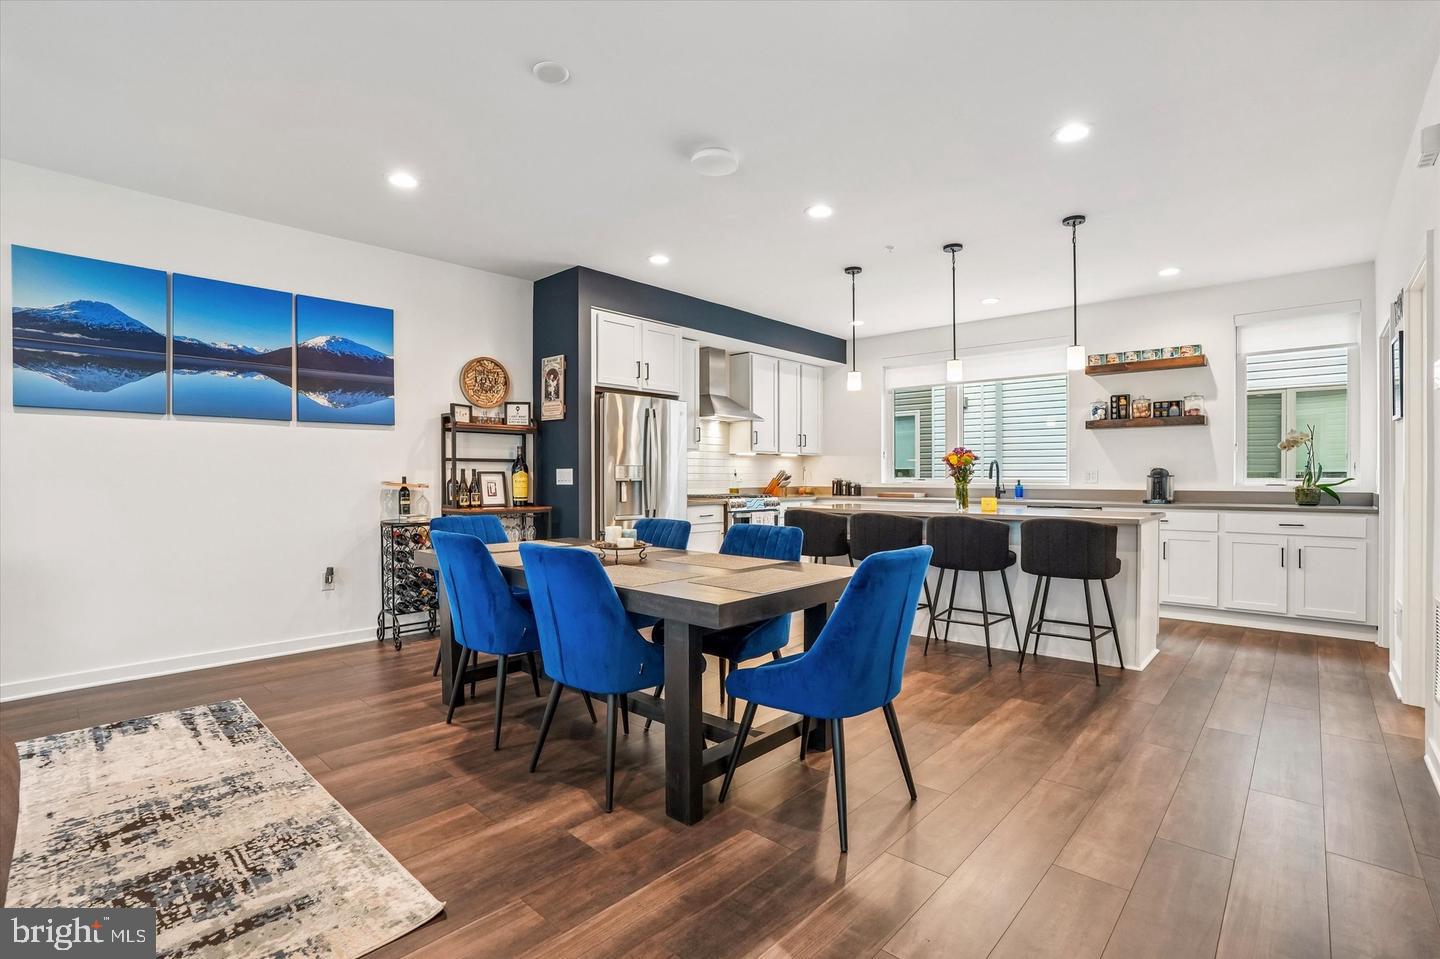
The entry level features a versatile flex room that can easily accommodate a home office, fitness area, media room, playroom, or additional lounge. Upstairs, the sun-filled main living level offers an open-concept layout designed for comfortable everyday living and effortless entertaining. Oversized windows, wide-plank flooring, recessed lighting, and custom window treatments create a bright and sophisticated atmosphere.
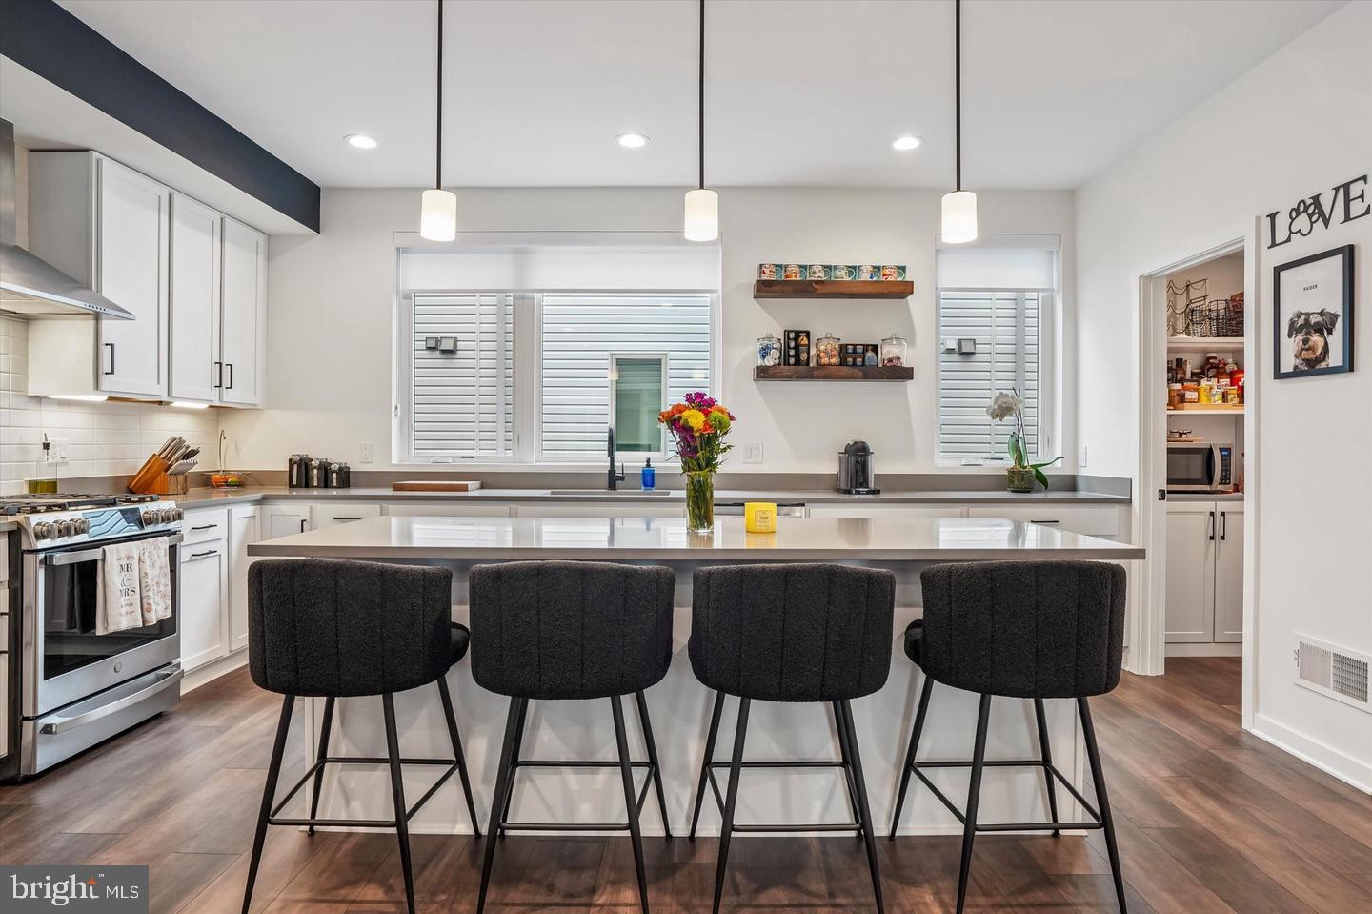
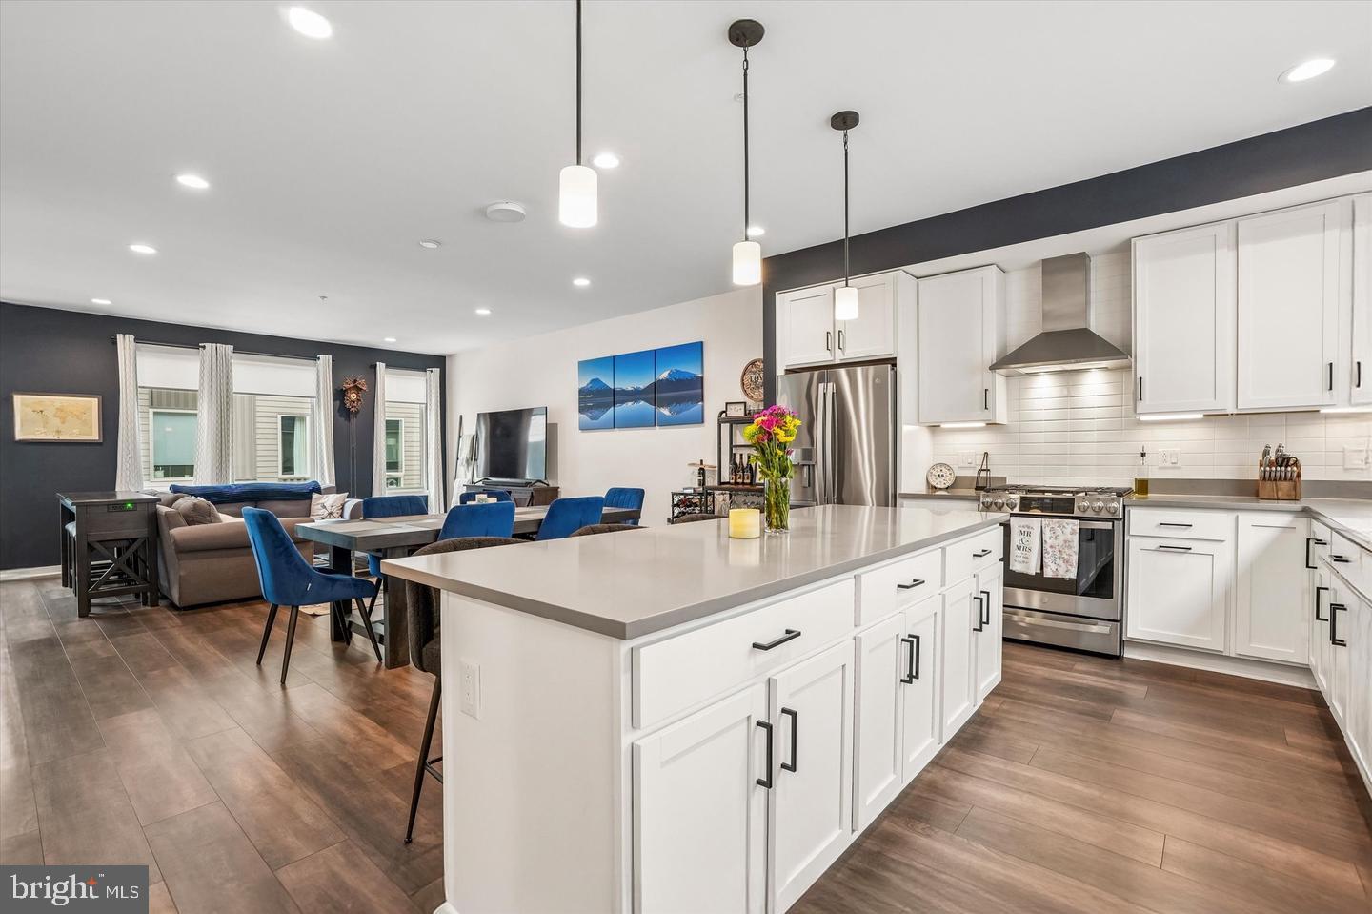
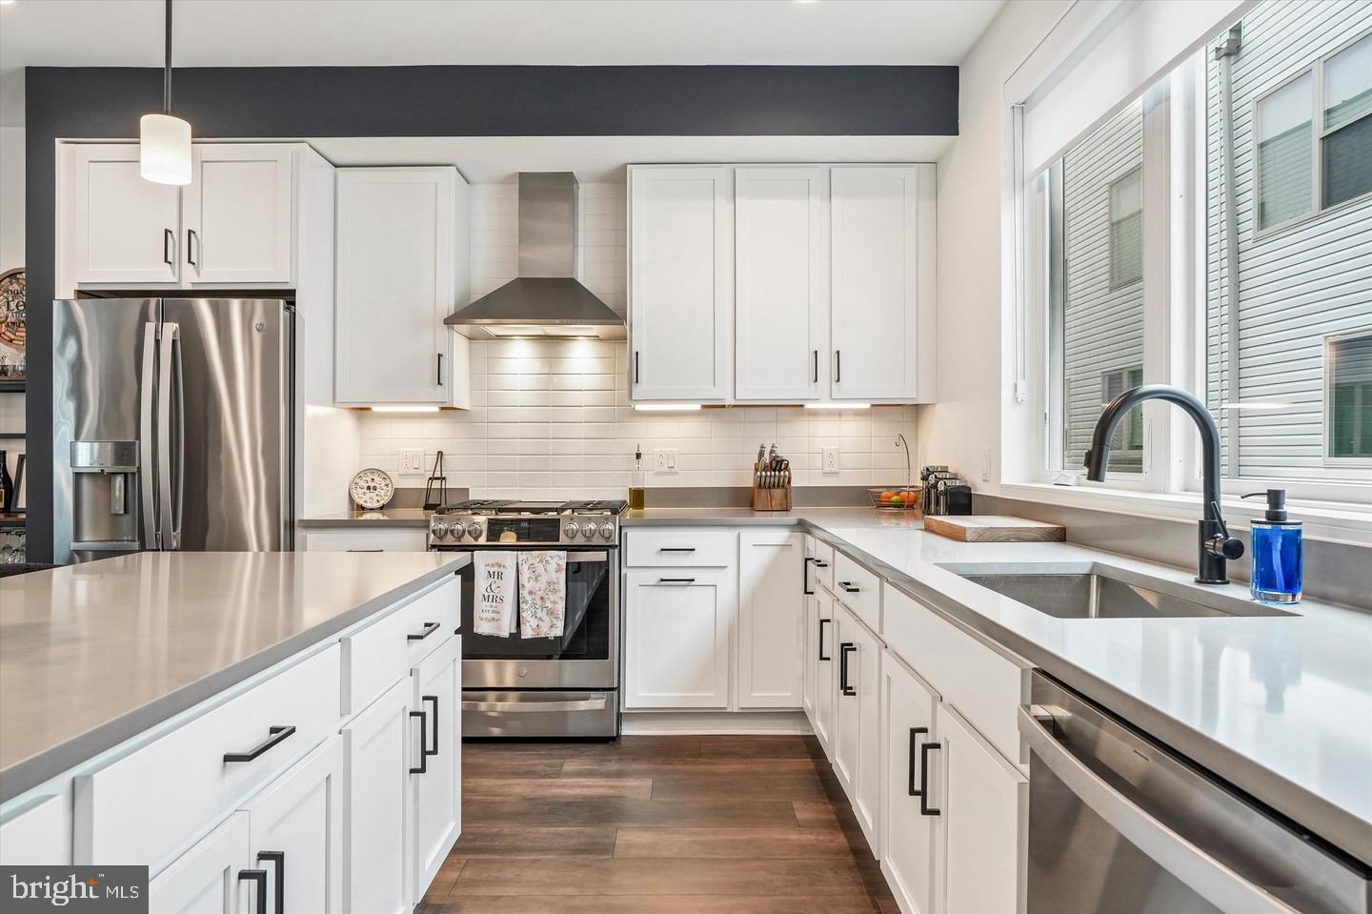
At the center of the home is an impressive gourmet kitchen featuring quartz countertops, GE Profile stainless steel appliances, abundant cabinetry, a designer range hood, subway-tile backsplash, open shelving, and an oversized island with generous seating. A customized walk-in pantry provides exceptional storage, while the seamless connection among the kitchen, dining area, and living room makes the entire level feel spacious and welcoming. A conveniently located powder room beside the pantry serves the main living area, providing easy access for residents and guests without the need to enter the private bedroom level.
The bedroom level thoughtfully places all three bedrooms, two full bathrooms, and the laundry area together. The serene primary suite features a professionally designed walk-in closet and a spa-inspired en suite bathroom with dual vanities, upgraded tile, matte-black fixtures, and an oversized frameless-glass shower with a handheld shower system. Two additional bedrooms share a well-appointed full hallway bathroom, creating a practical and comfortable arrangement for everyday living.
One of the home’s most distinctive features is its private rooftop retreat. A customized indoor entertainment lounge with a built-in dry bar and beverage refrigerators opens directly onto an expansive TREX rooftop terrace, creating a seamless extension of the home’s living space. Whether enjoying morning coffee, outdoor dining, hosting friends, or unwinding at the end of the day, this impressive rooftop offers an exceptional setting for relaxing and entertaining above the neighborhood.
Additional highlights include upgraded smart-home technology, enhanced Wi-Fi infrastructure with multiple wireless access points, smart thermostats, smart locks, a video doorbell, a security system, outdoor TV prewiring, excellent storage, and direct interior access from the oversized two-car garage.
NorthBank offers a refreshing, low-maintenance waterfront lifestyle with landscaped surroundings and scenic walking and biking trails along the Delaware River. Association services include landscaping, snow removal, and private trash collection, allowing residents more time to enjoy the neighborhood and everything the city has to offer.
Ideally positioned near I-95 and major commuting routes, the home provides convenient access to Fishtown, Northern Liberties, Old City, and Center City. Nearby destinations include Penn Treaty Park, Frankford Avenue’s restaurants and boutiques, neighborhood coffee shops and breweries, Rivers Casino, The Fillmore, grocery shopping, entertainment venues, and the Delaware River waterfront.
Combining generous living space, modern luxury, flexible work-from-home options, exceptional garage parking, and outstanding private rooftop living, 3007 Sunrise Walk offers a truly special opportunity to rent one of NorthBank’s most desirable residences.
Save
Ask
Tour
Hide
Share
Listing Snapshot
Price
$3,700
Days On Site
16 Days
Bedrooms
3
Inside Area (SqFt)
2,273 sqft
Total Baths
3
Full Baths
2
Partial Baths
1
Lot Size
0.02 Acres
Year Built
2024
MLS® Number
PAPH2672258
Status
Active
Property Tax
N/A
HOA/Condo/Coop Fees
N/A
Sq Ft Source
Assessor
Friends & Family
React
Invite
Recent Activity
2 weeks ago
Status changed to Active
2 weeks ago
Listing updated with changes from the MLS®
2 weeks ago
Listing first seen on site
General Features
Acres
0.02
Attached Garage
Yes
Available on
2026-10-15
Foundation
Slab
Garage
Yes
Garage Spaces
2
Levels
Three Or More
Parking
OversizedGarage Door OpenerOff StreetOn StreetGarageOtherInside EntranceAttached
Parking Spaces
2
Pets
Yes
Property Sub Type
Townhouse
Sewer
Public Sewer
SqFt Above
2273
SqFt Total
2273
Style
Contemporary
Water Source
Public
Zoning
CMX3
Interior Features
Appliances
Gas Water Heater
Cooling
Central AirElectric
Heating
Natural GasCentral
Main Level Bedrooms
3
Save
Ask
Tour
Hide
Share
Exterior Features
Pool Features
None
Community Features
MLS Area
19125 (19125)
School District
PHILADELPHIA CITY
Schools
School District
PHILADELPHIA CITY
Elementary School
Unknown
Middle School
Unknown
High School
Unknown
Listing courtesy of BHHS Fox & Roach The Harper at Rittenhouse Square