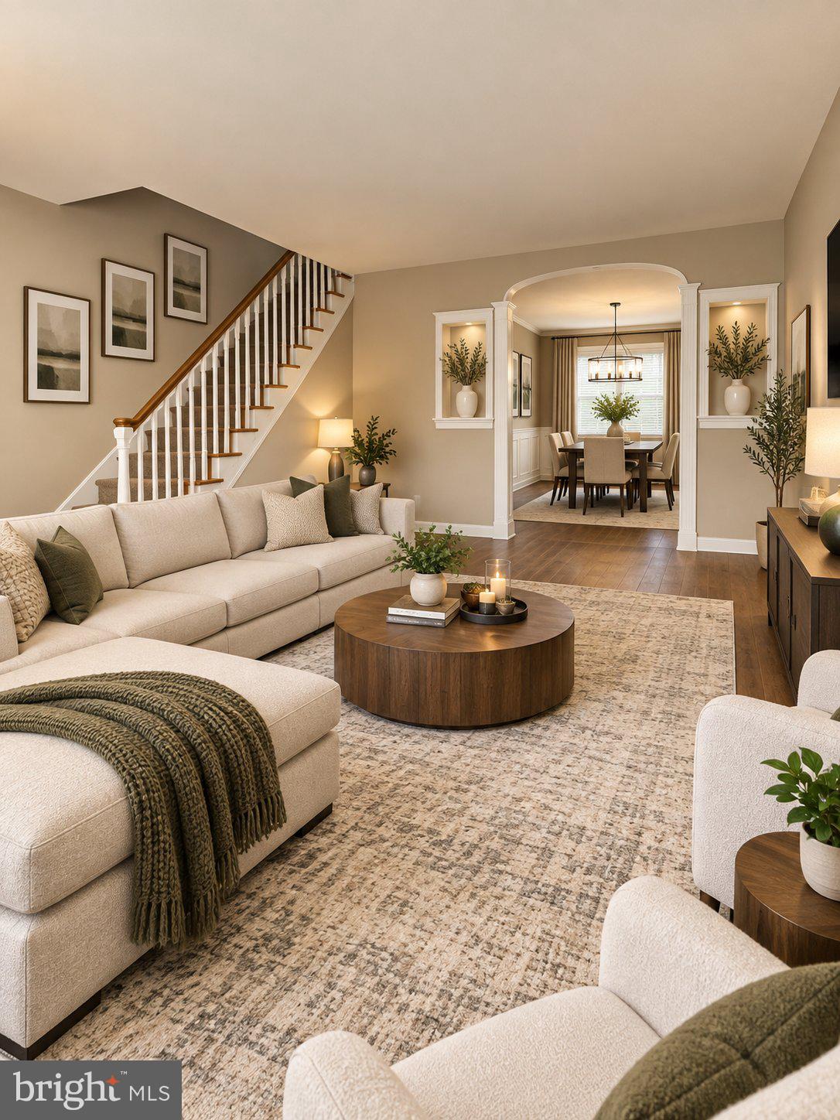
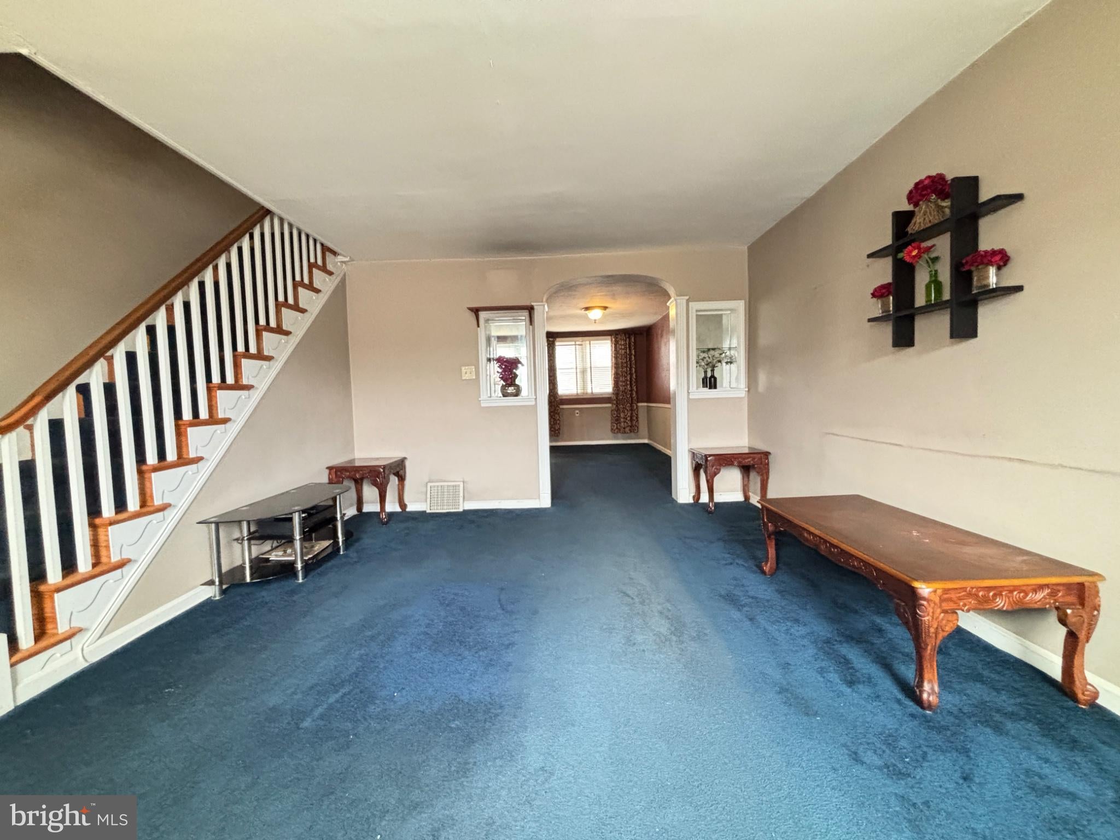
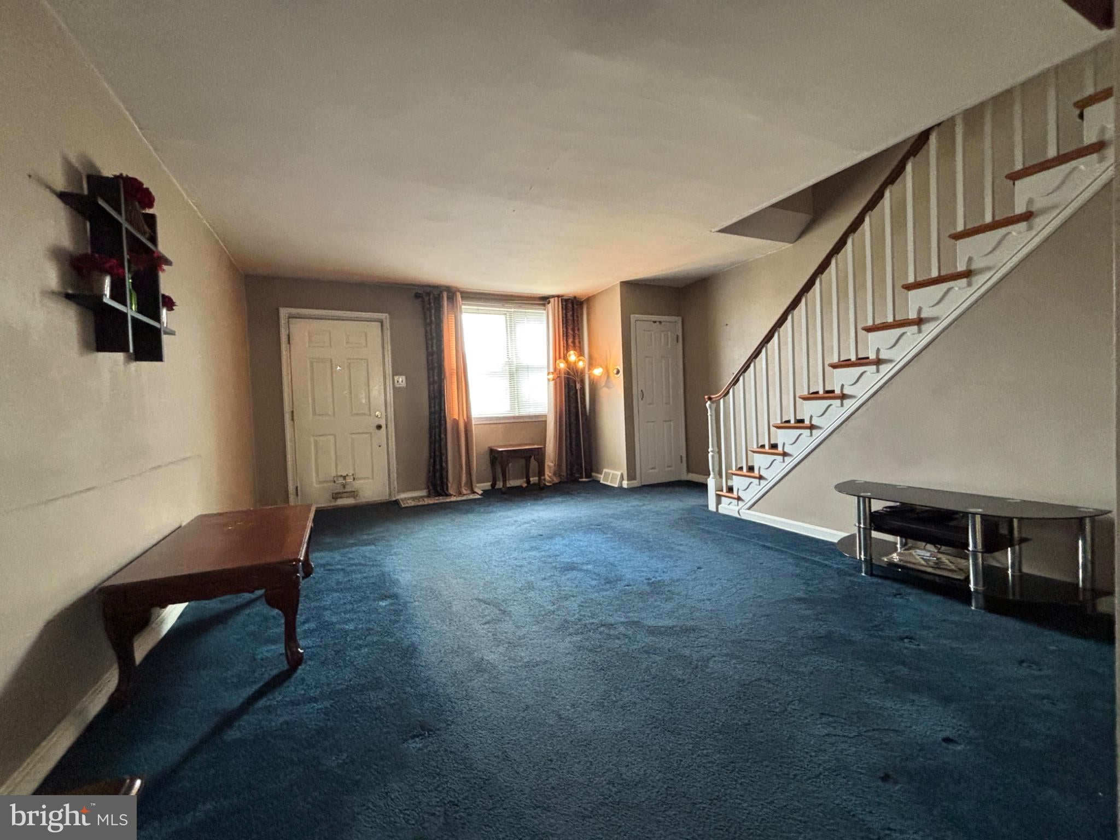
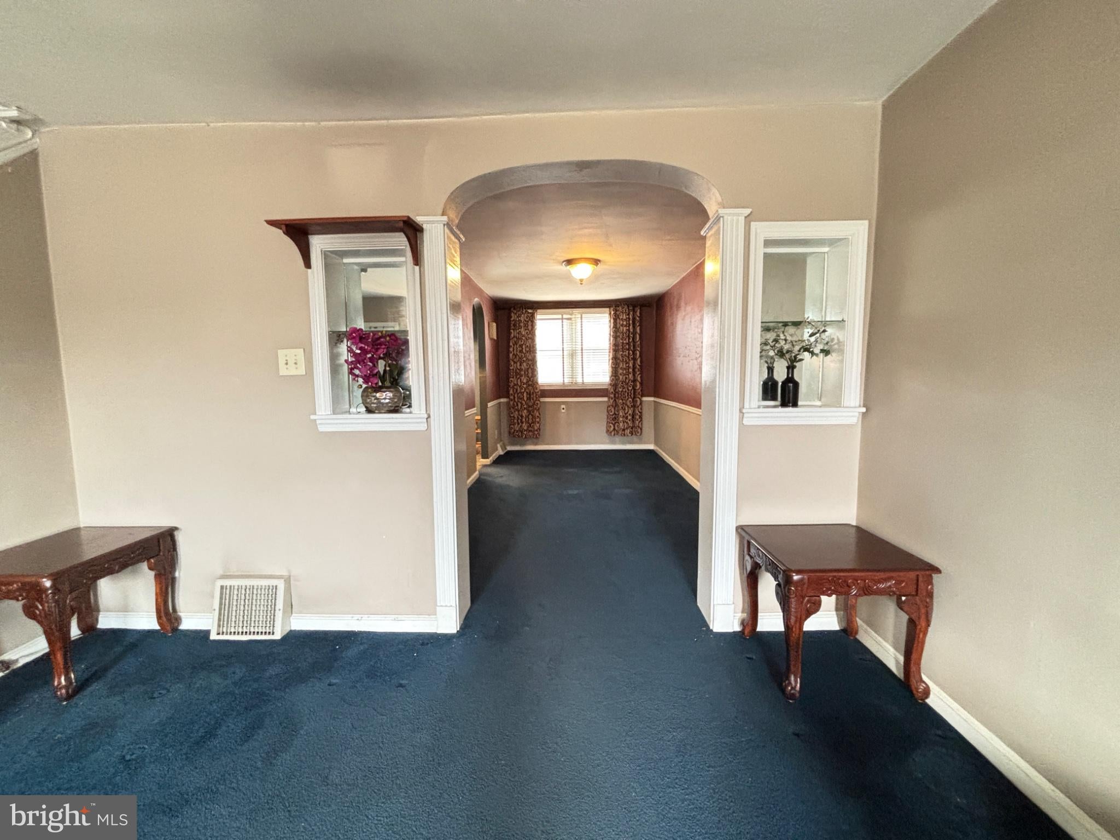
Discover the charm of this delightful 3-bedroom, 1.5-bathroom AirLite townhouse nestled in the heart of the Mayfair community. Built in 1950, this low maintenance brick home boasts a cozy yet spacious interior, featuring a full dining room and an eat-in kitchen equipped with essential appliances, including a gas oven/range and refrigerator, perfect for culinary enthusiasts. Enjoy the comfort of ceiling fans throughout, enhancing the inviting atmosphere. Step outside to find a welcoming neighborhood adorned with sidewalks and street lights, ideal for evening strolls. The property includes a convenient attached garage and driveway, ensuring ample parking for you and your guests. The basement includes a powder room, laundry and utility area and offers additional storage and potential for customization to suit your lifestyle. Mayfair is renowned for its vibrant community spirit, with nearby parks providing green spaces for recreation and relaxation. Local shops and dining options are just a stone's throw away, making everyday errands a breeze. This home offers a perfect blend of comfort and convenience. Experience the warmth of community living while enjoying the benefits of a well-connected neighborhood. Don't miss the opportunity to make this charming townhouse your new home!
Save
Ask
Tour
Hide
Share
Listing Snapshot
Price
$230,000
Days On Site
15 Days
Bedrooms
3
Inside Area (SqFt)
1,308 sqft
Total Baths
2
Full Baths
1
Partial Baths
1
Lot Size
0.03 Acres
Year Built
1950
MLS® Number
PAPH2672274
Status
Active Under Contract
Property Tax
$2,952
HOA/Condo/Coop Fees
N/A
Sq Ft Source
Assessor
Friends & Family
React
Invite
Recent Activity
3 days ago
Status changed to Active Under Contract
3 days ago
Listing updated with changes from the MLS®
2 weeks ago
Listing first seen on site
General Features
Acres
0.03
Attached Garage
Yes
Cross Street
LEVICK
Foundation
Concrete Perimeter
Garage
Yes
Garage Spaces
1
Levels
Two
Parking
ConcreteGarageDrivewayAttached
Parking Spaces
2
Property Sub Type
Townhouse
Sewer
Public Sewer
Special Circumstances
Standard
SqFt Above
1164
SqFt Below
144
SqFt Total
1308
Style
AirLite
Utilities
Cable AvailableNatural Gas AvailableSewer AvailableWater AvailableElectricity Available
Water Source
Public
Zoning
RSA5
Interior Features
Appliances
Gas RangeGas OvenGas Water HeaterRange HoodRefrigeratorWater Heater
Basement
Partial
Cooling
Central AirCeiling Fan(s)Electric
Heating
Natural GasForced Air
Interior
Eat-in KitchenCeiling Fan(s)
Laundry Features
Lower Level
Save
Ask
Tour
Hide
Share
Exterior Features
Construction Details
Brick
Pool Features
None
Roof
Flat
View
Street
Waterview
Street
Community Features
Community Features
SidewalksStreet Lights
MLS Area
19149 (19149)
School District
PHILADELPHIA CITY
Schools
School District
PHILADELPHIA CITY
Elementary School
Unknown
Middle School
Unknown
High School
Unknown
Listing courtesy of Keller Williams Real Estate-Langhorne