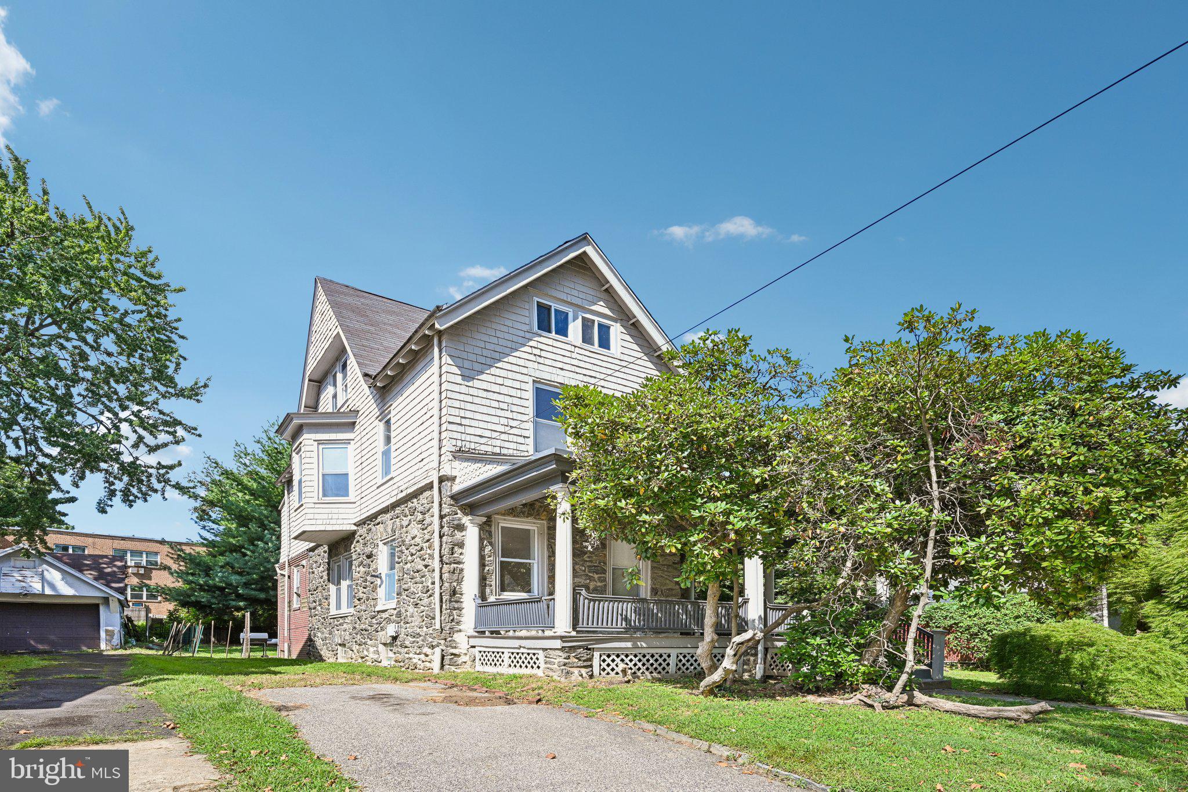
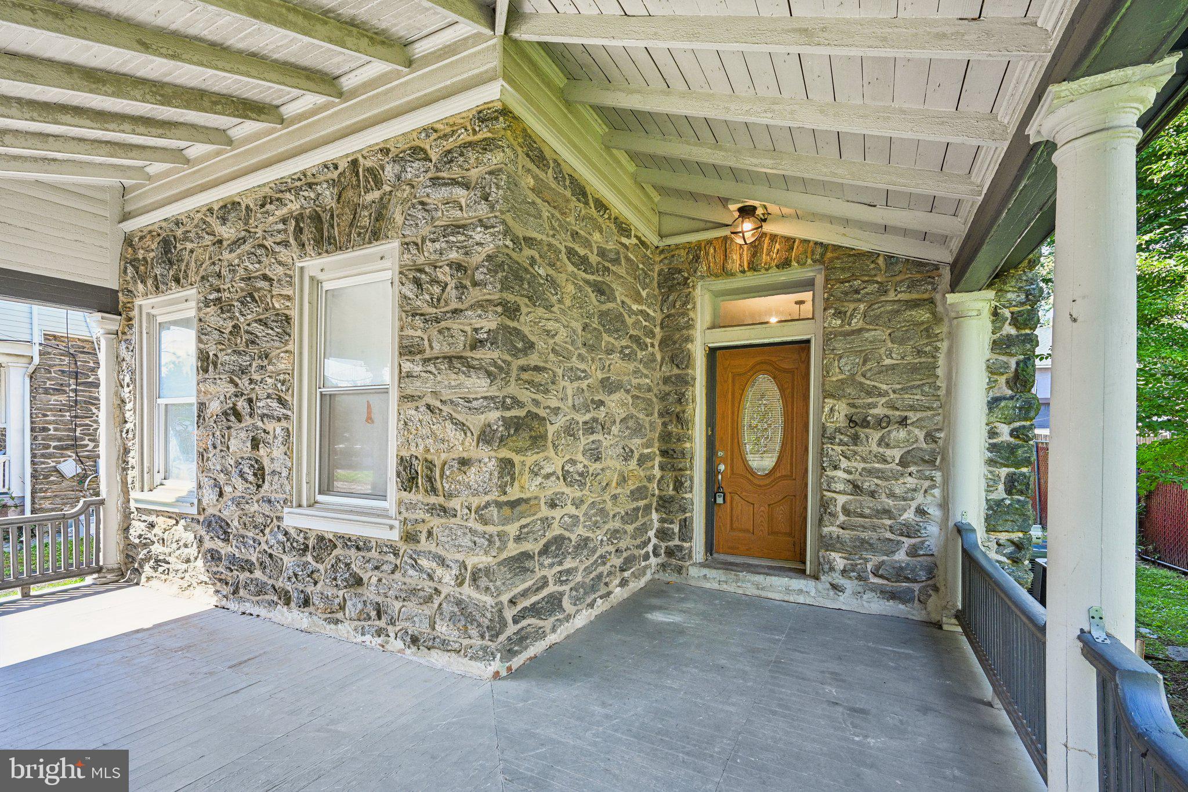
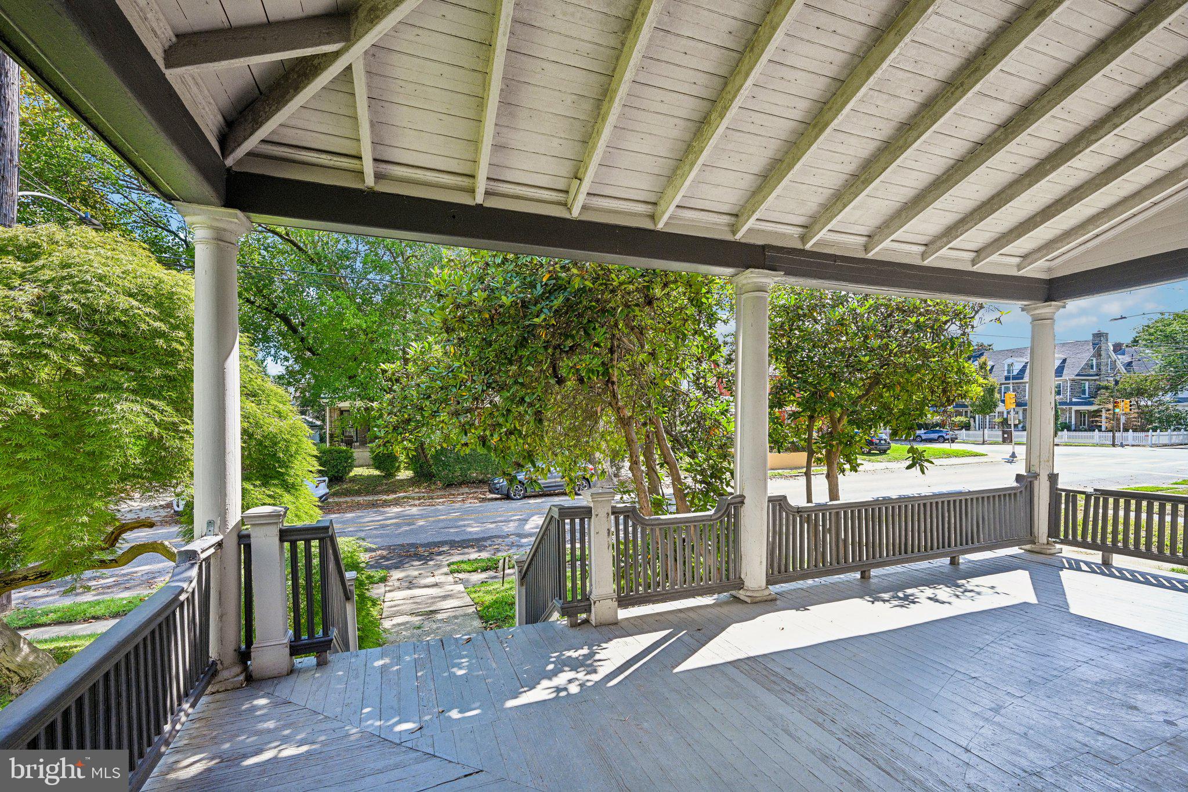
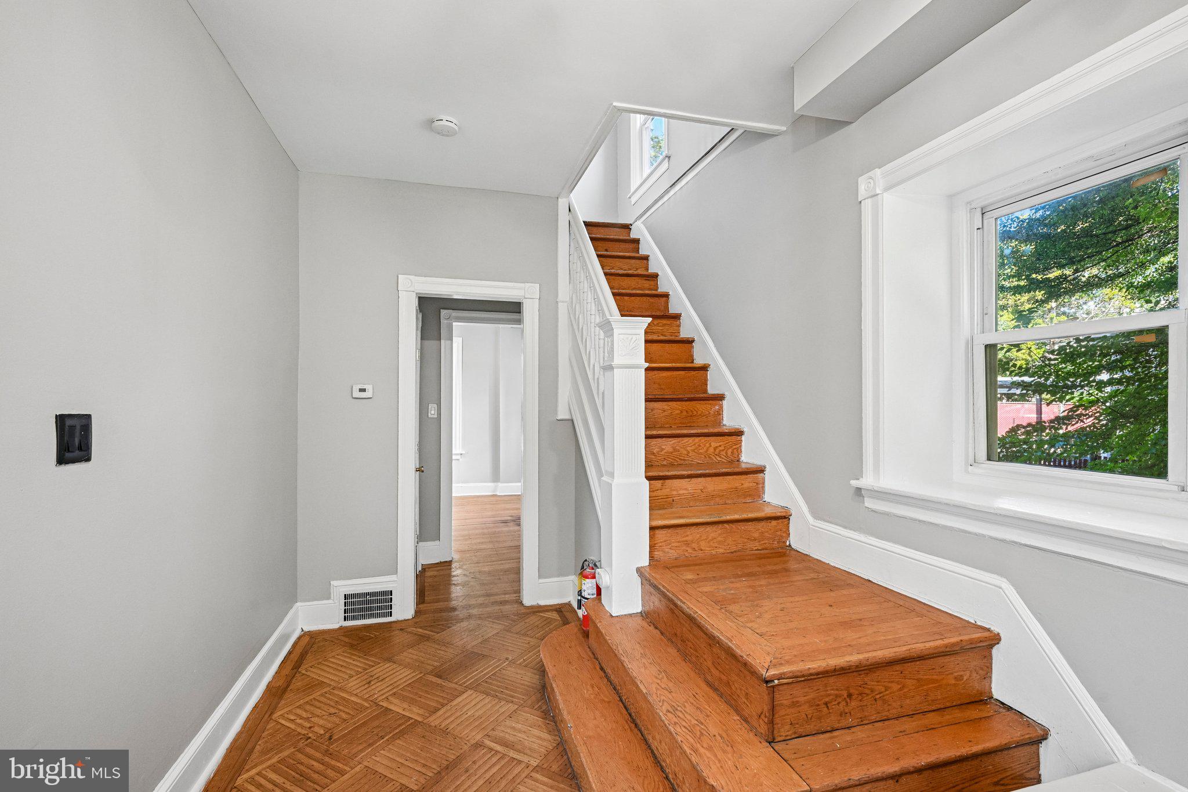
Welcome to this spacious and inviting single-family home in Oak Lane, where classic character meets comfortable living. Enter from the extra-large covered porch into a bright main level featuring original hardwood floors throughout. The generous living room is filled with natural light from large windows and offers a decorative fireplace, creating a welcoming focal point. The living room flows into the dining room, which opens directly to the well-appointed kitchen featuring granite countertops, stainless steel appliances, gas cooking, and a convenient pantry. A door from the kitchen leads to the flat backyard and side driveway, providing easy access to outdoor space and parking. Upstairs, the second floor offers three spacious bedrooms. The primary bedroom includes direct access to a full bathroom with a tub/shower combination, along with additional access from the hallway. Two secondary bedrooms—including one with a charming bay window—share a full hall bathroom featuring both a stall shower and a separate soaking tub. Continue to the third floor to discover an additional bedroom with a large adjoining sitting room that could also serve as a substantial walk-in closet, office, or flex space. A full bathroom with a soaking tub completes this level. With generous room sizes, abundant natural light, original hardwood floors, multiple full bathrooms, and a flat backyard, this Oak Lane home offers flexible living space and timeless appeal.
Save
Ask
Tour
Hide
Share
Listing Snapshot
Price
$400,000
Days On Site
10 Days
Bedrooms
4
Inside Area (SqFt)
2,300 sqft
Total Baths
3
Full Baths
3
Partial Baths
N/A
Lot Size
0.2 Acres
Year Built
1945
MLS® Number
PAPH2672284
Status
Active Under Contract
Property Tax
$5,284
HOA/Condo/Coop Fees
N/A
Sq Ft Source
Assessor
Friends & Family
React
Comment
Invite
No Comments Yet
Did you know? You can invite friends and family to your search. They can join your search, rate and discuss listings with you.
Recent Activity
5 days ago
Status changed to Active Under Contract
5 days ago
Listing updated with changes from the MLS®
2 weeks ago
Listing first seen on site
General Features
Acres
0.2
Cross Street
66th Ave
Foundation
Brick/Mortar
Levels
Three Or More
Parking
On StreetDriveway
Parking Spaces
1
Property Sub Type
Single Family Residence
Sewer
Public Sewer
Special Circumstances
Standard
SqFt Above
2300
SqFt Total
2300
Style
Victorian
Water Source
Public
Zoning
RESIDENTIAL
Interior Features
Appliances
OvenGas RangeGas OvenGas Water HeaterRefrigeratorDishwasherStainless Steel Appliance(s)Microwave



Did you know? You can invite friends and family to your search. They can join your search, rate and discuss listings with you.