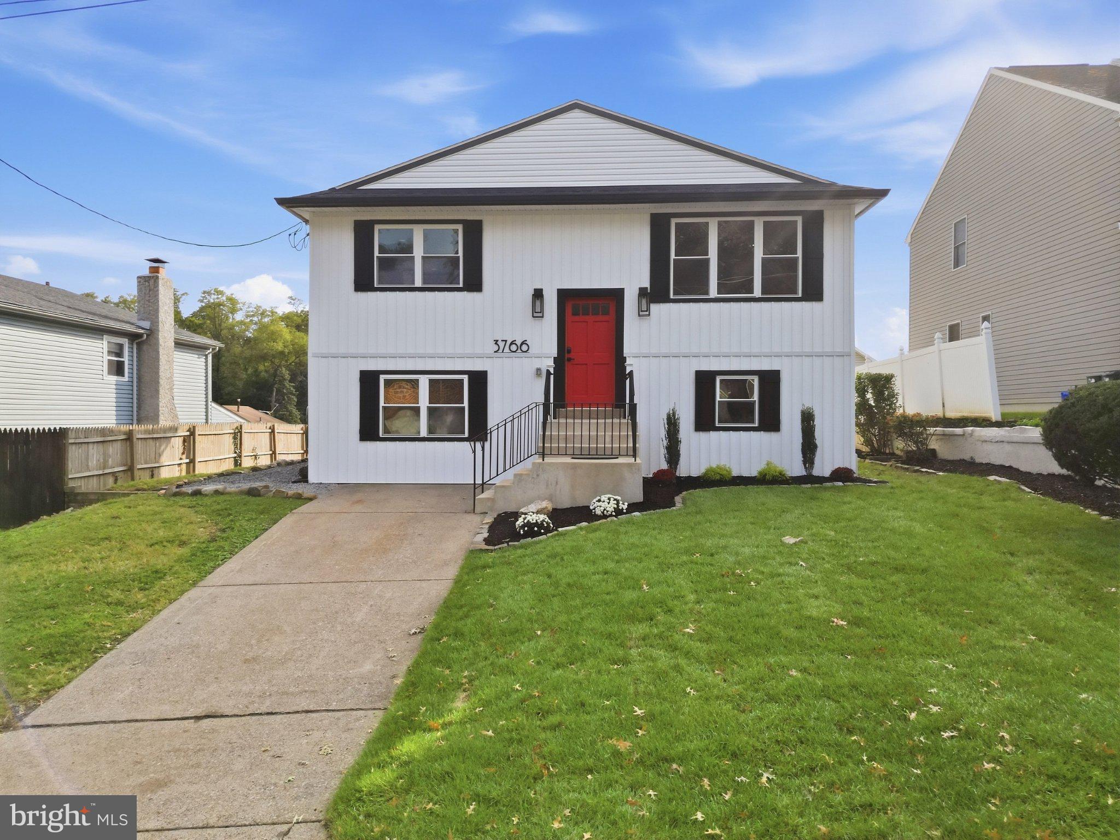
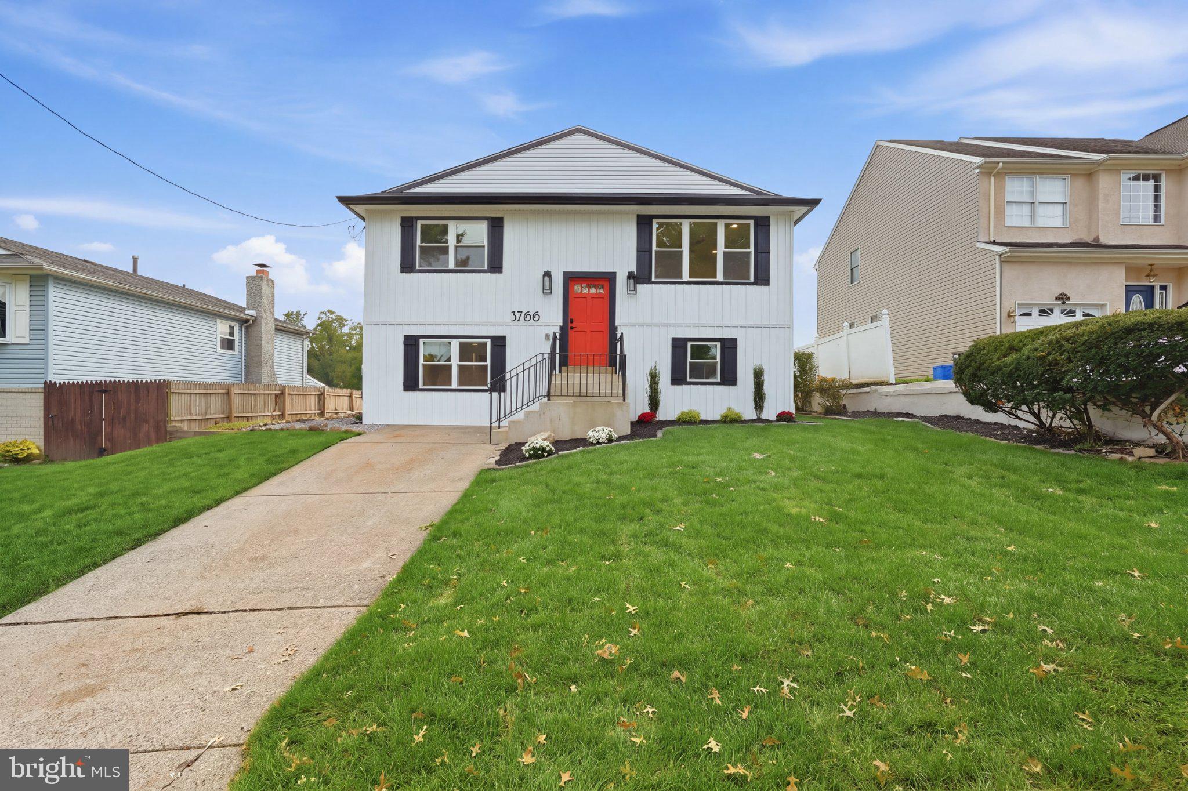
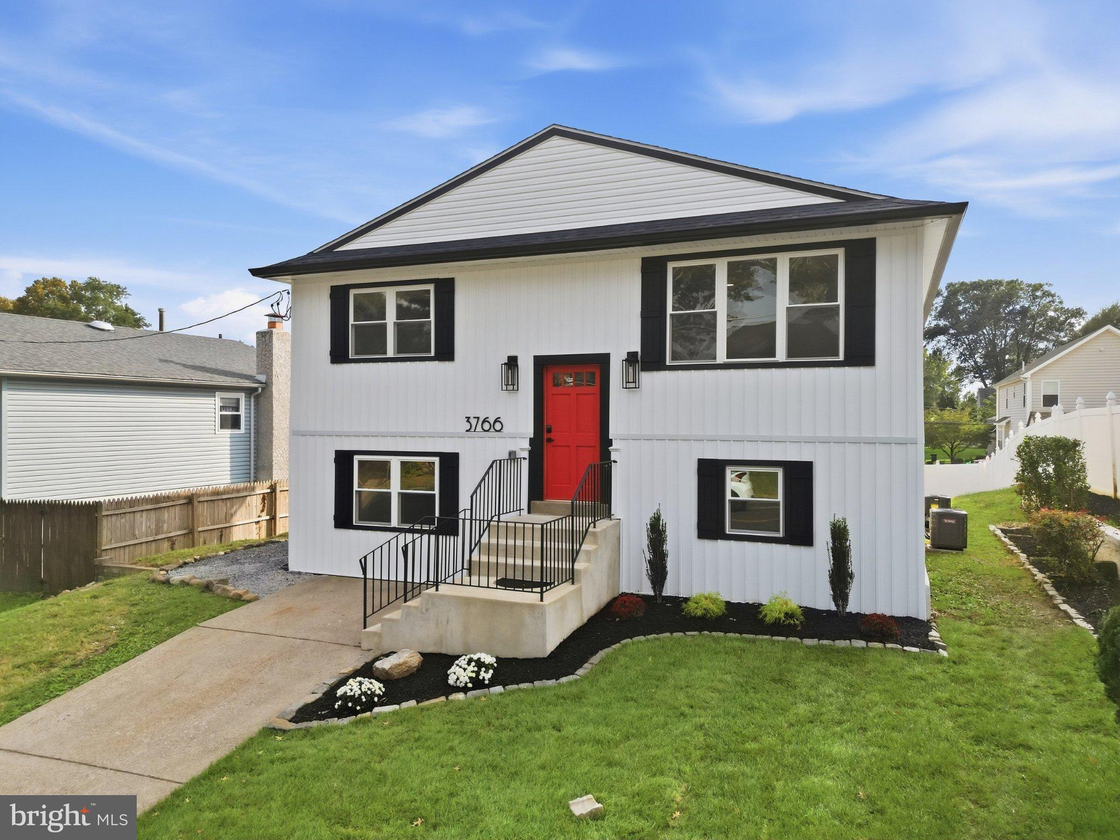
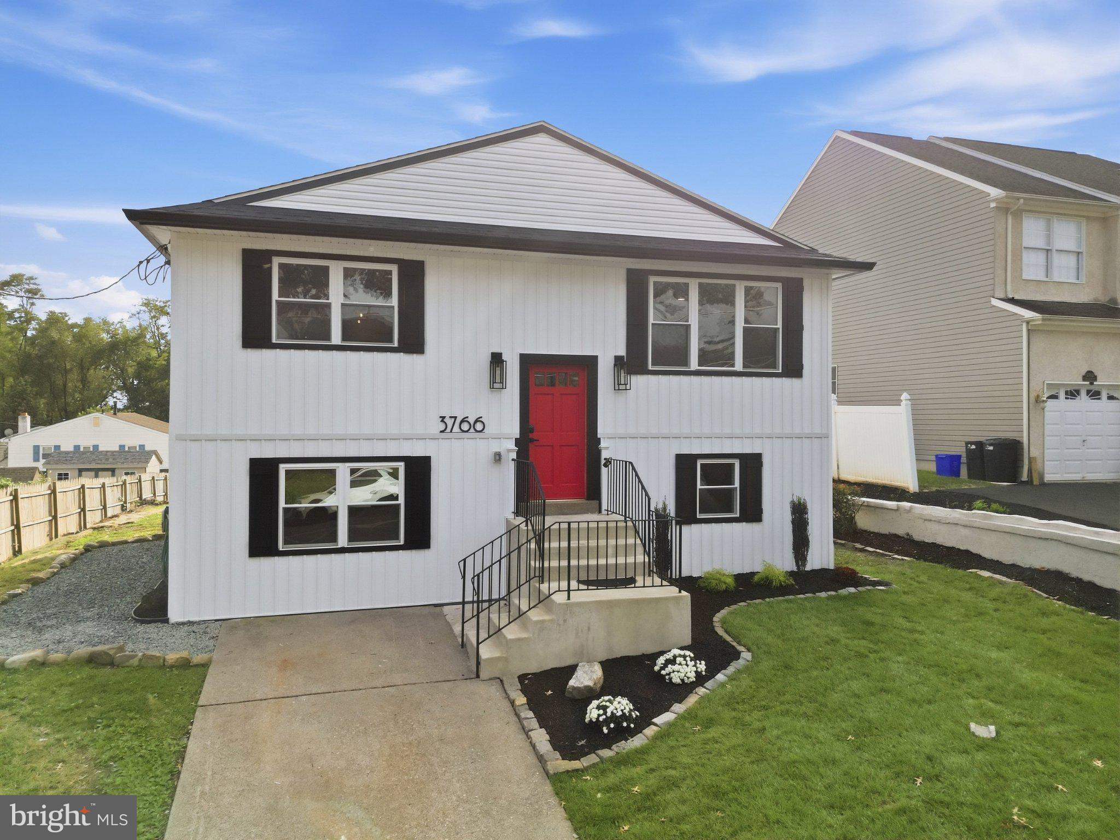
WELCOME TO 3766 PRESIDENT STREET — THIS IS NOT YOUR AVERAGE RENOVATION!
Welcome to 3766 President Street, Philadelphia, PA 19114, a beautifully reimagined 4-bedroom, 3-full-bath split level home where quality craftsmanship, thoughtful design, and upscale finishes come together. The owners took tremendous pride in this project, renovating the home from top to bottom with attention to both the finishes you see and the important improvements behind the walls.
The transformation begins at the curb with a new certified roof, energy-efficient double-pane windows, new exterior doors, new siding, seamless gutters, and fresh landscaping, creating exceptional curb appeal and a polished, modern exterior.
Step inside to a completely redesigned interior featuring a clean, modern aesthetic, four generously sized bedrooms, three beautifully renovated full bathrooms, and upscale finishes throughout.
At the heart of the home is the show-stopping chef's kitchen, designed for both everyday living and entertaining. It features a 36-inch professional-style range and hood, white stainless-steel appliances with stunning antique-gold finishes, soft-close cabinetry, and carefully selected designer details that make this kitchen a true centerpiece of the home.
The improvements extend far beyond appearances. Enjoy a brand-new dual-zone HVAC system with certification, new tankless on-demand hot-water heater, and upgraded 200-amp electrical service. From the roof and mechanical systems to the windows, doors, kitchen, bathrooms, and exterior, the goal was simple: do it right and don't cut corners.
And then there's the location.
Situated in the desirable 19114 section of Northeast Philadelphia near the Union League Golf Club at Torresdale, this home offers the convenience of city living with an atmosphere that feels more like the suburbs. The surrounding greenery and established residential setting provide a welcome escape while keeping you close to major highways, shopping, dining, schools, parks, and everyday conveniences.
City convenience. Suburban atmosphere. Four bedrooms. Three full baths. A designer chef's kitchen. Extensive new systems. Upscale finishes and exceptional craftsmanship throughout.
This isn't a home that was simply updated for resale — it was thoughtfully reimagined with pride and attention to detail.
No detail overlooked. Simply unpack and enjoy.
Schedule your private showing of 3766 President Street — this one won't last!
One of the Sellers of this home is a Licesned PA Realtor.
Save
Ask
Tour
Hide
Share
Listing Snapshot
Price
$615,000
Days On Site
16 Days
Bedrooms
4
Inside Area (SqFt)
2,350 sqft
Total Baths
3
Full Baths
3
Partial Baths
N/A
Lot Size
0.16 Acres
Year Built
1960
MLS® Number
PAPH2672288
Status
Active Under Contract
Property Tax
$6,175
HOA/Condo/Coop Fees
N/A
Sq Ft Source
Estimated
Friends & Family
React
Invite
Recent Activity
4 days ago
Status changed to Active Under Contract
4 days ago
Listing updated with changes from the MLS®
2 weeks ago
Listing first seen on site
General Features
Acres
0.16
Cross Street
Berea Street
Foundation
Block
Levels
Two
Parking
On StreetDrivewayOff Site
Property Sub Type
Single Family Residence
Sewer
Public Sewer
Special Circumstances
Standard
SqFt Above
2350
SqFt Total
2350
Style
Split LevelSplit Foyer
Water Source
Public
Zoning
RSD3
Interior Features
Appliances
RangeGas RangeGas OvenCooktopGas Water HeaterDishwasherDisposalIce MakerInstant Hot WaterRange HoodRefrigeratorStainless Steel Appliance(s)Washer/Dryer StackedMicrowaveENERGY STAR Qualified RefrigeratorENERGY STAR Qualified DishwasherENERGY STAR Qualified AppliancesENERGY STAR Qualified Water HeaterTankless Water Heater