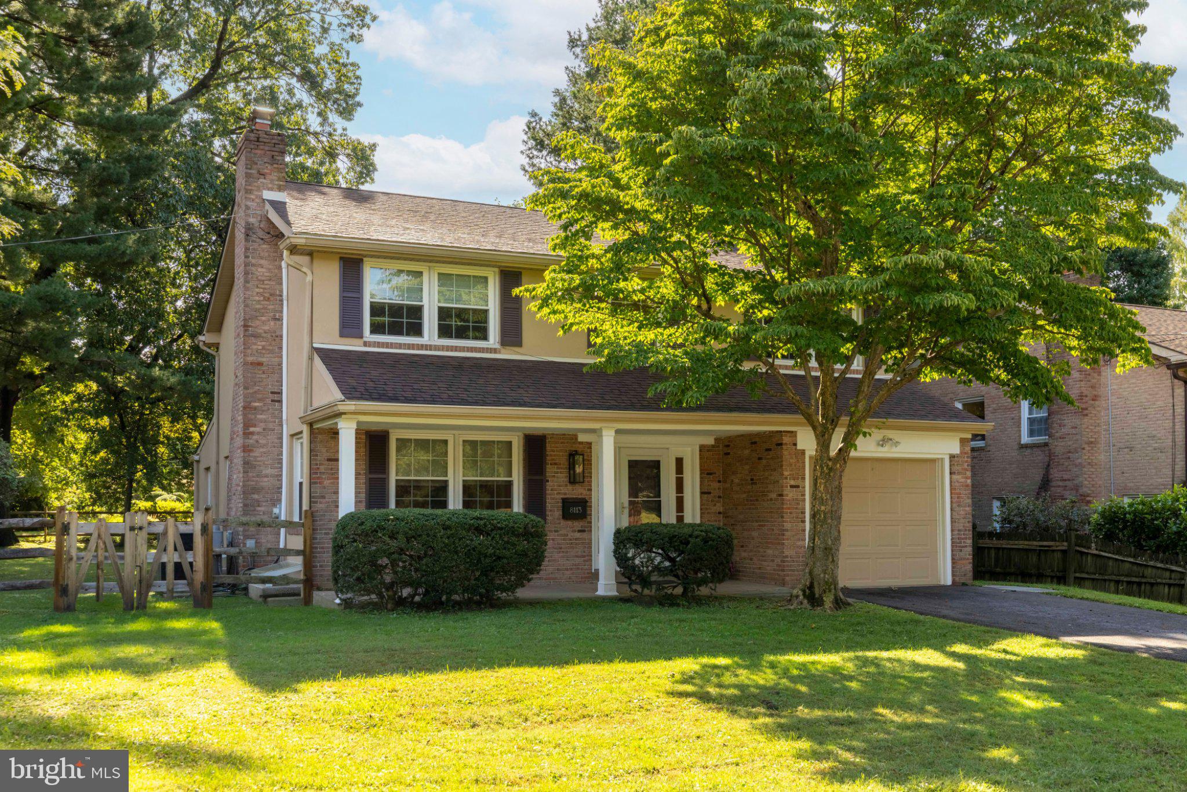
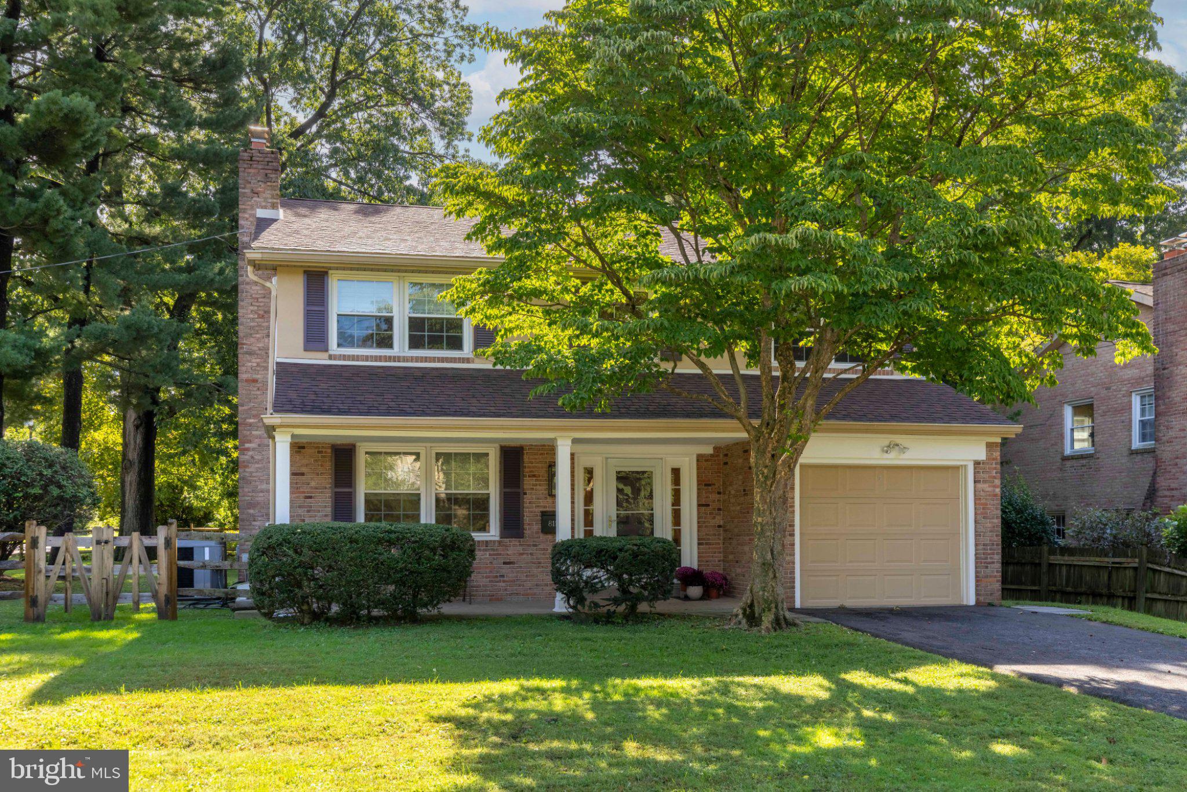
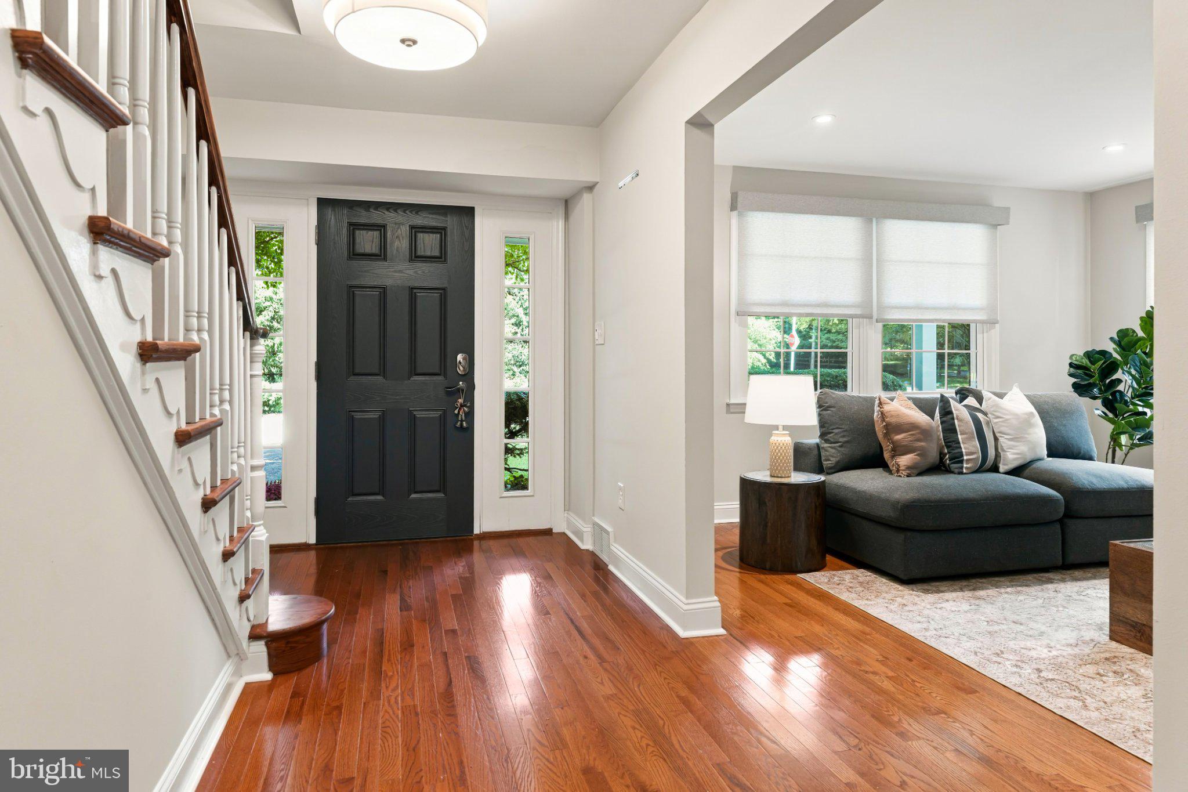
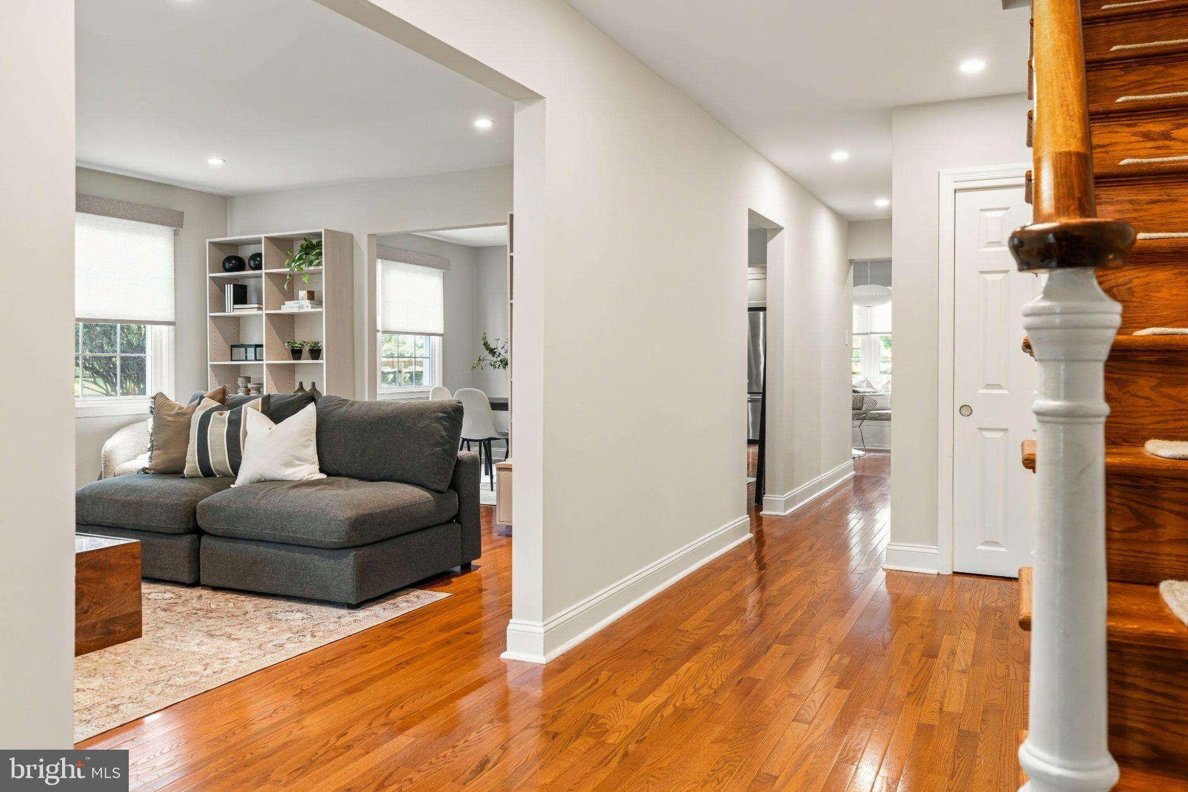
This move-in condition, beautifully appointed two-story colonial single-family home has four spacious bedrooms, two-and-a-half baths, a finished basement, a family room, a powder room, an eat-in kitchen, and a laundry room on the first floor...all renovated in 2019. It is lovely. Split-rail fencing surrounds a flat yard, and the grounds are simply landscaped. Walk to public transportation, shopping on the avenue, Weavers Way Co-op, the library, Baker Street, The Blue Wabler, Cin Cin, Cake, and so much more! Turnkey! Plenty of closets, covered front and rear porches, Excellent flow from the front door to the Kitchen in the rear, with the living room and dining room off to the left and the powder room and family room off to the right as you walk down the center hall to the kitchen. Light filled.
Save
Ask
Tour
Hide
Share
Listing Snapshot
Price
$999,000
Days On Site
30 Days
Bedrooms
4
Inside Area (SqFt)
3,422 sqft
Total Baths
3
Full Baths
2
Partial Baths
1
Lot Size
0.19 Acres
Year Built
1960
MLS Number
PAPH2672400
Status
Pending
Property Tax
$14,213
HOA/Condo/Coop Fees
N/A
Sq Ft Source
Estimated
Friends & Family
React
Comment
Invite
No Comments Yet
Did you know? You can invite friends and family to your search. They can join your search, rate and discuss listings with you.
Recent Activity
4 weeks ago
Status changed to Pending
4 weeks ago
Listing updated with changes from the MLS
a month ago
Listing first seen on site
General Features
Acres
0.19
Attached Garage
Yes
Cross Street
Crittenden
Foundation
Block
Garage
Yes
Garage Spaces
1
Levels
Two
Parking
On StreetGarageDrivewayInside EntranceAttached
Parking Spaces
3
Pets
Yes
Property Sub Type
Single Family Residence
Sewer
Public Sewer
Special Circumstances
Standard
SqFt Above
2622
SqFt Below
800
SqFt Total
3422
Style
Colonial
Utilities
Cable AvailableNatural Gas AvailableSewer AvailableElectricity Available
Water Source
Public
Zoning
RSD3
Interior Features
Appliances
OvenGas Water HeaterDishwasherDisposalIce MakerMicrowaveRefrigeratorStainless Steel Appliance(s)WasherDryerExhaust Fan
Basement
FinishedCrawl Space
Cooling
Central AirCeiling Fan(s)Electric
Electric
200+ Amp Service
Fireplace
Yes
Fireplace Features
Masonry
Fireplaces
1
Flooring
WoodHardwood
Furnished
Unfurnished
Heating
Exhaust FanNatural GasCentral
Interior
Eat-in KitchenCeiling Fan(s)Recessed Lighting
Laundry Features
Laundry RoomMain Level
Window Features
Double Pane Windows
Bathroom 3
Level - Main
Dining Room
Level - Main
Family Room
Level - Main
Game Room
Kitchen
Level - Main
Laundry
Level - Main
Living Room
Level - Main
Office
Save
Ask
Tour
Hide
Share
Exterior Features
Fencing
Split Rail
Lot Features
Corner LotLevelCul-De-SacCleared
Patio And Porch
PatioPorch
Pool Features
None
Roof
Shingle
Windows/Doors
Double Pane Windows
Community Features
Association Amenities
Playground
MLS Area
19118 (19118)
School District
THE SCHOOL DISTRICT OF PHILADELPHIA
Schools
School District
THE SCHOOL DISTRICT OF PHILADELPHIA
Elementary School
JENKS
Middle School
Unknown
High School
Unknown
Listing courtesy of Elfant Wissahickon-Chestnut Hill



Did you know? You can invite friends and family to your search. They can join your search, rate and discuss listings with you.