Tucked into the creative pulse of Callowhill, where converted warehouses and muraled facades line the blocks between Spring Garden and the viaduct, this studio at The Astir Callowhill offers something that newer construction rarely manages: a genuine sense of place wrapped inside a thoughtfully designed space. At 432 square feet, every inch has been considered, and the result is a home that feels complete rather than compressed.
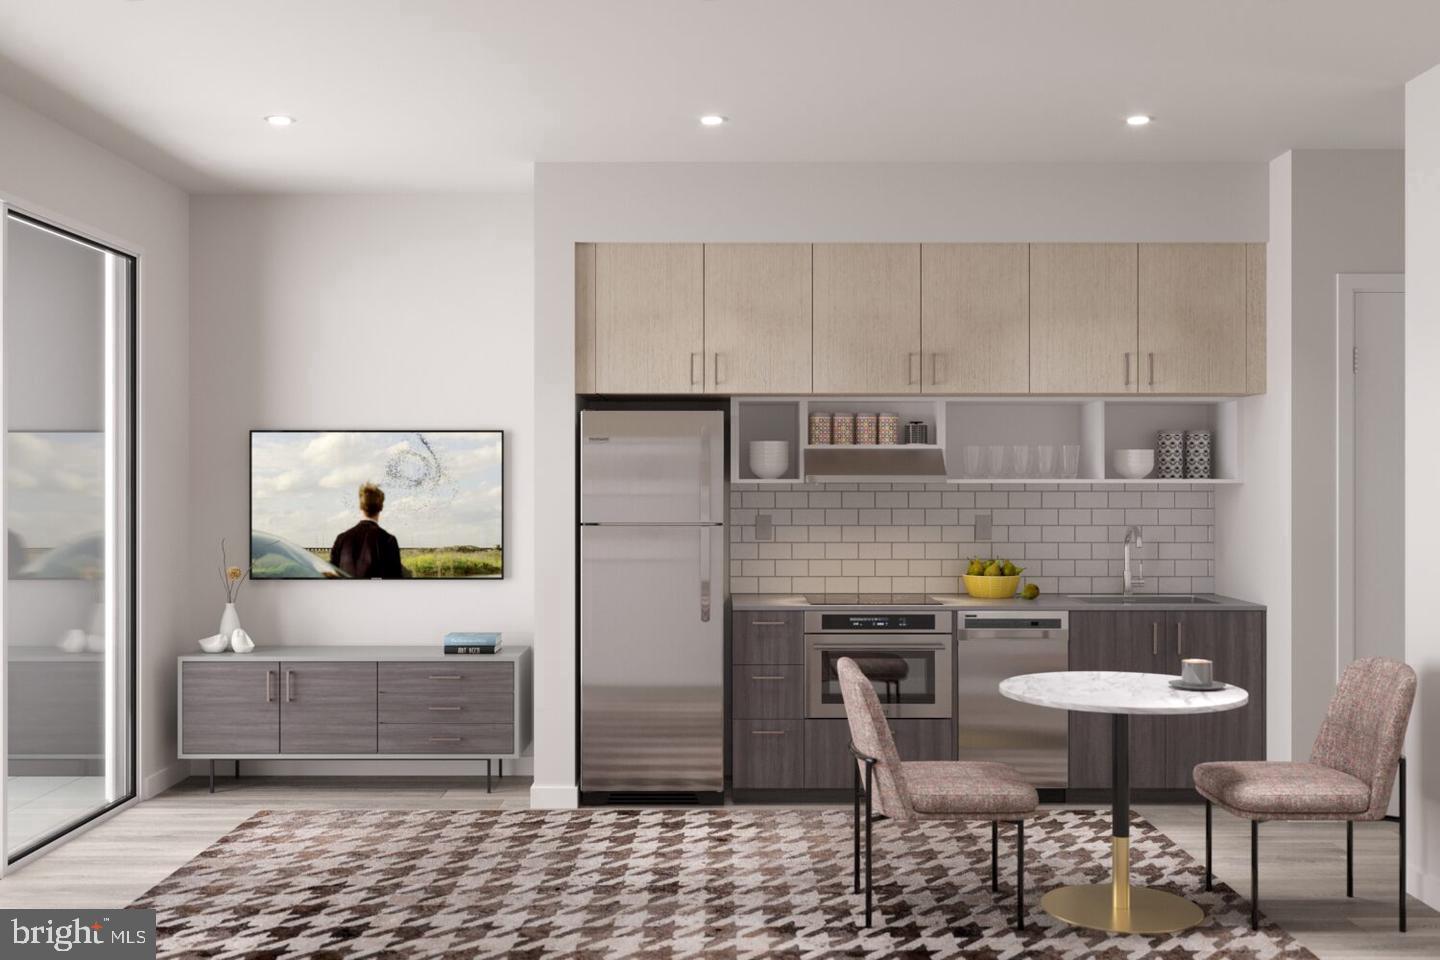
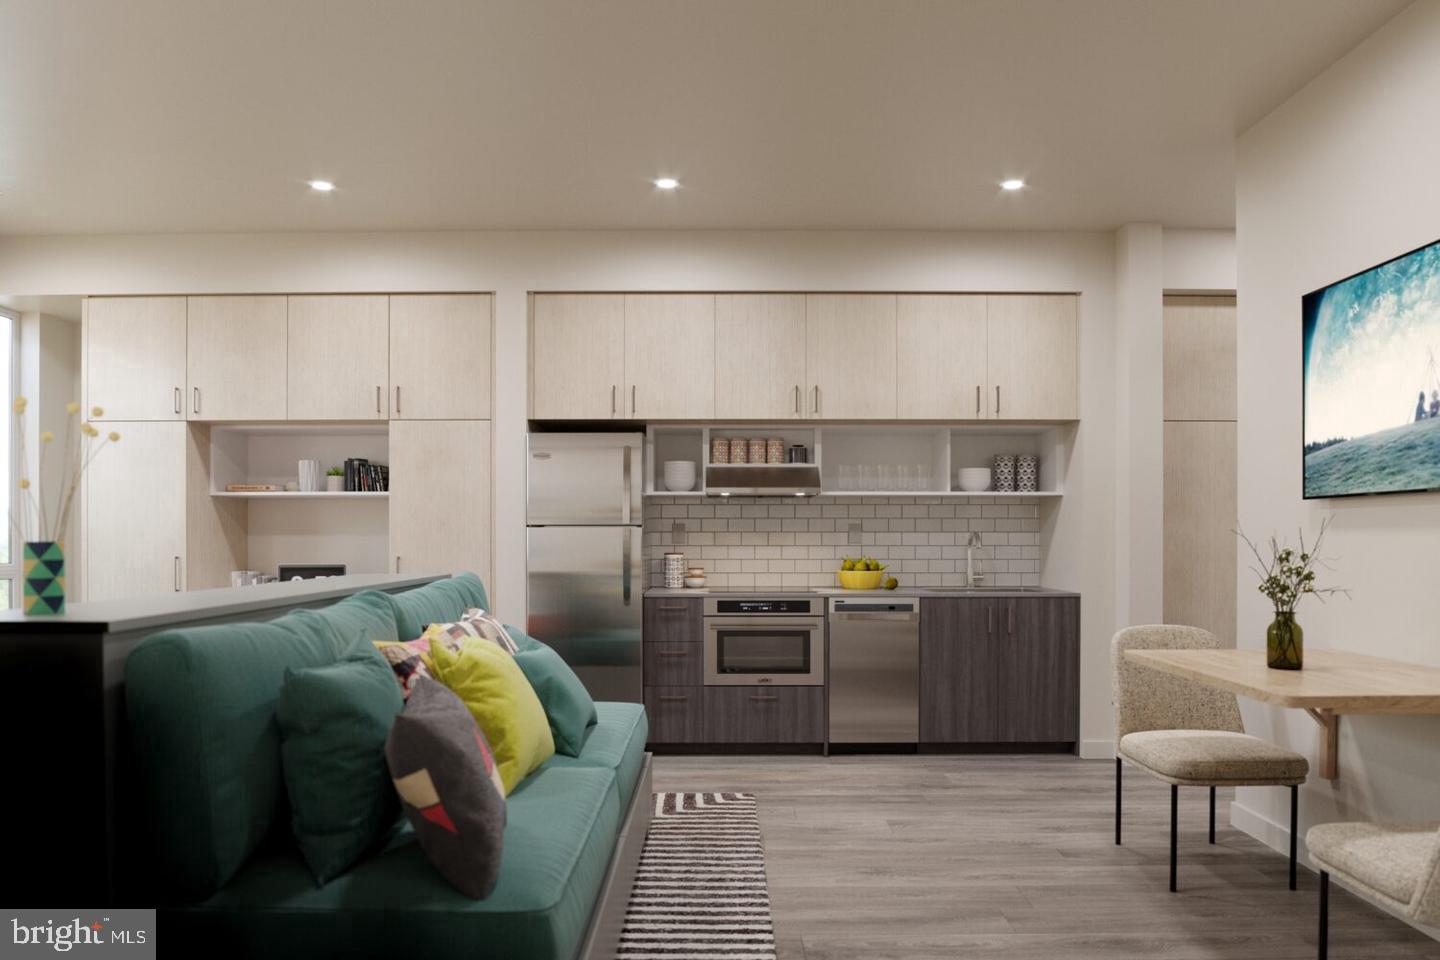
The kitchen is where that intention becomes clearest. Upgraded countertops provide a clean, durable surface that holds its own whether you are slicing vegetables for a weeknight dinner or laying out a weekend brunch spread. Stainless steel appliances, including a refrigerator, stove, dishwasher, microwave, and range hood, give the kitchen a professional coherence, and the self-cleaning oven means less time on maintenance and more time on what you actually want to cook. The garbage disposal keeps cleanup efficient, and with an open floor plan drawing the kitchen directly into the living area, the whole space breathes rather than compartmentalizes. Morning coffee made here does not feel like a chore — it feels like a ritual.
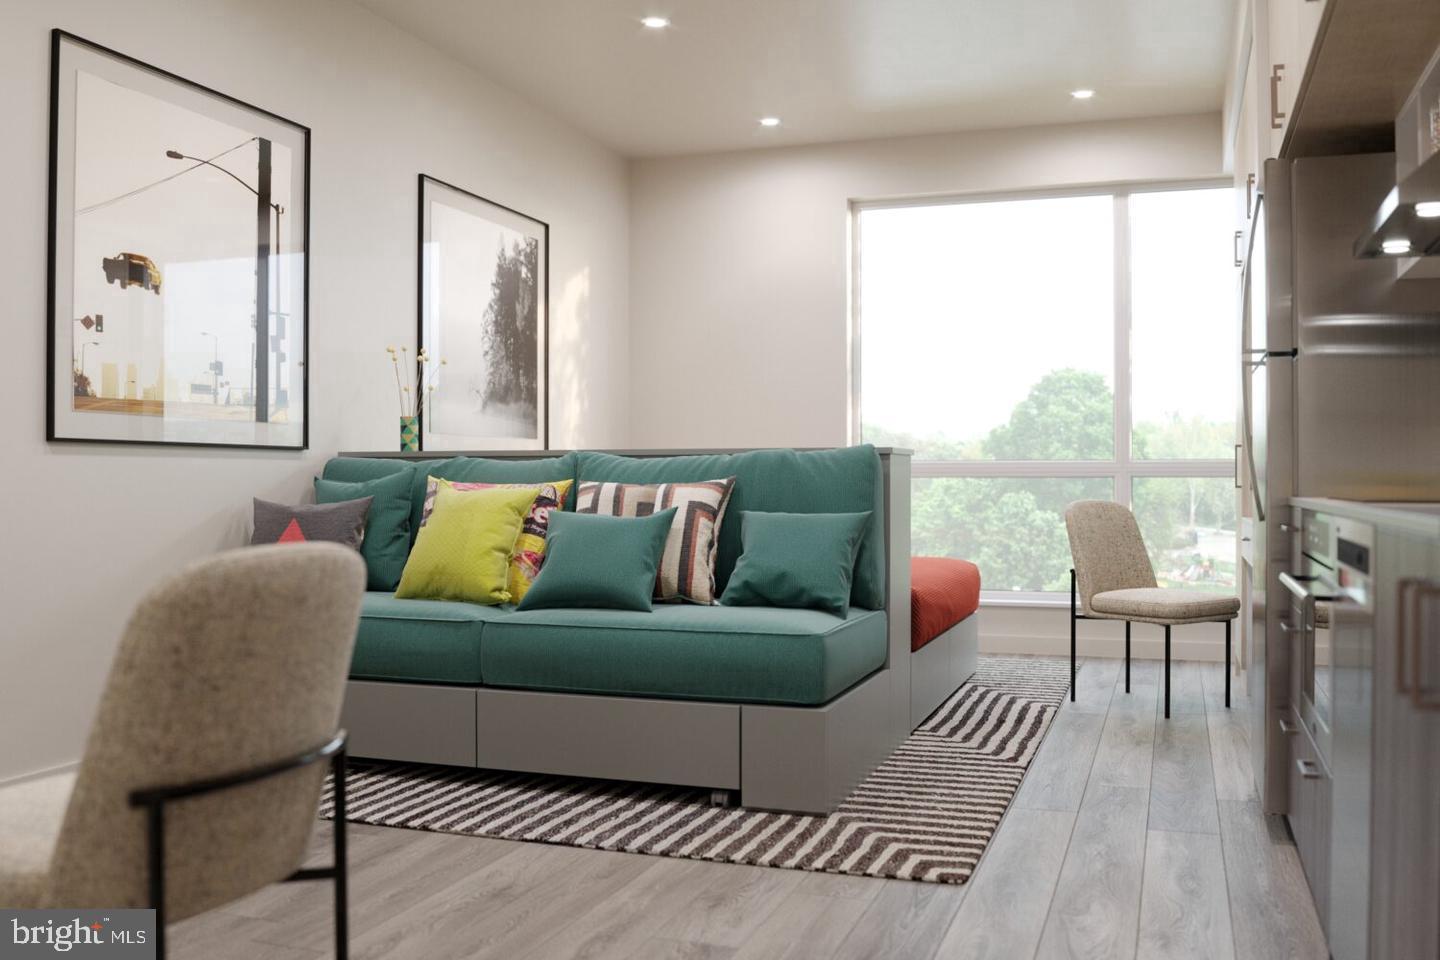
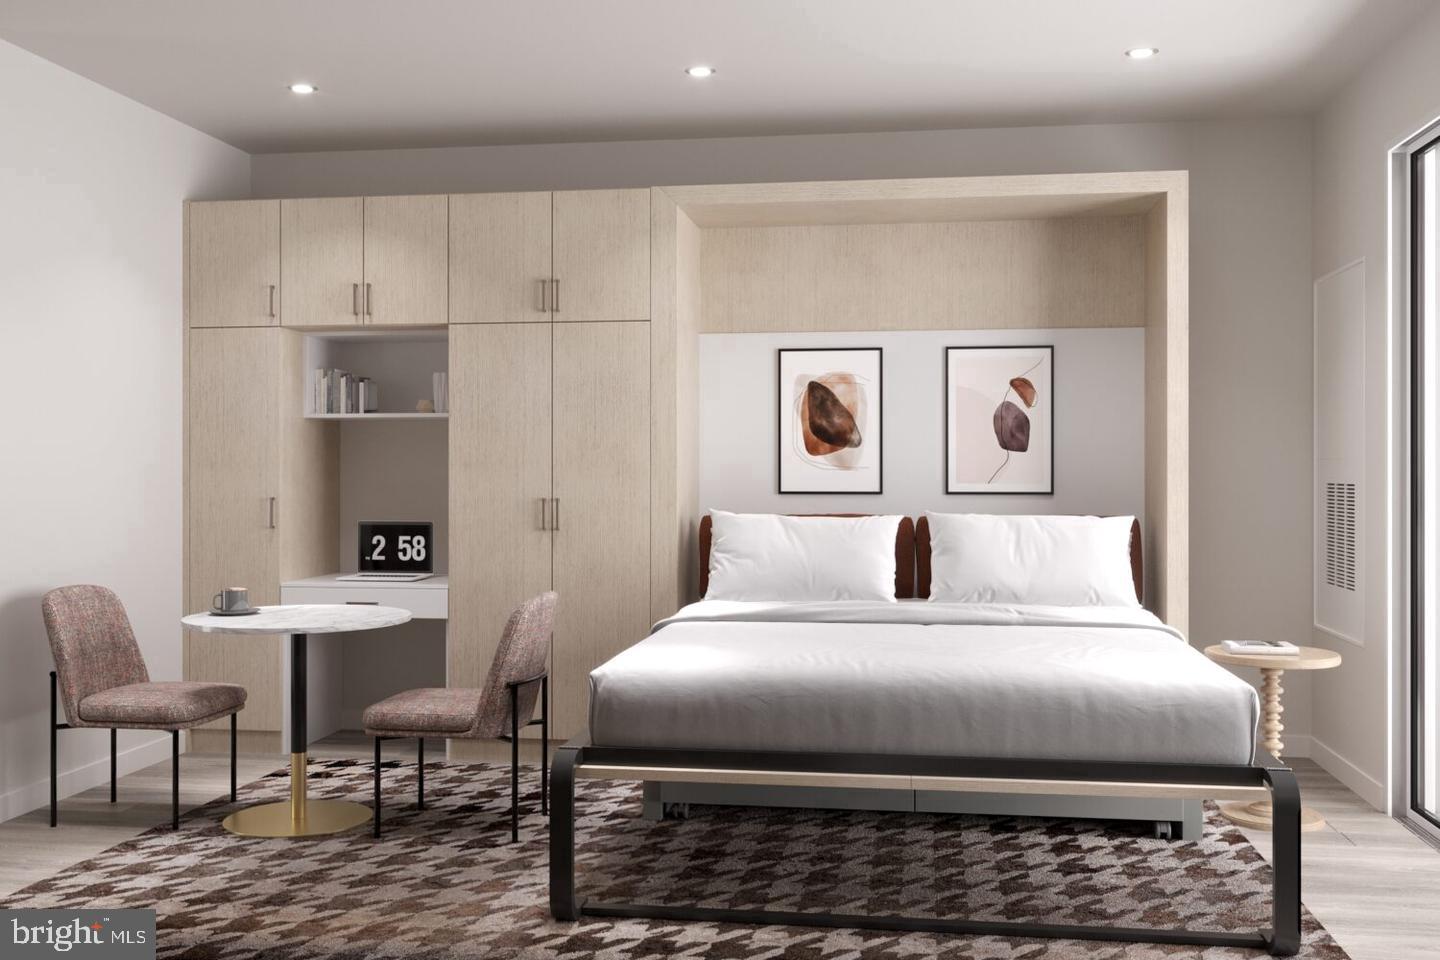
The living area benefits from that same open geometry. Window treatments are already in place, so the light is yours to calibrate from the moment you settle in. A walk-in closet, uncommon in studios of this footprint, handles wardrobe storage without compromise, and the in-unit washer and dryer round out a level of convenience that removes the weekly logistics most city renters simply accept as a given.
When the day calls you outside, the building's own amenities extend the square footage of your life considerably. A rooftop deck gives you the skyline — Callowhill's industrial silhouette softening into the Center City towers on the horizon — and it is the kind of spot where an evening unwinding with the city spread out around you stops feeling like an amenity and starts feeling like a reason you live here. The fitness center handles the morning workout without requiring a separate membership, and the clubhouse, game room, and meeting room offer social and professional flexibility on your own schedule. A gated entrance and on-site security add a quiet layer of assurance, and parking in the building's garage means that if you do own a car, it has a home too.
The neighborhood itself rewards the car-free life. Callowhill sits at a crossroads of walkable Philadelphia: the rail corridor and surrounding transit infrastructure put Center City within easy reach, and the neighborhood's own texture — galleries, coffee roasters, independent restaurants — means that a great deal of living happens before you ever need to board a train. The Somerset MFL station and surrounding transit options make commuting straightforward, whether you are heading downtown for work or out to any of the city's other corridors for the evening.
Pets are welcome here, dogs and cats alike, so the routine of this home includes them without negotiation. The elevator means the daily trip downstairs with a leash is effortless, and the picnic area gives you a landscaped outdoor moment without leaving the property.
Life at The Astir Callowhill is compact in the best sense — a studio that does not ask you to sacrifice, a building that anticipates what you need beyond your own four walls, and a neighborhood that keeps showing you new reasons to stay. Pricing and availability subject to change on a daily basis. Photos are of model units. Parking may be available subject to availability and may be an additional fee.
Save
Ask
Tour
Hide
Share
Listing Snapshot
Price
$1,485
Days On Site
14 Days
Bedrooms
N/A
Inside Area (SqFt)
432 sqft
Total Baths
1
Full Baths
1
Partial Baths
N/A
Lot Size
N/A
Year Built
2025
MLS® Number
PAPH2672506
Status
Active
Property Tax
N/A
HOA/Condo/Coop Fees
N/A
Sq Ft Source
Estimated
Friends & Family
React
Comment
Invite
No Comments Yet
Did you know? You can invite friends and family to your search. They can join your search, rate and discuss listings with you.
Recent Activity
2 weeks ago
Listing first seen on site
2 weeks ago
Listing updated with changes from the MLS®
General Features
Attached Garage
Yes
Available on
2026-09-19
Garage
Yes
Garage Spaces
2
Levels
One
Parking
Garage Door OpenerGarageAssignedCommunity StructureAttached
Parking Spaces
2
Pets
Cats OKDogs OKNumber LimitYes
Property Condition
New Construction
Property Sub Type
Condominium
Security
24 Hour SecurityCarbon Monoxide Detector(s)
Sewer
Other
SqFt Above
432
SqFt Total
432
Style
TraditionalUnit/Flat
Water Source
Other
Zoning
N/A
Interior Features
Appliances
RangeElectric RangeElectric OvenWasherBuilt-In RangeCooktopDishwasherDisposalMicrowaveDryerFreezerRefrigeratorStainless Steel Appliance(s)Range HoodENERGY STAR Qualified Appliances



Did you know? You can invite friends and family to your search. They can join your search, rate and discuss listings with you.