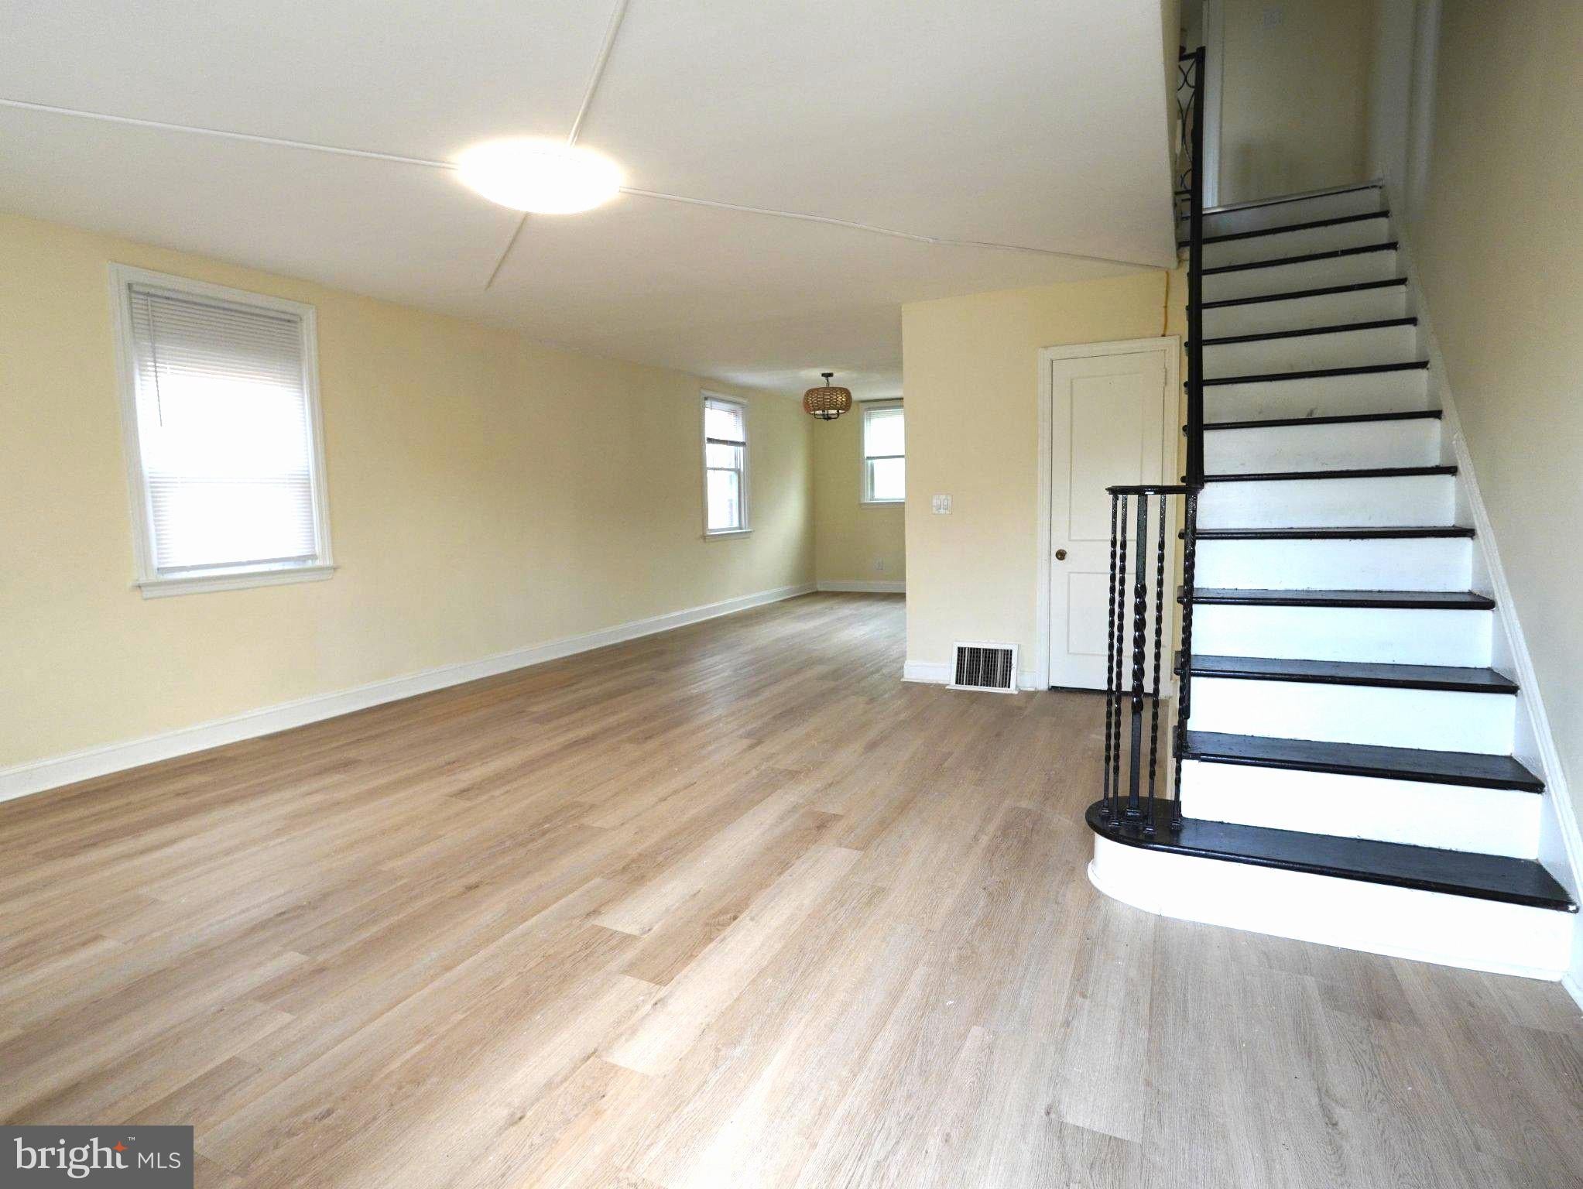
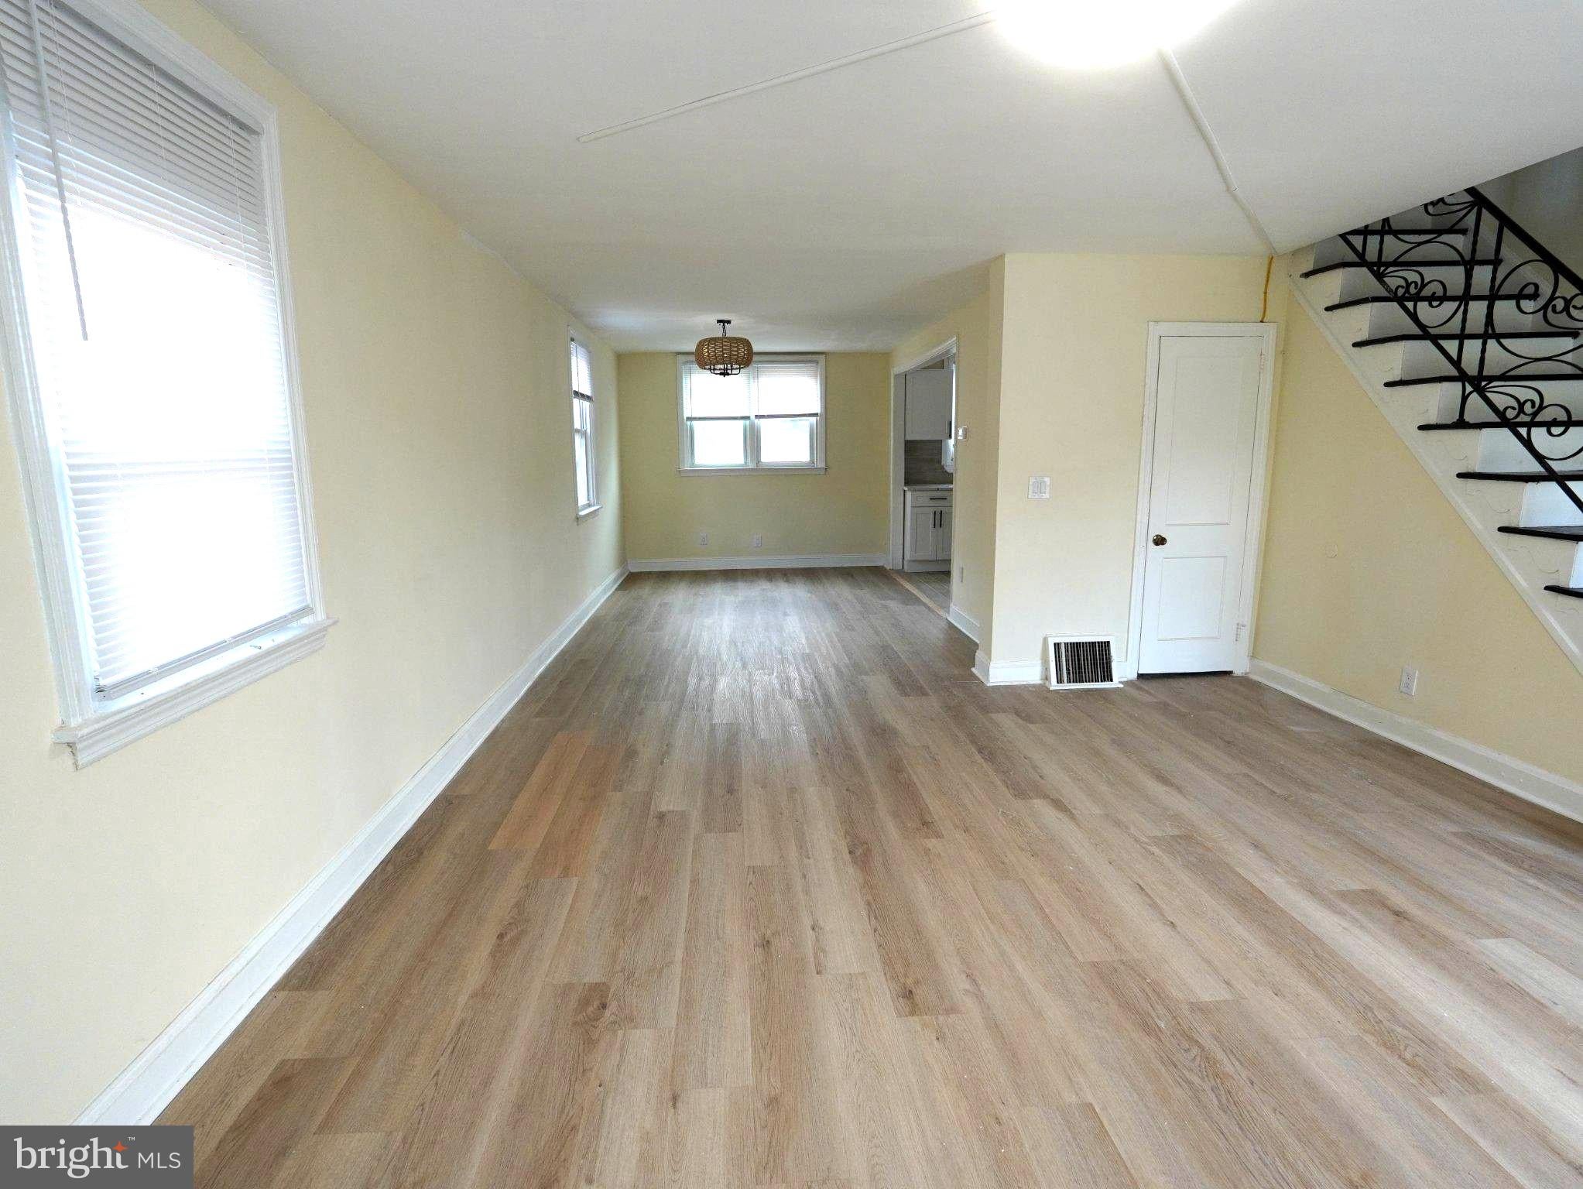
Welcome to 6023 Horrocks Street! This fully transformed Philadelphia row home features stunning modern renovations and a massive bonus: a fully finished, walk-out basement apartment with 1 bedroom, a full bathroom, a full kitchen, and a separate private entrance. This rare layout provides incredible versatility as an in-law suite for multi-generational living, a private guest floor, or a phenomenal income-generating unit for house-hacking buyers and savvy investors!
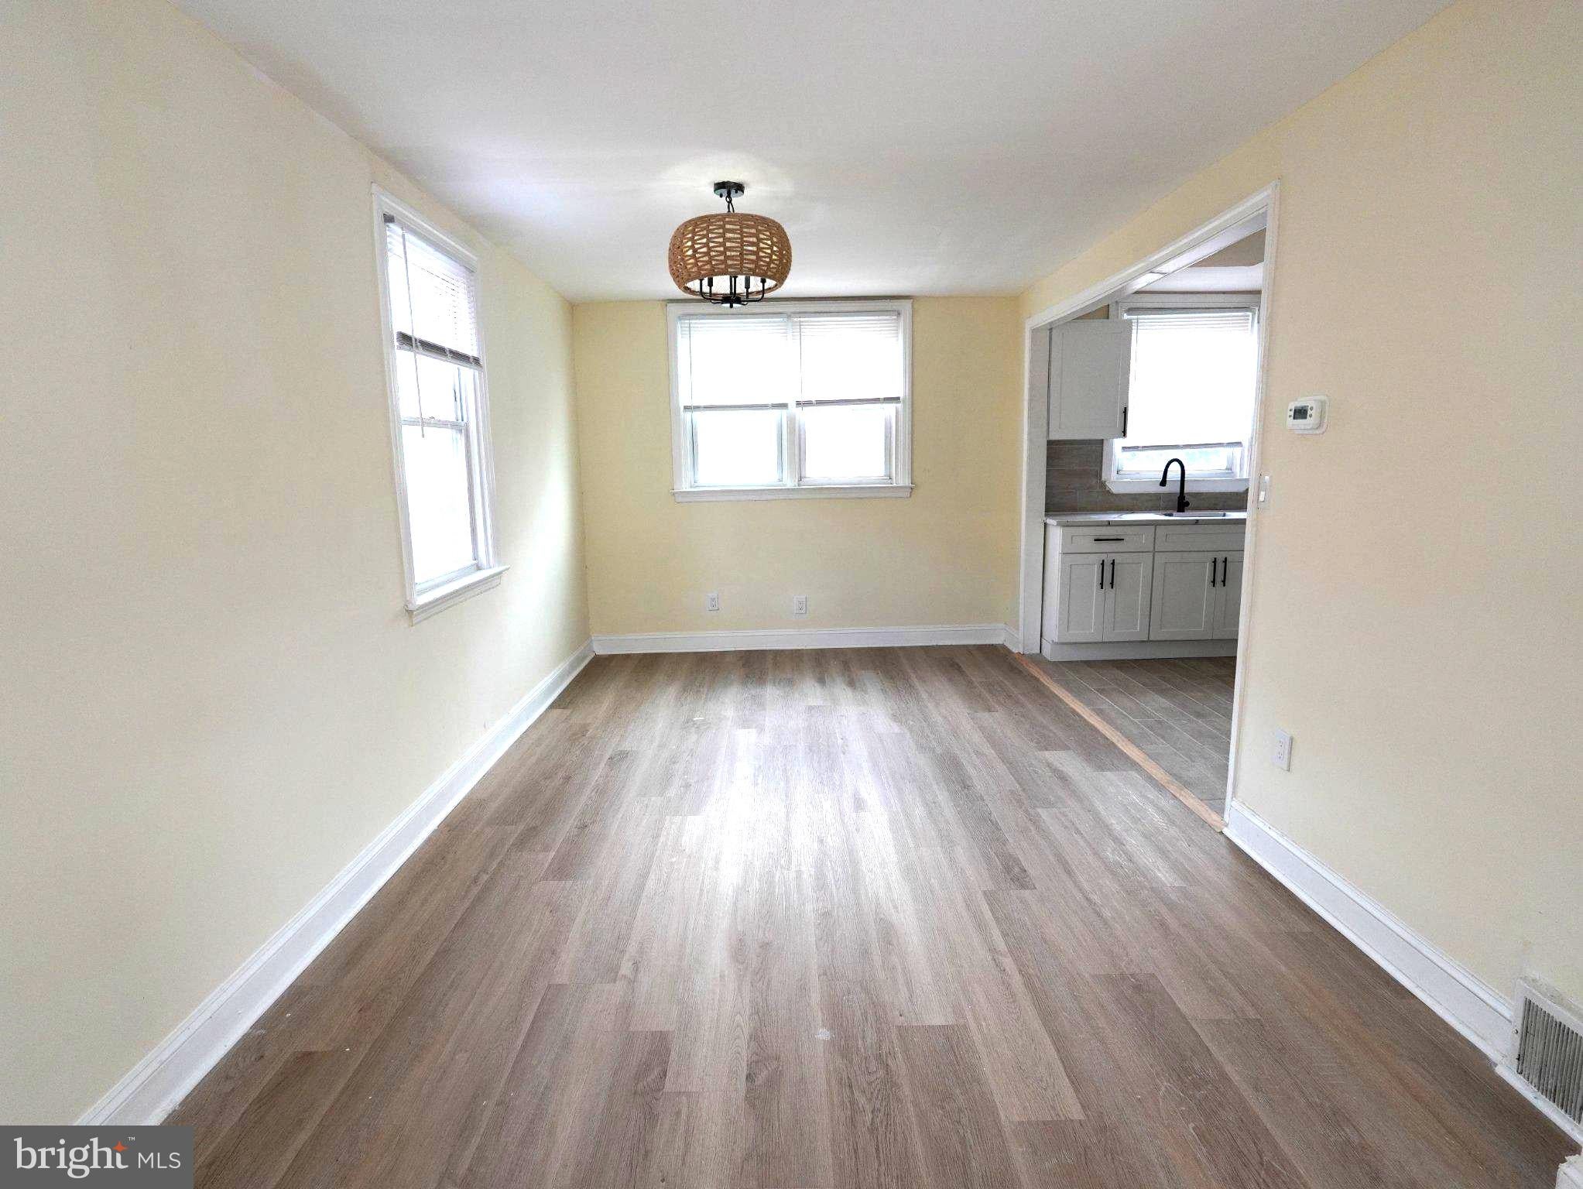
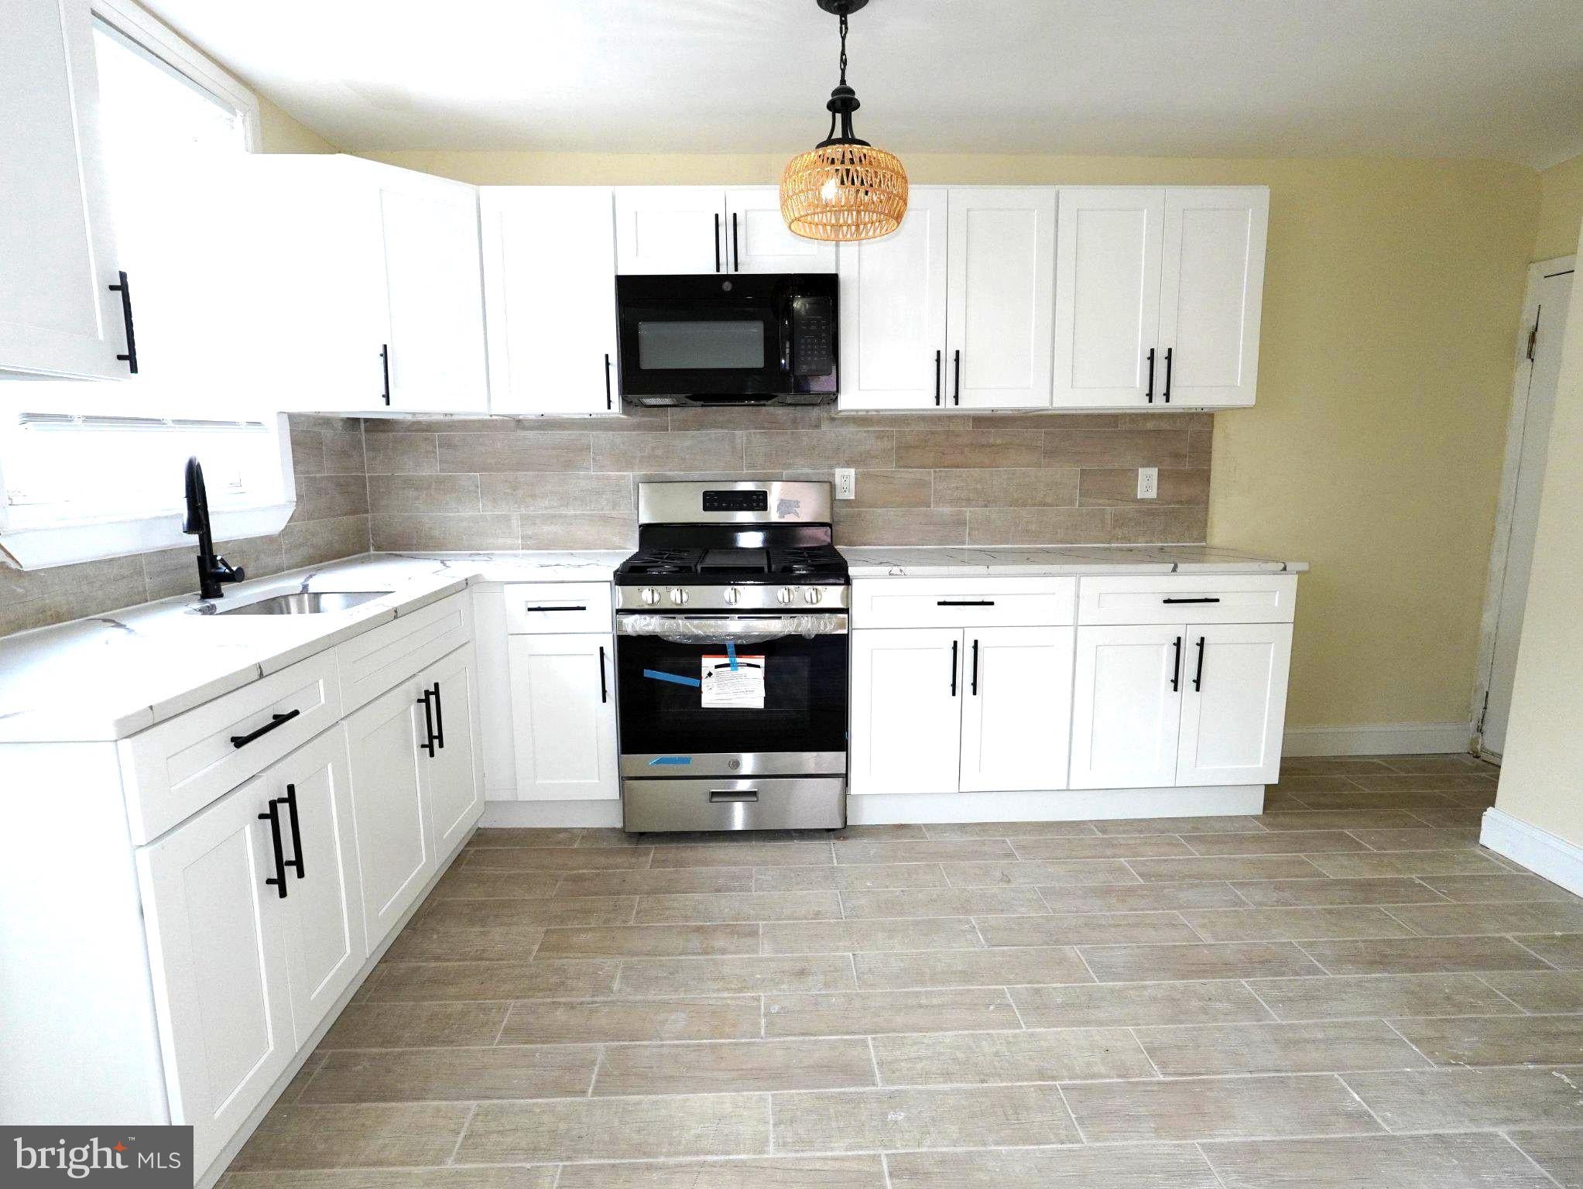
NEW SYSTEM UPDATE: Enjoy complete peace of mind with a brand-new HVAC system recently installed for maximum energy efficiency and year-round comfort. From the moment you step inside, you will be impressed by the fresh interior paint and gorgeous new luxury flooring stretching across a bright, open layout. The main floor boasts a fully renovated, brand-new kitchen, beautifully designed with contemporary finishes. Recent upgrades also include newly replaced vinyl windows ensuring great utility savings. Upstairs, comfortable bedrooms with excellent closet space are complemented by a tastefully remodeled, brand-new full bathroom featuring modern fixtures.
Perfectly situated in the highly convenient 19149 zip code, you are just minutes away from shopping, dining, parks, and schools, with effortless access to major roadways and public transit. Completely turn-key from top to bottom—schedule your showing today before this unique gem is gone!
💥 BUYER INCENTIVES AVAILABLE! 💥
Get up to $15,000 in closing cost & down payment assistance!
• Philly First Home Program: Eligible buyers can receive a grant of up to $10,000 or 6% of the purchase price (whichever is lower) through the PHDC to cover your down payment, closing costs, or to reduce your principal.
• Lender Assistance: Qualify for up to $5,000 in additional lender closing cost credits through Citizens Bank.
Do you need to fit this into a specific character limit for the Bright MLS remarks?
Save
Ask
Tour
Hide
Share
Listing Snapshot
Price
$269,900
Days On Site
34 Days
Bedrooms
4
Inside Area (SqFt)
1,836 sqft
Total Baths
2
Full Baths
2
Partial Baths
N/A
Lot Size
0.07 Acres
Year Built
1950
MLS Number
PAPH2672530
Status
Active
Property Tax
$3,289
HOA/Condo/Coop Fees
N/A
Sq Ft Source
Estimated
Friends & Family
React
Comment
Invite
No Comments Yet
Did you know? You can invite friends and family to your search. They can join your search, rate and discuss listings with you.
Recent Activity
6 hours ago
Listing updated with changes from the MLS
a month ago
Listing first seen on site
General Features
Acres
0.07
Foundation
Brick/Mortar
Levels
Two
Parking
Off StreetOn StreetPrivateDriveway
Parking Spaces
1
Property Sub Type
Townhouse
Sewer
Public Sewer
Special Circumstances
Standard
SqFt Above
1224
SqFt Below
612
SqFt Total
1836
Style
AirLite
Utilities
Natural Gas AvailableSewer AvailableWater AvailableElectricity Available
Water Source
Public
Zoning
RM1
Interior Features
Appliances
Gas Water Heater
Basement
Finished
Cooling
Central AirElectric
Flooring
Vinyl
Heating
Natural GasForced Air
Save
Ask
Tour
Hide
Share
Exterior Features
Construction Details
Brick
Pool Features
None
Community Features
MLS Area
19149 (19149)
School District
PHILADELPHIA CITY
Schools
School District
PHILADELPHIA CITY
Elementary School
Unknown
Middle School
Unknown
High School
Unknown
Listing courtesy of RE/MAX Preferred - Cherry Hill



Did you know? You can invite friends and family to your search. They can join your search, rate and discuss listings with you.