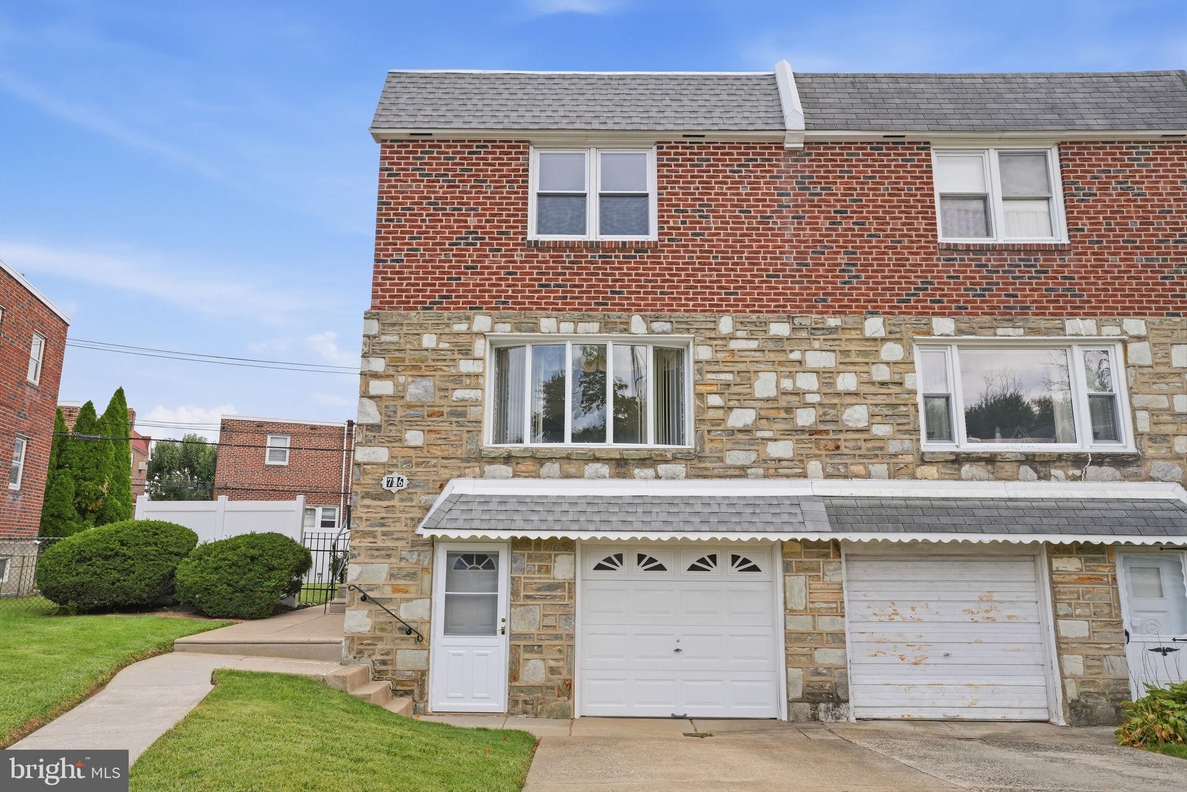
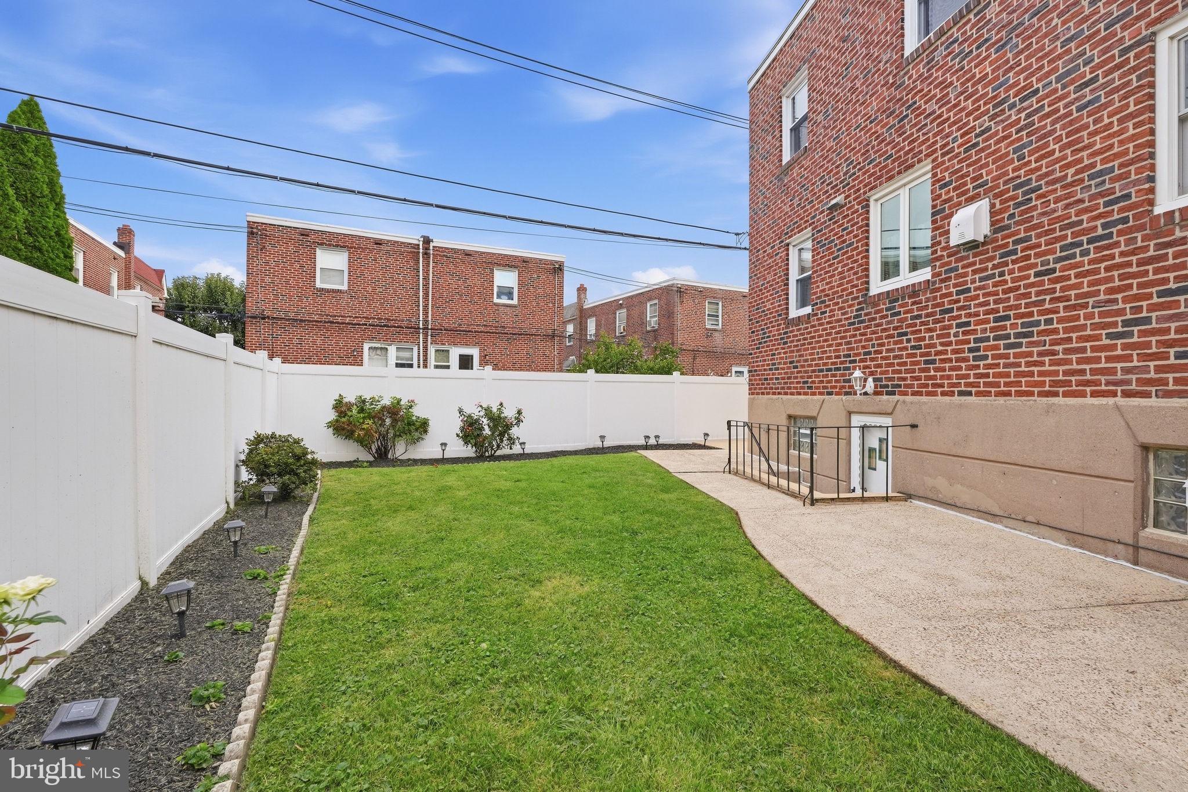
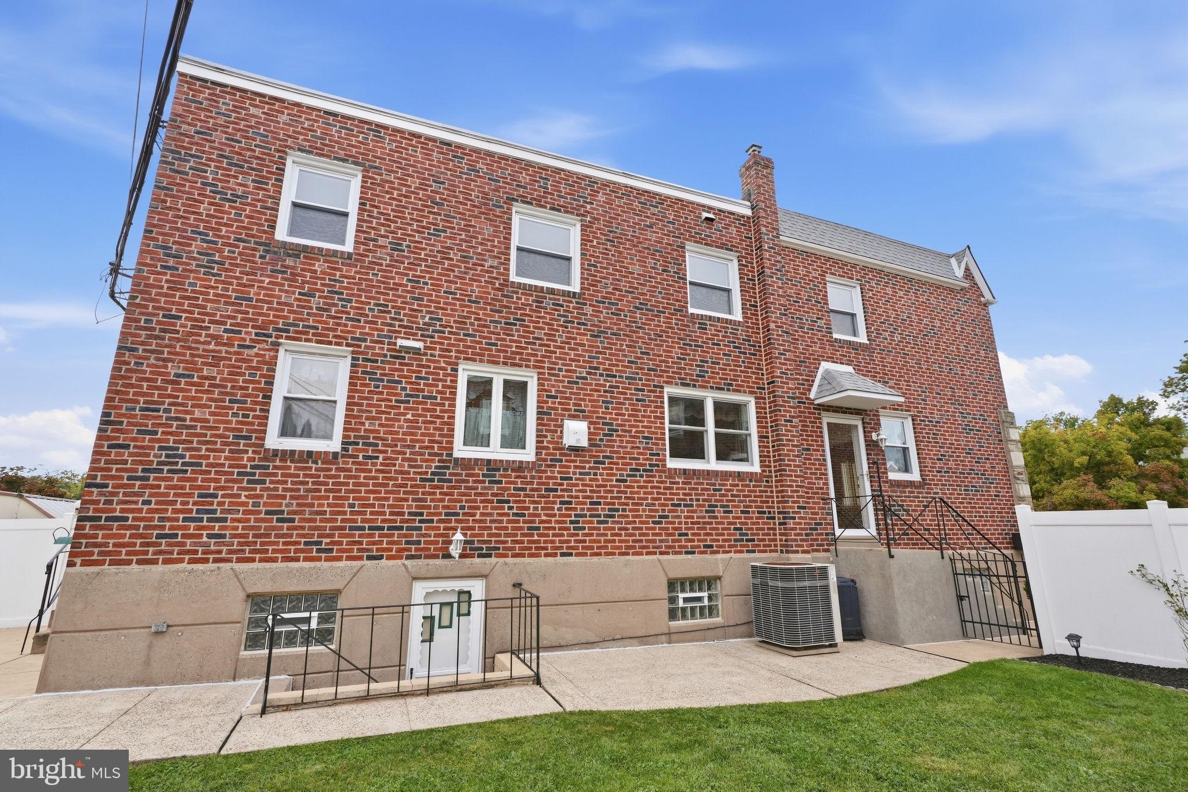
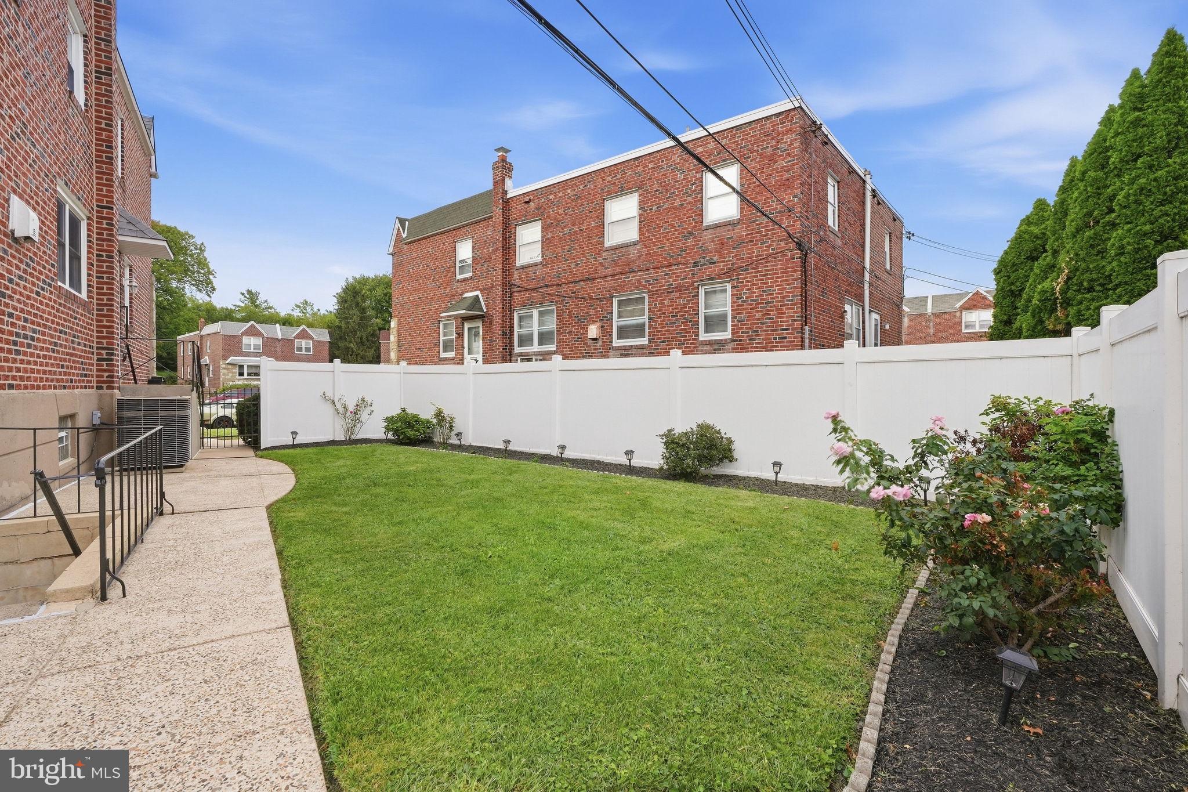
Nestled in the heart of Fox Chase, this exquisite twin home offers a perfect blend of comfort and convenience. This residence has been thoughtfully maintained, showcasing timeless architectural charm with its classic masonry and brick exterior. Inside this home offers a spacious layout featuring 1,626 square feet of living space. On the main level we find a large living room, dinning room and kitchen. Additionally, there is a laundry/mud room, half bathroom, as well as entrance to the basement and backyard. On the second floor we can find 4 spacious bedrooms as well as master bathroom and hallway bathroom. Downstairs we have the basement with one exit to the side yard and with the other leading to the utility room and additional exit to the front of the home. Natural light pours in through well-placed windows, creating an inviting atmosphere that enhances the home's ambiance. The property boasts an attached garage with additional storage space, providing practicality. A driveway offers extra parking in addition to the on-street parking. The outdoor space is perfect for entertaining guests or family and is low-maintenance. This home offers a peaceful retreat from the hustle and bustle, while still being conveniently located near shopping, dining, and recreational opportunities. Whether you're taking a leisurely stroll through the neighborhood or hosting a gathering in your new home, you'll appreciate the sense of community and tranquility that surrounds you. Embrace the opportunity to call this stunning property your home.
Save
Ask
Tour
Hide
Share
Listing Snapshot
Price
$450,000
Days On Site
23 Days
Bedrooms
4
Inside Area (SqFt)
1,626 sqft
Total Baths
3
Full Baths
2
Partial Baths
1
Lot Size
0.05 Acres
Year Built
1971
MLS Number
PAPH2672566
Status
Active
Property Tax
$4,731
HOA/Condo/Coop Fees
N/A
Sq Ft Source
Assessor
Friends & Family
React
Comment
Invite
No Comments Yet
Did you know? You can invite friends and family to your search. They can join your search, rate and discuss listings with you.
Recent Activity
2 weeks ago
Listing updated with changes from the MLS
3 weeks ago
Listing first seen on site
General Features
Acres
0.05
Attached Garage
Yes
Foundation
Brick/Mortar
Garage
Yes
Garage Spaces
1
Levels
Two
Parking
On StreetGarageDrivewayAttached
Parking Spaces
2
Property Sub Type
Townhouse
Sewer
Public Sewer
Special Circumstances
Standard
SqFt Above
1626
SqFt Total
1626
Style
Other
Water Source
Public
Zoning
RSA3
Interior Features
Appliances
Gas Water Heater
Basement
Exterior EntryInterior Entry
Cooling
Central AirElectric
Heating
Natural GasForced Air
Save
Ask
Tour
Hide
Share
Exterior Features
Construction Details
Brick
Pool Features
None
Community Features
MLS Area
19111 (19111)
School District
THE SCHOOL DISTRICT OF PHILADELPHIA
Schools
School District
THE SCHOOL DISTRICT OF PHILADELPHIA
Elementary School
Unknown
Middle School
Unknown
High School
Unknown
Listing courtesy of Keller Williams Real Estate - Southampton



Did you know? You can invite friends and family to your search. They can join your search, rate and discuss listings with you.