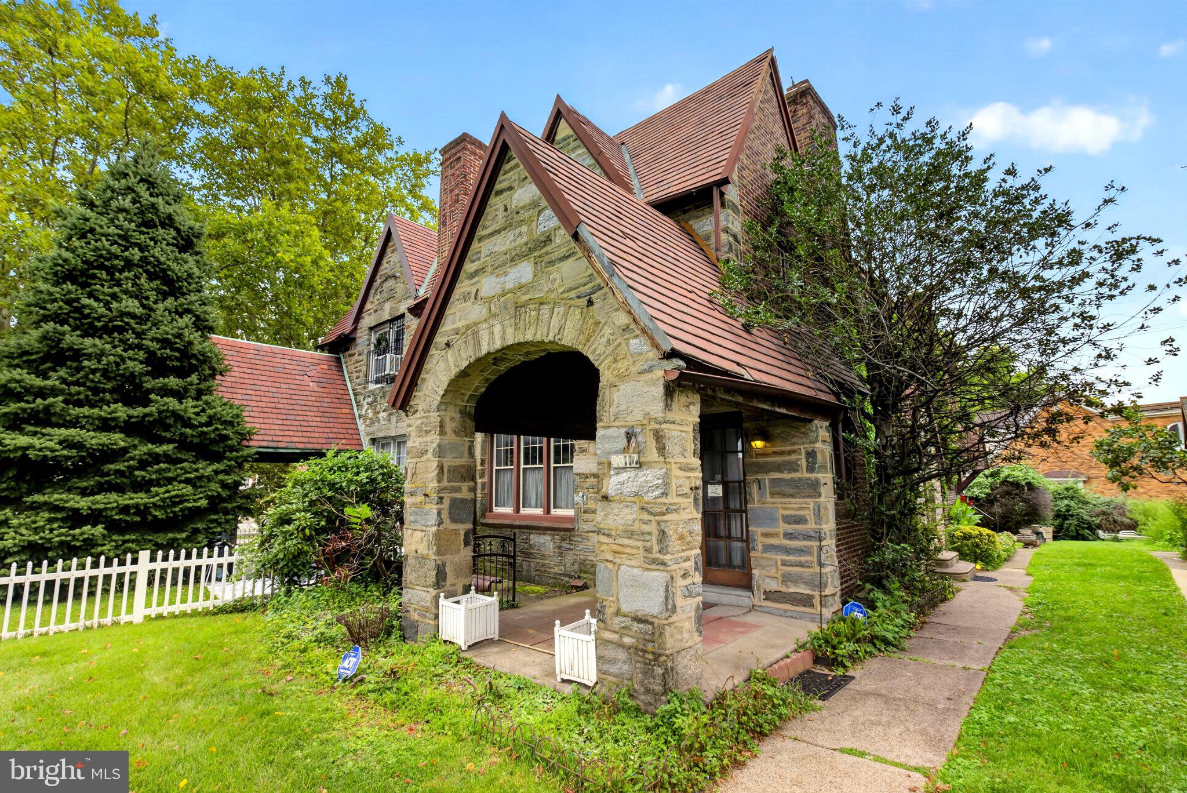
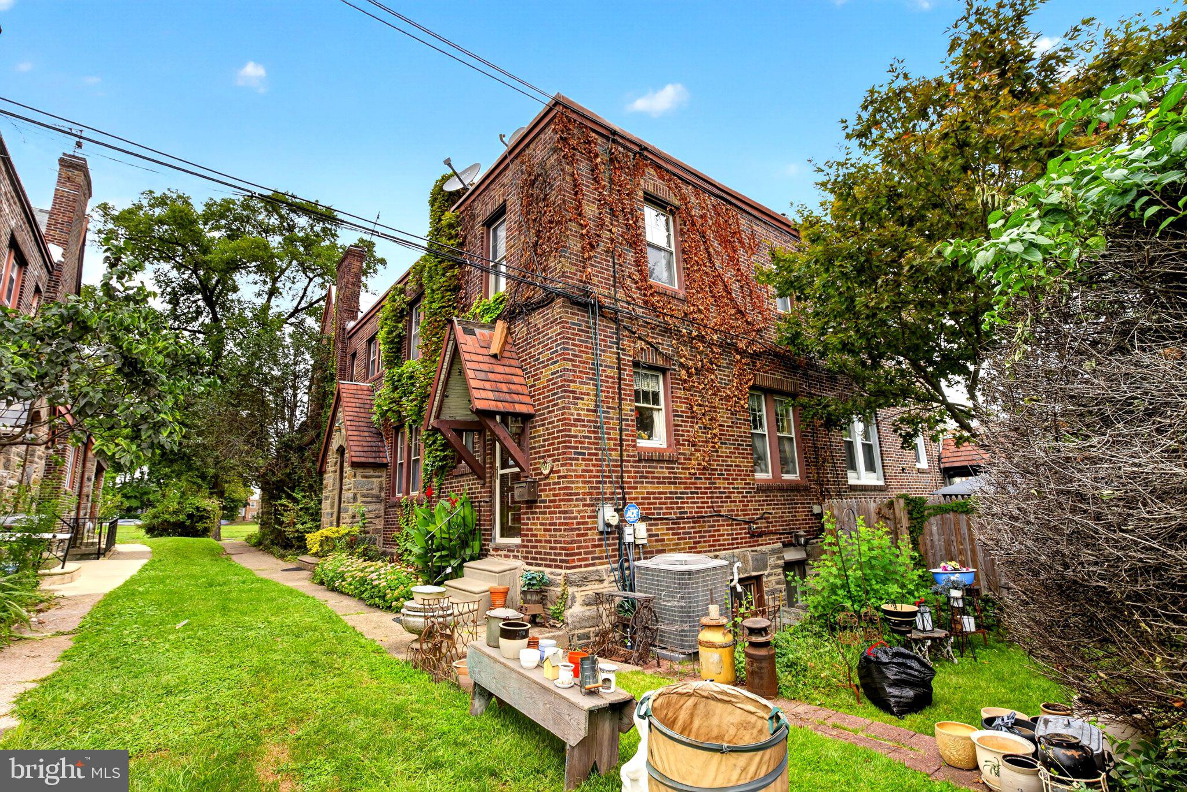
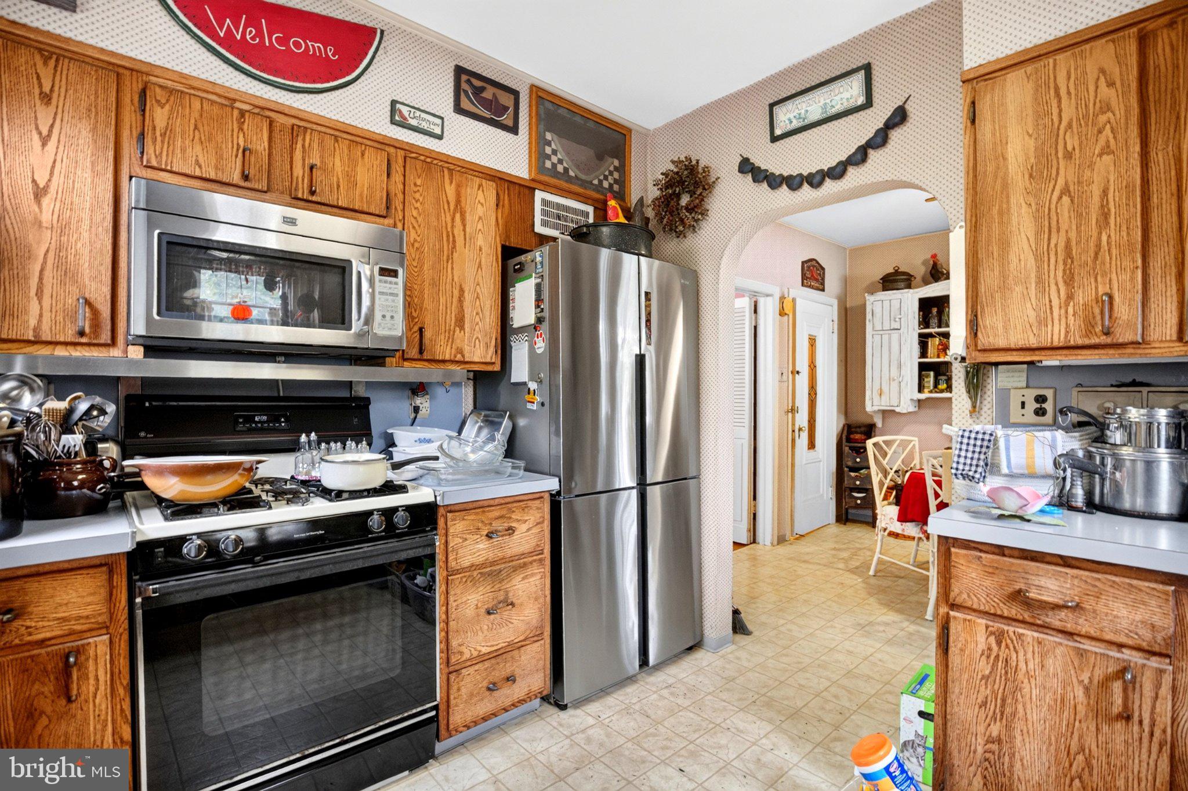
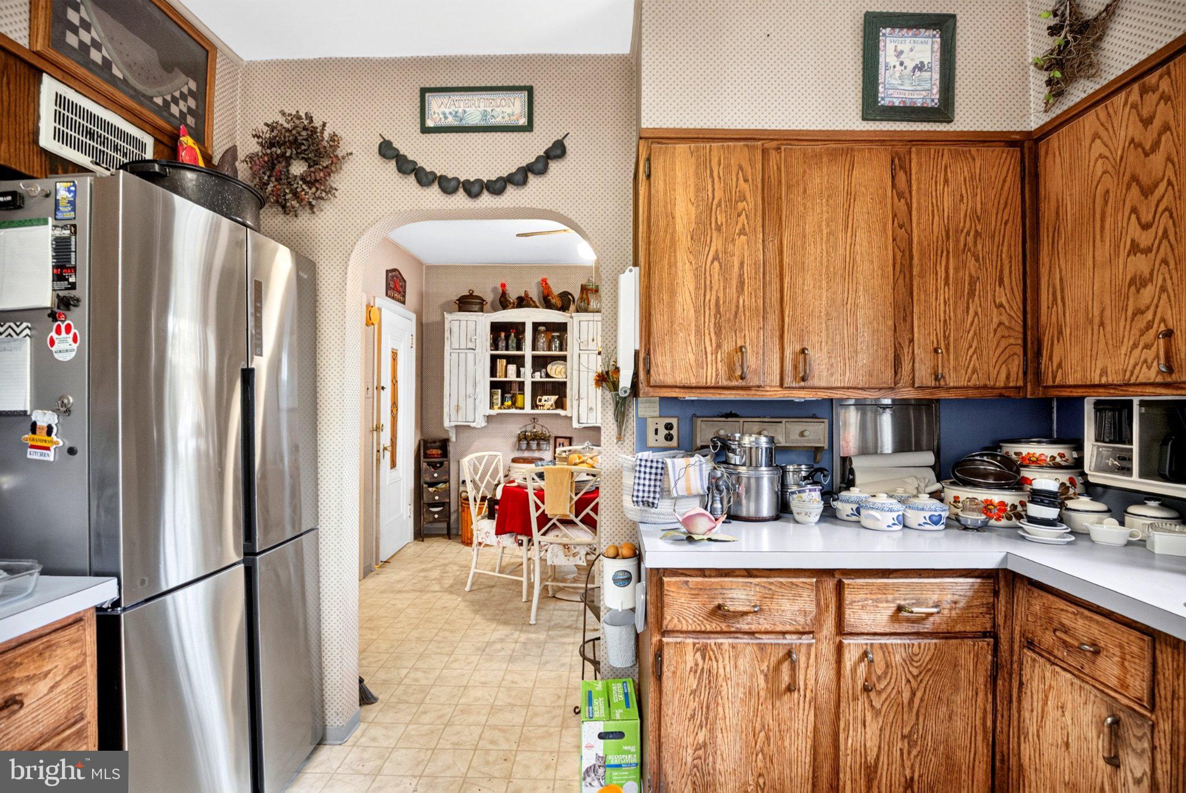
Welcome to 5017 E Roosevelt Blvd, a beautiful stone twin offering timeless character, spacious living areas, and a warm, cozy feel throughout. The inviting main level features a large living room with a fireplace, a formal dining room, dining area, and a well-appointed formal kitchen, providing plenty of space for both everyday living and entertaining. The stunning covered front porch, framed by beautiful stone arches and columns, adds to the home’s distinctive curb appeal and provides a charming outdoor space to relax and enjoy. The second floor offers four spacious bedrooms and two full bathrooms. The primary bedroom features its own private full bathroom, while the second full bathroom includes a beautiful freestanding bathtub and convenient access from both the hallway and the fourth bedroom. The finished basement provides a third full bathroom with a shower that has been installed but never connected to the plumbing, a functioning toilet and sink, along with plenty of additional space for entertaining, recreation, storage, or a combination of uses. Outside, enjoy off-street parking with a detached garage located behind the home, featuring a brand-new garage door. Please note: The property was staged for an estate sale at the time of photography. The estate sale has since been completed, and most items shown in the photos have been removed from the property. Conveniently located near Roosevelt Boulevard with easy access to public transportation, parks, restaurants, shopping, and entertainment. Don't miss the opportunity to make this charming stone twin your new home!
Save
Ask
Tour
Hide
Share
Listing Snapshot
Price
$324,900
Days On Site
32 Days
Bedrooms
4
Inside Area (SqFt)
2,494 sqft
Total Baths
3
Full Baths
3
Partial Baths
N/A
Lot Size
0.09 Acres
Year Built
1935
MLS Number
PAPH2672698
Status
Pending
Property Tax
$4,410
HOA/Condo/Coop Fees
N/A
Sq Ft Source
Assessor
Friends & Family
React
Invite
Recent Activity
4 weeks ago
Status changed to Pending
4 weeks ago
Listing updated with changes from the MLS
a month ago
Listing first seen on site
General Features
Acres
0.09
Foundation
Permanent
Garage
Yes
Garage Spaces
1
Levels
Two
Parking
On StreetGarageDetached
Parking Spaces
1
Property Sub Type
Townhouse
Sewer
Public Sewer
Special Circumstances
Standard
SqFt Above
2494
SqFt Total
2494
Style
Other
Water Source
Public
Zoning
RSA3
Interior Features
Appliances
CooktopGas Water HeaterDishwasherDryerRefrigeratorFreezer
Basement
Partially FinishedInterior Entry
Cooling
Central AirGas
Fireplace
Yes
Fireplaces
1
Heating
Natural GasForced Air
Laundry Features
In Basement
Save
Ask
Tour
Hide
Share
Exterior Features
Pool Features
None
Roof
Other
Community Features
Community Features
Sidewalks
MLS Area
19124 (19124)
School District
PHILADELPHIA CITY
Schools
School District
PHILADELPHIA CITY
Elementary School
Unknown
Middle School
Unknown
High School
Unknown
Listing courtesy of Howard Hanna Real Estate Services